LOCATION, TOP-RATED SCHOOLS & MODERN LUXURY! Welcome to 915 Alba Ct, San Jose, CA 95127!
Beautifully remodeled with permits, this exceptional home showcases modern elegance and thoughtful upgrades throughout. The European-inspired kitchen features stylish cabinetry and sleek quartz countertops, perfect for everyday living and entertaining. Enjoy luxurious bathrooms featuring elegant Spanish tile and modern smart toilets. Major upgrades include a brand-new central A/C system with new ductwork for year-round comfort.
LOCATION, LOCATION, LOCATION! Situated in a desirable neighborhood near highly regarded Noble Elementary, Piedmont Middle School, and Piedmont Hills High School. Enjoy easy access to Alum Rock Park, San Jose Country Club, shopping, dining, and major commuter routes.
Step outside to a spacious backyard with exciting potential for a future ADU, ideal for additional living space, multigenerational living, or rental income (buyer to verify feasibility and requirements).
Tucked away on a quiet cul-de-sac, this home offers the perfect combination of modern upgrades, desirable schools, outdoor recreation, and convenient Silicon Valley living. Don't miss this wonderful opportunity to make it yours!
For sale
$998,000
915 Alba Ct, San Jose, CA 95127
3beds
1,075sqft
Single Family Residence, Residential
Built in 1955
5,460 Square Feet Lot
$-- Zestimate®
$928/sqft
$-- HOA
What's special
Spacious backyardStylish cabinetryElegant spanish tileBeautifully remodeled with permitsModern smart toiletsSleek quartz countertopsEuropean-inspired kitchen
- 51 minutes
- 33
- 4
Zillow last checked:
Listing updated:
Listed by:
Angie Nguyen 02153618 408-312-8889,
Alliance Bay Realty 510-742-6600
Source: MLSListings Inc,MLS#: ML82066233
Facts & features
Interior
Bedrooms & bathrooms
- Bedrooms: 3
- Bathrooms: 2
- Full bathrooms: 2
Dining room
- Features: DiningArea
Family room
- Features: NoFamilyRoom
Heating
- Central Forced Air
Cooling
- Central Air
Features
- Number of fireplaces: 1
- Fireplace features: Living Room
Interior area
- Total structure area: 1,075
- Total interior livable area: 1,075 sqft
Property
Parking
- Total spaces: 2
- Parking features: Attached
- Attached garage spaces: 2
Features
- Stories: 1
Lot
- Size: 5,460 Square Feet
Details
- Parcel number: 59911027
- Zoning: R1-6
- Special conditions: Standard
Construction
Type & style
- Home type: SingleFamily
- Property subtype: Single Family Residence, Residential
Materials
- Foundation: Concrete Perimeter
- Roof: Composition
Condition
- New construction: No
- Year built: 1955
Utilities & green energy
- Gas: PublicUtilities
- Sewer: Public Sewer
- Water: Public
- Utilities for property: Public Utilities, Water Public
Community & HOA
Location
- Region: San Jose
Financial & listing details
- Price per square foot: $928/sqft
- Tax assessed value: $117,770
- Date on market: 11/5/2026
- Listing agreement: ExclusiveRightToSell
Estimated market value
Not available
Estimated sales range
Not available
Not available
Price history
| Date | Event | Price |
|---|---|---|
| 11/6/2026 | Listed for sale | $998,000+10.9%$928/sqft |
Source:  MLSListings Inc #ML82066233 Report a problem | ||
| 6/5/2026 | Sold | $900,000$837/sqft |
Source: Public Record Report a problem | ||
Public tax history
| Year | Property taxes | Tax assessment |
|---|---|---|
| 2026 | -- | $117,770 +2% |
| 2025 | $3,114 +3.1% | $115,461 +2% |
| 2024 | $3,021 +3.2% | $113,198 +2% |
| 2023 | $2,927 +0.8% | $110,980 +2% |
| 2022 | $2,902 +4.8% | $108,805 +2% |
| 2021 | $2,770 +4.5% | $106,673 +1% |
| 2020 | $2,651 | $105,580 +2% |
| 2019 | $2,651 +6.4% | $103,511 +2% |
| 2018 | $2,492 | $101,482 +2% |
| 2017 | $2,492 +0.6% | $99,493 +2% |
| 2016 | $2,478 +6.2% | $97,543 +1.5% |
| 2015 | $2,333 +24.3% | $96,079 +2% |
| 2014 | $1,876 | $94,198 +0.5% |
| 2013 | -- | $93,774 +2% |
| 2012 | -- | $91,936 +2% |
| 2011 | -- | $90,135 +0.8% |
| 2010 | -- | $89,463 -0.2% |
| 2009 | -- | $89,677 +2% |
| 2008 | -- | $87,919 +2% |
| 2007 | -- | $86,196 +2% |
| 2006 | -- | $84,507 +2% |
| 2005 | -- | $82,851 +2% |
| 2004 | -- | $81,227 +1.9% |
| 2003 | -- | $79,739 +2% |
| 2002 | -- | $78,176 +2% |
| 2001 | -- | $76,644 |
Find assessor info on the county website
Monthly payment
Est. payment
Payment breakdown
Explore the cost of this home by adjusting the details. Changes won't be saved.Climate risks
Neighborhood: East Foothills
Nearby schools
Schools provided by the listing agent
- District: BerryessaUnionElementary
Source: MLSListings Inc. This data may not be complete. We recommend contacting the local school district to confirm school assignments for this home.


Similar homes
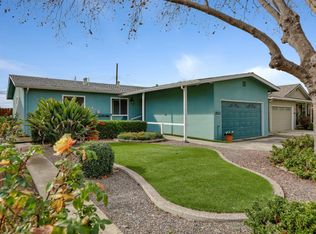
- $1,025,0002 bd1 ba1k sqft219 Laumer Ave, San Jose, CA 95127For Sale
 MLS ID #ML82064590, Huy Han. MLSListings Inc
- $1,198,0003 bd2 ba1.3k sqft238 Chalet Ave, San Jose, CA 95127For Sale
 MLS ID #ML82066407, Geoff Hollands. MLSListings Inc
- $988,8883 bd2 ba1.2k sqft1547 Sunshadow Ln, San Jose, CA 95127For Sale
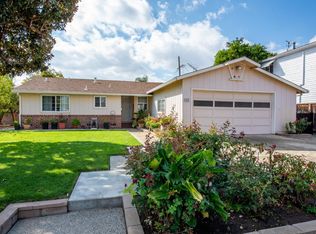 MLS ID #ML82066001, Raul Profeta, Jr.. MLSListings Inc
- $990,0003 bd2 ba1.3k sqft10831 Ridgeview Way, San Jose, CA 95127For Sale
 MLS ID #ML82062002, Vicky Li. MLSListings Inc
