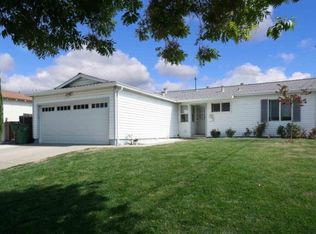
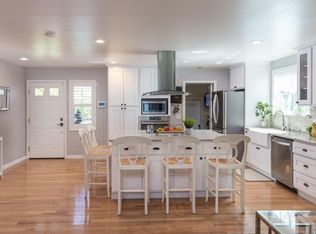
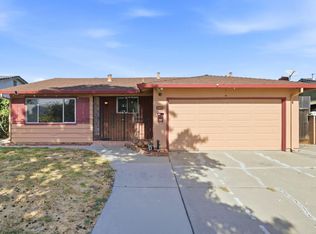
Welcome to 252 Ketchum Dr, a spacious two-story 4-bedroom, 3-bath home in San Joses desirable Alum Rock area. This inviting home offers a versatile floor plan with generous living and family rooms, a well-appointed kitchen and dining area, and comfortable bedrooms throughout. The main level includes a bedroom and full bath, while the upper level provides additional bedrooms and living space. Enjoy the expansive backyard, two covered deck areas, and plenty of space for outdoor entertaining and relaxation. An attached two-car garage and ample driveway parking add convenience. A wonderful opportunity to make this spacious San Jose home your own!
OPEN HOUSE: Saturday, September 19 & Sunday, September 20 | 1:00-3:00 PM
For sale
$1,150,000
252 Ketchum Dr, San Jose, CA 95127
4beds
1,568sqft
Single Family Residence, Residential
Built in 1959
6,534 Square Feet Lot
$1,134,300 Zestimate®
$733/sqft
$-- HOA
What's special
- 41 days
- 1,015
- 47
Zillow last checked:
Listing updated:
Listed by:
Joseph Estrada 02217514 408-449-2979,
BPO Homes Inc 650-346-4974
Source: MLSListings Inc,MLS#: ML82061096
Facts & features
Interior
Bedrooms & bathrooms
- Bedrooms: 4
- Bathrooms: 2
- Full bathrooms: 2
Bathroom
- Features: Other
Dining room
- Features: DiningAreainLivingRoom
Family room
- Features: SeparateFamilyRoom
Heating
- Central Forced Air
Cooling
- Wall/Window Unit(s)
Features
- Fireplace features: Wood Burning
Interior area
- Total structure area: 1,568
- Total interior livable area: 1,568 sqft
Property
Parking
- Total spaces: 2
- Parking features: Attached, Off Street, On Street
- Attached garage spaces: 2
Features
- Stories: 2
- Fencing: Wood
Lot
- Size: 6,534 Square Feet
Details
- Parcel number: 48410019
- Zoning: residential
- Special conditions: Standard
Construction
Type & style
- Home type: SingleFamily
- Property subtype: Single Family Residence, Residential
Materials
- Foundation: Wood Frame
- Roof: Composition
Condition
- New construction: No
- Year built: 1959
Utilities & green energy
- Gas: PublicUtilities
- Sewer: Public Sewer
- Water: Public
- Utilities for property: Public Utilities, Water Public
Community & HOA
Location
- Region: San Jose
Financial & listing details
- Price per square foot: $733/sqft
- Tax assessed value: $70,627
- Date on market: 9/12/2026
- Listing agreement: ExclusiveRightToSell
- Listing terms: FHA, Other
Estimated market value
$1,134,300
$1.08M - $1.19M
$4,734/mo
Price history
| Date | Event | Price |
|---|---|---|
| 9/12/2026 | Listed for sale | $1,150,000$733/sqft |
Source:  MLSListings Inc #ML82061096 Report a problem MLSListings Inc #ML82061096 Report a problem | ||
Public tax history
| Year | Property taxes | Tax assessment |
|---|---|---|
| 2026 | -- | $70,627 +2% |
| 2025 | $2,396 +3.9% | $69,243 +2% |
| 2024 | $2,306 +4% | $67,886 +2% |
| 2023 | $2,217 -0.1% | $66,556 +2% |
| 2022 | $2,218 -5.2% | $65,251 +2% |
| 2021 | $2,339 +4.5% | $63,973 +1% |
| 2020 | $2,238 | $63,318 +2% |
| 2019 | $2,238 +6.6% | $62,077 +2% |
| 2018 | $2,101 | $60,861 +2% |
| 2017 | $2,101 +1.4% | $59,669 +2% |
| 2016 | $2,071 +6.8% | $58,500 +1.5% |
| 2015 | $1,939 +33.2% | $57,623 +2% |
| 2014 | $1,456 | $56,495 +0.5% |
| 2013 | -- | $56,241 +2% |
| 2012 | -- | $55,139 +2% |
| 2011 | -- | $54,059 +0.8% |
| 2010 | -- | $53,656 -0.2% |
| 2009 | -- | $53,784 +2% |
| 2008 | -- | $52,730 +2% |
| 2007 | -- | $51,697 +2% |
| 2006 | -- | $50,685 +2% |
| 2005 | -- | $49,692 +2% |
| 2004 | -- | $48,718 +1.9% |
| 2003 | -- | $47,826 +2% |
| 2002 | -- | $46,889 +2% |
| 2001 | -- | $45,970 |
Find assessor info on the county website
Monthly payment
Est. payment
Payment breakdown
Explore the cost of this home by adjusting the details. Changes won't be saved.Climate risks
Neighborhood: Alum Rock-East Foothills
Nearby schools
Schools provided by the listing agent
- High: JamesLickHigh
- District: AlumRockUnionElementary
Source: MLSListings Inc. This data may not be complete. We recommend contacting the local school district to confirm school assignments for this home.
Similar homes
- $1,350,0003 bd2 ba1.3k sqft12555 Tallent Ave, San Jose, CA 95127For Sale
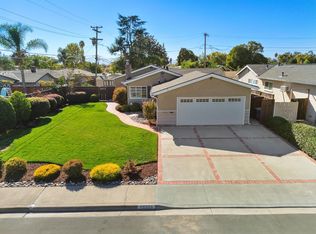 MLS ID #ML82065125, Chris Alston. MLSListings Inc
 - $1,500,0004 bd3 ba2.2k sqft136 Pleasant Ridge Ave, San Jose, CA 95127For Sale
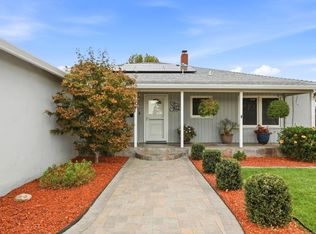 MLS ID #ML82062908, Linda Baker. MLSListings Inc
 - $1,049,0004 bd2 ba1.3k sqft2479 Ocala Ave, San Jose, CA 95122For Sale
 MLS ID #ML82065043, Alex Ching. MLSListings Inc
 - $1,075,0003 bd2 ba1.3k sqft1080 S 8th St, San Jose, CA 95112For Sale
 MLS ID #ML82065089, Peter Bao. MLSListings Inc
