Welcome to this inviting single story home offering a bright, functional layout with spacious living areas. Fresh neutral paint, updated wood flooring, carpet and abundant natural light create a warm, move-in ready feel. The open kitchen features freshly painted cabinets and tile countertops. There is a separate family room with vaulted ceiling, classic brick fireplace and sliding door opens to a large deck area. The back yard is perfect for indoor-outdoor living. Comfortable bedrooms, refreshed baths and a welcoming front entry complete the interior. Outside, enjoy a large deck, mature citrus tree, and a private backyard with space to relax, garden or entertain. 2-car attached garage with new garage door opener. Fresh exterior paint. This home is conveniently located on a court near parks, shopping, restaurants, schools and major commute routes.
-
-
For sale
$1,690,000
1868 Anne Marie Ct, San Jose, CA 95132
3beds
1,320sqft
Single Family Residence, Residential
Built in 1973
6,000 Square Feet Lot
$1,652,100 Zestimate®
$1,280/sqft
$-- HOA
What's special
- 44 days
- 315
- 8
Zillow last checked:
Listing updated:
Listed by:
Patrice Carper 01158917 408-421-9976,
Compass 408-358-1111
Source: MLSListings Inc,MLS#: ML82055328
Facts & features
Interior
Bedrooms & bathrooms
- Bedrooms: 3
- Bathrooms: 2
- Full bathrooms: 2
Bedroom
- Features: PrimaryBedroomonGroundFloor, BedroomonGroundFloor2plus
Bathroom
- Features: PrimaryStallShowers, ShoweroverTub1, FullonGroundFloor
Dining room
- Features: DiningArea
Family room
- Features: SeparateFamilyRoom
Kitchen
- Features: Countertop_Tile, ExhaustFan
Heating
- Central Forced Air
Cooling
- Ceiling Fan(s)
Appliances
- Included: Dishwasher, Exhaust Fan, Disposal, Range Hood, Electric Oven, Self Cleaning Oven, Oven/Range, Electric Oven/Range
- Laundry: In Garage
Features
- Vaulted Ceiling(s)
- Flooring: Carpet, Laminate, Tile
- Fireplace features: Family Room, Wood Burning
Interior area
- Total structure area: 1,320
- Total interior livable area: 1,320 sqft
Property
Parking
- Total spaces: 2
- Parking features: Attached, Garage Door Opener, On Street, Parking Area, Oversized
- Attached garage spaces: 2
Features
- Stories: 1
- Patio & porch: Deck
- Exterior features: Back Yard, Fenced
- Fencing: Back Yard,Gate,Wood
- Has view: Yes
- View description: Hills
Lot
- Size: 6,000 Square Feet
- Features: Mostly Level
Details
- Parcel number: 58903087
- Zoning: R1-8
- Special conditions: CourtConfMayBeReqd
Construction
Type & style
- Home type: SingleFamily
- Architectural style: Ranch
- Property subtype: Single Family Residence, Residential
Materials
- Foundation: Concrete Perimeter, Crawl Space
- Roof: Composition, Shingle
Condition
- New construction: No
- Year built: 1973
Utilities & green energy
- Gas: PublicUtilities
- Sewer: Public Sewer
- Water: Public
- Utilities for property: Public Utilities, Water Public
Community & HOA
Location
- Region: San Jose
Financial & listing details
- Price per square foot: $1,280/sqft
- Tax assessed value: $157,352
- Date on market: 7/25/2026
- Listing agreement: ExclusiveRightToSell
Estimated market value
$1,652,100
$1.57M - $1.73M
$4,136/mo
Price history
| Date | Event | Price |
|---|---|---|
| 7/25/2026 | Listed for sale | $1,690,000$1,280/sqft |
Source:  MLSListings Inc #ML82055328 Report a problem MLSListings Inc #ML82055328 Report a problem | ||
| 10/16/2019 | Listing removed | $3,000$2/sqft |
Source: Real Estate Connections Report a problem | ||
| 10/9/2019 | Listed for rent | $3,000$2/sqft |
Source: Real Estate Connections Report a problem | ||
Public tax history
| Year | Property taxes | Tax assessment |
|---|---|---|
| 2026 | -- | $157,352 +2% |
| 2025 | $3,596 +2.8% | $154,268 +2% |
| 2024 | $3,498 +3% | $151,244 +2% |
| 2023 | $3,397 +0.8% | $148,279 +2% |
| 2022 | $3,372 +4.5% | $145,373 +2% |
| 2021 | $3,226 +4.2% | $142,523 +1% |
| 2020 | $3,096 | $141,062 +2% |
| 2019 | $3,096 +6.2% | $138,297 +2% |
| 2018 | $2,915 | $135,587 +2% |
| 2017 | $2,915 +0.3% | $132,930 +2% |
| 2016 | $2,905 +6.1% | $130,325 +1.5% |
| 2015 | $2,739 +20.8% | $128,369 +2% |
| 2014 | $2,266 | $125,856 +0.5% |
| 2013 | -- | $125,288 +2% |
| 2012 | -- | $122,832 +2% |
| 2011 | -- | $120,424 +0.8% |
| 2010 | -- | $119,525 -0.2% |
| 2009 | -- | $119,810 +2% |
| 2008 | -- | $117,462 +2% |
| 2007 | -- | $115,160 +2% |
| 2006 | -- | $112,903 +2% |
| 2005 | -- | $110,691 +2% |
| 2004 | -- | $108,522 +1.9% |
| 2003 | -- | $106,534 +2% |
| 2002 | -- | $104,446 +2% |
| 2001 | -- | $102,399 |
Find assessor info on the county website
Monthly payment
Est. payment
Payment breakdown
Explore the cost of this home by adjusting the details. Changes won't be saved.Climate risks
Neighborhood: Berryessa
Nearby schools
Schools provided by the listing agent
- Elementary: NorthwoodElementary_1
- Middle: MorrillMiddle
- High: IndependenceHigh
- District: BerryessaUnionElementary
Source: MLSListings Inc. This data may not be complete. We recommend contacting the local school district to confirm school assignments for this home.
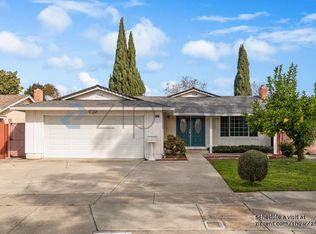

Similar homes
- $1,498,0004 bd2 ba1.6k sqft3815 Perie Ln, San Jose, CA 95132For Sale
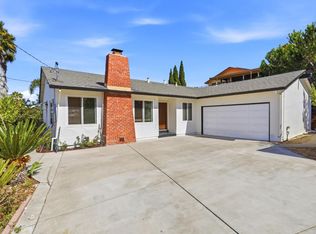 MLS ID #ML82059292, Wendy Wu. MLSListings Inc
 - $1,299,8883 bd2 ba1.2k sqft1255 Briarberry Ct, San Jose, CA 95131For Sale
 MLS ID #ML82045654, Gurjeet Rai. MLSListings Inc
 - $1,449,0003 bd2 ba1.4k sqft229 Spring Valley Ln, Milpitas, CA 95035For Sale
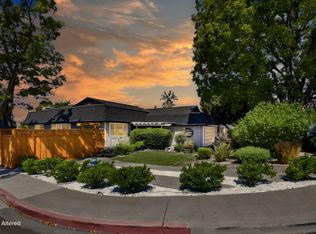 MLS ID #ML82059556, Amar Realtor. MLSListings Inc
 - $1,699,8883 bd2 ba1k sqft1753 Laine Ave, Santa Clara, CA 95051For Sale
 MLS ID #ML82059427, Kevin Khoi Nguyen. MLSListings Inc
Local buyer's agents are ready to help
