Welcome to this beautifully updated, move-in-ready Berryessa home, ideally situated on a quiet court in one of North San Joses most desirable neighborhoods. Fresh interior paint, new flooring and new appliances create a bright, clean and inviting atmosphere throughout. The functional floor plan offers comfortable living and dining spaces, while the updated bathrooms add a stylish, modern touch. The shingle roof was completed within the last few years, providing added value and peace of mind.
The beautifully landscaped backyard is a GEM, offering generous space for relaxing,gardening and entertaining,plus a dedicated childrens play area.No need to plant and wait years for trees to growyou will enjoy established, mature fruit-bearing trees from day one, including plum, two apple, Chinese pear, lemon, persimmon, cherry, orange, mandarin Cuties, pomegranate and guava. Approximately 10 mature flowering trees add even more color, shade and natural beauty. A rare backyard oasis offering immediate beauty, harvests and lasting enjoyment.
Enjoy convenient access to highly regarded schools, Costco, shopping, dining, parks, grocery stores, Berryessa/North San Jose BART,major freeways and Silicon Valley employment centers. This exceptional Berryessa beauty is ready to move in and enjoy!
For sale
$1,375,333
1255 Briarberry Ct, San Jose, CA 95131
3beds
1,215sqft
:
Get pre-qualified$8,881/mo
Single Family Residence, Residential
Built in 1985
6,600 Square Feet Lot
$-- Zestimate®
$1,132/sqft
$-- HOA
What's special
- 14 days |
- 1,002 |
- 51 |
Zillow last checked:
Listing updated:
Listed by:
Gurjeet Rai 02149422 408-802-5303,
Doorlight Inc 844-413-8326
Source: MLSListings Inc,MLS#: ML82045654
Facts & features
Interior
Bedrooms & bathrooms
- Bedrooms: 3
- Bathrooms: 2
- Full bathrooms: 2
Bedroom
- Features: WalkinCloset
Bathroom
- Features: DoubleSinks, Tile, UpdatedBaths, OversizedTub
Dining room
- Features: DiningArea, EatinKitchen
Family room
- Features: NoFamilyRoom
Kitchen
- Features: Pantry, Skylights
Heating
- Central Forced Air Gas
Cooling
- None
Appliances
- Included: Dishwasher, Microwave, Refrigerator, Washer/Dryer
- Laundry: Inside
Features
- Walk-In Closet(s)
- Flooring: Laminate
- Number of fireplaces: 1
- Fireplace features: Wood Burning
Interior area
- Total structure area: 1,215
- Total interior livable area: 1,215 sqft
Video & virtual tour
Property
Parking
- Total spaces: 2
- Parking features: Attached
- Attached garage spaces: 2
Features
- Stories: 1
Lot
- Size: 6,600 Square Feet
Details
- Parcel number: 24116037
- Zoning: A-PD
- Special conditions: Standard
Construction
Type & style
- Home type: SingleFamily
- Property subtype: Single Family Residence, Residential
Materials
- Foundation: Concrete Perimeter and Slab
- Roof: Shingle
Condition
- New construction: No
- Year built: 1985
Utilities & green energy
- Gas: PublicUtilities
- Sewer: Public Sewer
- Water: Public
- Utilities for property: Public Utilities, Water Public
Community & HOA
Location
- Region: San Jose
Financial & listing details
- Price per square foot: $1,132/sqft
- Tax assessed value: $963,281
- Annual tax amount: $13,562
- Date on market: 7/21/2026
- Listing agreement: ExclusiveRightToSell
- Listing terms: CashorConventionalLoan
Estimated market value
Not available
Estimated sales range
Not available
Not available
Price history
| Date | Event | Price |
|---|---|---|
| 7/22/2026 | Listed for sale | $1,375,333+65.7%$1,132/sqft |
Source:  MLSListings Inc #ML82045654 Report a problem MLSListings Inc #ML82045654 Report a problem | ||
| 11/1/2016 | Sold | $830,000+4%$683/sqft |
Source: Public Record Report a problem | ||
| 9/7/2016 | Listed for sale | $798,000+81%$657/sqft |
Source: Elite Realty & Finance #ML81613126 Report a problem | ||
| 5/29/2002 | Sold | $441,000$363/sqft |
Source: Public Record Report a problem | ||
Public tax history
| Year | Property taxes | Tax assessment |
|---|---|---|
| 2025 | $13,562 +1.6% | $963,281 +2% |
| 2024 | $13,344 +1.7% | $944,394 +2% |
| 2023 | $13,117 +0.4% | $925,878 +2% |
| 2022 | $13,068 +3.2% | $907,724 +2% |
| 2021 | $12,658 +3.1% | $889,926 +1% |
| 2020 | $12,280 | $880,802 +2% |
| 2019 | $12,280 +5.4% | $863,532 +2% |
| 2018 | $11,652 | $846,600 +2% |
| 2017 | $11,652 -0.7% | $830,000 +50.8% |
| 2016 | $11,731 +47.7% | $550,330 +1.5% |
| 2015 | $7,942 +9.3% | $542,065 +2% |
| 2014 | $7,265 | $531,447 +0.5% |
| 2013 | -- | $529,046 +21.3% |
| 2012 | -- | $436,000 +4.3% |
| 2011 | -- | $418,000 -6.7% |
| 2010 | -- | $448,000 -11.4% |
| 2009 | -- | $505,903 +2% |
| 2008 | -- | $495,985 +2% |
| 2007 | -- | $486,260 +2% |
| 2006 | -- | $476,727 +2% |
| 2005 | -- | $467,380 +3.1% |
| 2004 | -- | $453,200 +5% |
| 2003 | -- | $431,700 +16.3% |
| 2002 | -- | $371,268 +17.4% |
| 2001 | -- | $316,221 |
Find assessor info on the county website
Monthly payment
Est. payment
Payment breakdown
Explore the cost of this home by adjusting the details. Changes won't be saved.Climate risks
Neighborhood: North Valley
Nearby schools
GreatSchools rating
- 8/10Vinci Park Elementary SchoolGrades: K-5Distance: 0.4 mi
- 7/10Morrill Middle SchoolGrades: 6-8Distance: 2.3 mi
- 6/10Independence High SchoolGrades: 9-12Distance: 1.3 mi
Schools provided by the listing agent
- Elementary: VinciParkElementary
- Middle: MorrillMiddle
- High: IndependenceHigh
- District: BerryessaUnionElementary
Source: MLSListings Inc. This data may not be complete. We recommend contacting the local school district to confirm school assignments for this home.
- $--3 bd2 ba1.2k sqft1255 Briarberry Ct #0, San Jose, CA 95131Off Market
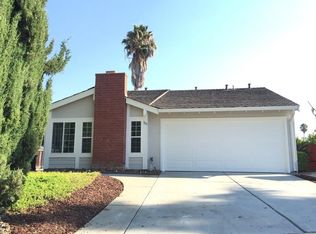
- $1,306,2003 bd2 ba1.2k sqft1249 Briarberry Ct, San Jose, CA 95131Off Market
- $1,482,5004 bd2 ba1.5k sqft1261 Briarberry Ct, San Jose, CA 95131Off Market
- $1,440,2003 bd2 ba1.2k sqft1686 Sierra Rd, San Jose, CA 95131Off Market

- $1,500,7004 bd3 ba1.6k sqft1680 Sierra Rd, San Jose, CA 95131Off Market
- $1,642,0004 bd3 ba1.6k sqft1248 Briarberry Ct, San Jose, CA 95131Off Market
- $1,400,0003 bd3 ba1.4k sqft1273 Briarberry Ct, San Jose, CA 95131Sold
- $1,370,9004 bd2 ba1.5k sqft1692 Sierra Rd, San Jose, CA 95131Off Market
A local agent can set up tours, give advice and negotiate with sellers.
Similar homes
- $1,388,0003 bd3 ba1.3k sqft1562 Clampett Way, San Jose, CA 95131For Sale
 MLS ID #ML82044699, Hebe Li. MLSListings Inc
 - $1,449,8883 bd2 ba1.3k sqft3059 Hostetter Rd, San Jose, CA 95132For Sale
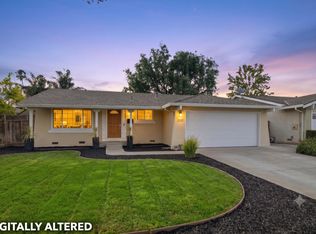 MLS ID #ML82053424, Ron Laserna. MLSListings Inc
 - $1,300,0003 bd2 ba1.2k sqft765 Tallent Ave, San Jose, CA 95127For Sale
 MLS ID #ML82027887, Nancy Reynolds. MLSListings Inc
 - $1,498,0003 bd2 ba1.4k sqft4576 Jonquil Dr, San Jose, CA 95136For Sale
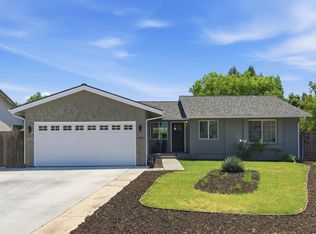 MLS ID #ML82055950, Aaron Derbacher. MLSListings Inc
 - $1,599,0003 bd2 ba1.5k sqft1484 Bird Ave, San Jose, CA 95125For SaleMLS ID #ML82056364, Zaid Hanna. MLSListings Inc
- $1,888,8884 bd3 ba1.7k sqft1555 Mission Springs Cir, San Jose, CA 95131For SaleMLS ID #ML82034467, Alfredo Melendez Zuniga. MLSListings Inc
- $1,249,9993 bd2 ba1.1k sqft358 La Crosse Dr, Milpitas, CA 95035New ConstructionMLS ID #ML82055024, Erica Wong. MLSListings Inc
- $1,200,0003 bd1 ba1.1k sqft3119 Garden Ave, San Jose, CA 95111For SaleMLS ID #ML82056457, Diana Monica Rios. MLSListings Inc
- $1,495,0004 bd2 ba1.3k sqft204 Smithwood St, Milpitas, CA 95035For SaleMLS ID #ML82046815, Tina Broyles. MLSListings Inc
- $1,299,0003 bd3 ba1.4k sqft977 Ivory Creek Dr, San Jose, CA 95120For SaleMLS ID #ML82056475, Ned Laugharn. MLSListings Inc
- $1,298,0004 bd2 ba1.5k sqft693 Bedivere Dr, San Jose, CA 95127For SaleMLS ID #ML82048180, Joe Ventura. MLSListings Inc
- $1,349,0003 bd3 ba1.7k sqft2586 Bobolink Dr, San Jose, CA 95125For SaleMLS ID #ML82053574, Zaid Hanna. MLSListings Inc
- $1,399,8884 bd3 ba1.6k sqft569 Gaundabert Ln, San Jose, CA 95136For SaleMLS ID #ML82053686, Timothy Alston. MLSListings Inc
- $1,549,0003 bd1 ba1.1k sqft1845 Coastland Ave, San Jose, CA 95125For SaleMLS ID #ML82054891, Liza Carneghi. MLSListings Inc
- $1,599,0003 bd2 ba1.2k sqft722 Armanini Ave, Santa Clara, CA 95050For SaleMLS ID #ML82055535, Michael Middione. MLSListings Inc
- $1,100,0004 bd2 ba1.2k sqft3190 Golf Dr, San Jose, CA 95127For SaleMLS ID #ML82051388, Mark DeTar. MLSListings Inc
- $1,099,0003 bd2 ba1.7k sqft24 Scharff Ave, San Jose, CA 95116For SaleMLS ID #ML82050117, Omar Ruano. MLSListings Inc
- $1,349,8003 bd2 ba1.6k sqft5897 Erskine Ct, San Jose, CA 95123For SaleMLS ID #ML82050922, Kelly Dippel. MLSListings Inc
- $1,188,8883 bd3 ba884 sqft183 Rainier St, San Jose, CA 95126For SaleMLS ID #ML82053581, Kimberly Emperador. MLSListings Inc
- $1,195,0003 bd4 ba1.7k sqft773 Batista Dr, San Jose, CA 95136For SaleMLS ID #ML82053885, Sharmila Banerjee. MLSListings Inc
Local buyer's agents are ready to help
