Welcome to 1555 Mission Springs Circle! This beautifully renovated single-family home offers 4 bedrooms, 2.5 bathrooms, and 1,768 square feet of updated living space in North San Jose's desirable Townsend neighborhood. Filled with natural light & vaulted ceilings- the inviting floor plan provides comfortable living and effortless entertaining. The remodeled kitchen and bathrooms showcase stylish finishes and contemporary design, while dual-pane windows and central air conditioning provide year-round comfort. Adding tremendous value is the fully paid-off solar system, delivering energy efficiency and long-term savings.
The spacious layout features generous living areas, well-appointed bedrooms, and a private primary suite. Situated on an approximately 3,500 square foot lot, the property offers low-maintenance outdoor space perfect for relaxing or entertaining.
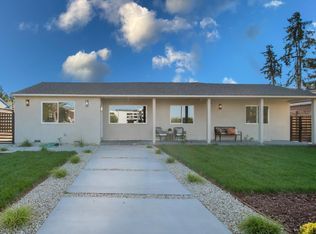
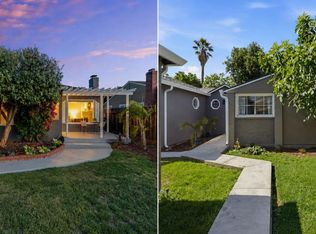
Ideally located within walking distance to Townsend Park and just moments from the San Jose Municipal Golf Course, this exceptional location also provides convenient access to major Silicon Valley employers, shopping, dining, San Jose International Airport, and Highways 680, 880, and 101. Combining modern upgrades, energy efficiency, and an unbeatable North San Jose location, this is an opportunity you won't want to miss.
For sale
$1,888,888
1555 Mission Springs Cir, San Jose, CA 95131
4beds
1,768sqft
:
Get pre-qualified$12,198/mo
Single Family Residence, Residential
Built in 1989
3,500 Square Feet Lot
$1,859,900 Zestimate®
$1,068/sqft
$-- HOA
What's special
- 39 days |
- 1,111 |
- 36 |
Zillow last checked:
Listing updated:
Listed by:
Alfredo Melendez Zuniga 02116238 408-568-8288,
Kollab Real Estate 650-250-0701
Source: MLSListings Inc,MLS#: ML82034467
Facts & features
Interior
Bedrooms & bathrooms
- Bedrooms: 4
- Bathrooms: 3
- Full bathrooms: 2
- 1/2 bathrooms: 1
Dining room
- Features: DiningAreainLivingRoom
Family room
- Features: KitchenFamilyRoomCombo
Heating
- Central Forced Air, Gas, Solar
Cooling
- Central Air
Appliances
- Included: Disposal, Built In Gas Oven/Range
- Laundry: In Garage
Features
- High Ceilings, Vaulted Ceiling(s), Walk-In Closet(s)
- Flooring: Carpet, Hardwood, Laminate
- Number of fireplaces: 1
- Fireplace features: Family Room
Interior area
- Total structure area: 1,768
- Total interior livable area: 1,768 sqft
Property
Parking
- Total spaces: 2
- Parking features: Attached
- Attached garage spaces: 2
Features
- Stories: 2
- Exterior features: Back Yard
- Fencing: Wood
Lot
- Size: 3,500 Square Feet
Details
- Parcel number: 24135020
- Zoning: A-PD
- Special conditions: Standard
Construction
Type & style
- Home type: SingleFamily
- Property subtype: Single Family Residence, Residential
Materials
- Foundation: Slab
- Roof: Tile
Condition
- New construction: No
- Year built: 1989
Utilities & green energy
- Gas: PublicUtilities
- Sewer: Public Sewer
- Water: Public
- Utilities for property: Public Utilities, Water Public
Community & HOA
Location
- Region: San Jose
Financial & listing details
- Price per square foot: $1,068/sqft
- Tax assessed value: $1,087,740
- Annual tax amount: $14,920
- Date on market: 6/17/2026
- Listing agreement: ExclusiveRightToSell
Estimated market value
$1,859,900
$1.77M - $1.95M
$4,842/mo
Price history
| Date | Event | Price |
|---|---|---|
| 6/17/2026 | Listed for sale | $1,888,888+132.7%$1,068/sqft |
Source:  MLSListings Inc #ML82034467 Report a problem MLSListings Inc #ML82034467 Report a problem | ||
| 6/8/2007 | Sold | $811,888+26.9%$459/sqft |
Source:  Bay East AOR #40263699 Report a problem Bay East AOR #40263699 Report a problem | ||
| 11/17/2000 | Sold | $640,000+123.8%$362/sqft |
Source: Public Record Report a problem | ||
| 7/18/1996 | Sold | $286,000+18.1%$162/sqft |
Source: Public Record Report a problem | ||
| 3/19/1996 | Sold | $242,250$137/sqft |
Source: Public Record Report a problem | ||
Public tax history
| Year | Property taxes | Tax assessment |
|---|---|---|
| 2025 | $14,920 +2% | $1,087,740 +2% |
| 2024 | $14,633 +2.2% | $1,066,413 +2% |
| 2023 | $14,320 +0.6% | $1,045,504 +2% |
| 2022 | $14,236 +1.7% | $1,025,005 +2% |
| 2021 | $13,993 +2.6% | $1,004,908 +1% |
| 2020 | $13,633 | $994,605 +2% |
| 2019 | $13,633 +3.1% | $975,104 +2% |
| 2018 | $13,220 | $955,986 +2% |
| 2017 | $13,220 +1.5% | $937,242 +2% |
| 2016 | $13,020 +6.4% | $918,866 +1.5% |
| 2015 | $12,237 +16% | $905,064 +12.3% |
| 2014 | $10,551 | $806,000 +12.6% |
| 2013 | -- | $716,000 +11.2% |
| 2012 | -- | $644,000 -9% |
| 2011 | -- | $708,000 +0.7% |
| 2010 | -- | $703,000 +36.3% |
| 2009 | -- | $515,700 -30% |
| 2008 | -- | $736,900 +2.4% |
| 2007 | -- | $719,801 +2% |
| 2006 | -- | $705,688 +2% |
| 2005 | -- | $691,852 +2% |
| 2004 | -- | $678,287 +1.9% |
| 2003 | -- | $665,856 +7.4% |
| 2002 | -- | $620,100 -3.1% |
| 2001 | -- | $640,000 |
Find assessor info on the county website
Monthly payment
Est. payment
Payment breakdown
Explore the cost of this home by adjusting the details. Changes won't be saved.Climate risks
Neighborhood: North Valley
Nearby schools
GreatSchools rating
- 5/10Orchard Elementary SchoolGrades: K-8Distance: 0.9 mi
- 6/10Independence High SchoolGrades: 9-12Distance: 1.9 mi
Schools provided by the listing agent
- District: SanJoseUnified
Source: MLSListings Inc. This data may not be complete. We recommend contacting the local school district to confirm school assignments for this home.
- $1,527,7004 bd3 ba1.8k sqft1557 Mission Springs Cir, San Jose, CA 95131Off Market

- $1,426,0003 bd2 ba1.6k sqft1553 Mission Springs Cir, San Jose, CA 95131Off Market
- $1,528,2004 bd3 ba1.8k sqft1611 Mission Springs Cir, San Jose, CA 95131Off Market

- $2,016,0004 bd3 ba1.7k sqft1609 Mission Springs Cir, San Jose, CA 95131Sold

- $1,500,0003 bd2 ba1.6k sqft1559 Mission Springs Cir, San Jose, CA 95131Off Market
- $1,467,4003 bd2 ba1.6k sqft1613 Mission Springs Cir, San Jose, CA 95131Off Market
- $1,474,8004 bd3 ba1.7k sqft1551 Mission Springs Cir, San Jose, CA 95131Off Market
- $1,422,2003 bd2 ba1.6k sqft1607 Mission Springs Cir, San Jose, CA 95131Off Market
A local agent can set up tours, give advice and negotiate with sellers.
Similar homes
- $1,888,8884 bd2 ba1.9k sqft3421 Myersly Ct, San Jose, CA 95148For Sale
 MLS ID #ML82053293, Jake Zhang. MLSListings Inc
 - $1,388,0003 bd3 ba1.3k sqft1562 Clampett Way, San Jose, CA 95131For Sale
 MLS ID #ML82044699, Hebe Li. MLSListings Inc
 - $1,999,8884 bd3 ba2k sqft661 Empey Way, San Jose, CA 95128For Sale
 MLS ID #ML82054720, Coco Tan. MLSListings Inc
 - $1,850,0004 bd3 ba1k sqft2268 Maywood Ave, San Jose, CA 95128For Sale
 MLS ID #ML82054972, Andy Sweat. MLSListings Inc
 - $1,725,0004 bd3 ba1.9k sqft2045 Mardel Ln, San Jose, CA 95128For SaleMLS ID #ML82055116, Courtney Harrington. MLSListings Inc
- $2,100,0004 bd2 ba1.8k sqft861 Dorel Dr, San Jose, CA 95132For SaleMLS ID #ML82046771, Robert M. Balina. MLSListings Inc
- $1,899,0004 bd3 ba1.5k sqft3158 Fowler Ave, Santa Clara, CA 95051For SaleMLS ID #ML82053612, Aurelio Perez. MLSListings Inc
- $1,898,0003 bd2 ba1.5k sqft961 Cherry Ave, San Jose, CA 95126For SaleMLS ID #ML82051278, Mueller Zanger Group. MLSListings Inc
- $1,899,0003 bd2 ba1.7k sqft4860 Leigh Ave, San Jose, CA 95124For SaleMLS ID #ML82053866, Meesun Kang. MLSListings Inc
- $1,888,8883 bd3 ba1.5k sqft5337 Manderston Dr, San Jose, CA 95138For SaleMLS ID #ML82052875, Nicole Trieu. MLSListings Inc
- $1,425,0004 bd3 ba1.7k sqft2568 Palmetta Palm Ct, San Jose, CA 95133For SaleMLS ID #ML82044701, Cindy Selleos. MLSListings Inc
- $2,388,0004 bd3 ba2.5k sqft292 Silverlake Ct, Milpitas, CA 95035For SaleMLS ID #ML82055188, Satya Dasari. MLSListings Inc
- $1,849,9004 bd3 ba2.5k sqft2965 Calle De Las Estrella, San Jose, CA 95148For SaleMLS ID #ML82047377, Thanh Vo. MLSListings Inc
- $1,899,9004 bd3 ba1.8k sqft1532 Kooser Rd, San Jose, CA 95118For SaleMLS ID #ML82049237, Stacy Seymour. MLSListings Inc
- $1,499,0004 bd3 ba1.9k sqft3732 Evangelho Cir, San Jose, CA 95148For SaleMLS ID #ML82055111, Thao Dang & Brian Ng. MLSListings Inc
- $1,599,8884 bd3 ba2.1k sqft725 Portofino Pl, San Jose, CA 95136For SaleMLS ID #ML82050412, Coco Tan. MLSListings Inc
- $1,799,8883 bd2 ba1.8k sqft3129 Vermilion Ct, San Jose, CA 95135For SaleMLS ID #ML82044261, Michael Bui. MLSListings Inc
- $1,388,0004 bd2 ba1.6k sqft1052 Summerfield Dr, San Jose, CA 95121For SaleMLS ID #ML82053619, Mitch Del Rosario. MLSListings Inc
- $1,599,9994 bd3 ba1.4k sqft6887 Rockton Ave, San Jose, CA 95119For SaleMLS ID #ML82055514, Negar Fatemi. MLSListings Inc
- $1,875,0005 bd3 ba2.5k sqft6569 Alyssa Dr, San Jose, CA 95138For SaleMLS ID #ML82049845, Eddie Oberoi. MLSListings Inc
Local buyer's agents are ready to help
