Welcome to 961 Cherry Avenue, a residence defined by soul and sophistication in a prime San Jose location. Held by the same family for generations, this meticulously loved home is finally ready to host its next great legacy. This 3-bedroom, 2-bathroom property boasts 1,571-sf of living space situated on a significant 8,112-sf corner lot. Inside, the home unfolds with an air of grandeur. The open floor plan features soaring ceilings and expansive living and family rooms that feel truly enormous, perfect for both refined evenings by the fireplace and large-scale entertaining. If you love to cook, the kitchen is a total win: pristine and upgraded with newer appliances, sleek finishes, and ample cabinetry. A dedicated dining room makes it effortless to host a crowd. The primary suite serves as a true sanctuary, grand in scale and designed for ultimate relaxation. Outside, the expansive grounds are framed by manicured landscaping, offering a private oasis for enjoying the California sun. The location is hard to beat, situated just blocks from the boutiques and fine dining of downtown Willow Glen with easy access to the 280 and 87 freeways. This isn't just a house; its an enduring piece of local history waiting for its next chapter. Come see why this corner-lot gem is so special!
For sale
$1,898,000
961 Cherry Ave, San Jose, CA 95126
3beds
1,571sqft
:
Get pre-qualified$12,257/mo
Single Family Residence, Residential
Built in 1964
8,112 Square Feet Lot
$1,864,600 Zestimate®
$1,208/sqft
$-- HOA
What's special
- 36 days |
- 816 |
- 47 |
Zillow last checked:
Listing updated:
Listed by:
Mueller Zanger Group 70010045 408-914-5046,
Compass 408-358-1111
Source: MLSListings Inc,MLS#: ML82051278
Facts & features
Interior
Bedrooms & bathrooms
- Bedrooms: 3
- Bathrooms: 2
- Full bathrooms: 2
Bedroom
- Features: PrimarySuiteRetreat
Bathroom
- Features: PrimaryStallShowers, ShoweroverTub1, Tile
Dining room
- Features: BreakfastNook, DiningArea, DiningAreainLivingRoom
Family room
- Features: SeparateFamilyRoom
Kitchen
- Features: Countertop_Tile, ExhaustFan
Heating
- Central Forced Air
Cooling
- Ceiling Fan(s), Central Air
Appliances
- Included: Dishwasher, Exhaust Fan, Built In Oven, Refrigerator, Washer/Dryer
- Laundry: In Garage
Features
- High Ceilings, Open Beam Ceiling
- Flooring: Carpet, Tile
- Number of fireplaces: 1
- Fireplace features: Living Room, Wood Burning
Interior area
- Total structure area: 1,571
- Total interior livable area: 1,571 sqft
Video & virtual tour
Property
Parking
- Total spaces: 2
- Parking features: Attached, Garage Door Opener, Oversized
- Attached garage spaces: 2
Features
- Stories: 1
- Patio & porch: Balcony/Patio
- Exterior features: Back Yard
- Fencing: Back Yard
Lot
- Size: 8,112 Square Feet
Details
- Parcel number: 26462007
- Zoning: R1-8
- Special conditions: Standard
Construction
Type & style
- Home type: SingleFamily
- Architectural style: Traditional
- Property subtype: Single Family Residence, Residential
Materials
- Foundation: Concrete Perimeter
- Roof: Composition
Condition
- New construction: No
- Year built: 1964
Utilities & green energy
- Gas: PublicUtilities
- Sewer: Public Sewer
- Water: Public
- Utilities for property: Public Utilities, Water Public
Community & HOA
Location
- Region: San Jose
Financial & listing details
- Price per square foot: $1,208/sqft
- Tax assessed value: $89,580
- Annual tax amount: $2,624
- Date on market: 6/17/2026
- Listing agreement: ExclusiveRightToSell
- Listing terms: CashorConventionalLoan
Estimated market value
$1,864,600
$1.77M - $1.96M
$5,101/mo
Price history
| Date | Event | Price |
|---|---|---|
| 6/17/2026 | Listed for sale | $1,898,000$1,208/sqft |
Source:  MLSListings Inc #ML82051278 Report a problem MLSListings Inc #ML82051278 Report a problem | ||
| 11/19/2021 | Listing removed | -- |
Source: Zillow Rental Network Premium Report a problem | ||
| 8/18/2021 | Listed for rent | $3,750$2/sqft |
Source: Zillow Rental Network Premium Report a problem | ||
Public tax history
| Year | Property taxes | Tax assessment |
|---|---|---|
| 2025 | $2,624 +1.1% | $89,580 +2% |
| 2024 | $2,596 +3.7% | $87,824 +2% |
| 2023 | $2,504 +4.3% | $86,103 +2% |
| 2022 | $2,402 +4.8% | $84,416 +2% |
| 2021 | $2,293 +4.6% | $82,762 +1% |
| 2020 | $2,192 | $81,915 +2% |
| 2019 | $2,192 +5.8% | $80,309 +2% |
| 2018 | $2,072 | $78,735 +2% |
| 2017 | $2,072 +1.7% | $77,192 +2% |
| 2016 | $2,038 +8.8% | $75,679 +1.5% |
| 2015 | $1,873 +28.3% | $74,543 +2% |
| 2014 | $1,460 | $73,083 +0.5% |
| 2013 | -- | $72,754 +2% |
| 2012 | -- | $71,329 +2% |
| 2011 | -- | $69,931 +0.8% |
| 2010 | -- | $69,409 -0.2% |
| 2009 | -- | $69,575 +2% |
| 2008 | -- | $68,211 +2% |
| 2007 | -- | $66,874 +2% |
| 2006 | -- | $65,563 +2% |
| 2005 | -- | $64,278 +2% |
| 2004 | -- | $63,019 +1.9% |
| 2003 | -- | $61,865 +2% |
| 2002 | -- | $60,653 +2% |
| 2001 | -- | $59,465 |
Find assessor info on the county website
Monthly payment
Est. payment
Payment breakdown
Explore the cost of this home by adjusting the details. Changes won't be saved.Climate risks
Neighborhood: Willow Glen
Nearby schools
GreatSchools rating
- 5/10Willow Glen Elementary SchoolGrades: K-5Distance: 0.9 mi
- 5/10Willow Glen Middle SchoolGrades: 6-8Distance: 1.6 mi
- 8/10Willow Glen High SchoolGrades: 9-12Distance: 1.5 mi
Schools provided by the listing agent
- District: SanJoseUnified
Source: MLSListings Inc. This data may not be complete. We recommend contacting the local school district to confirm school assignments for this home.
- $2,228,9004 bd3 ba1.7k sqft959 Cherry Ave, San Jose, CA 95126Off Market
- $2,028,8004 bd4 ba2k sqft965 Twin Brook Dr, San Jose, CA 95126Off Market
- $1,750,8003 bd2 ba1.5k sqft967 Twin Brook Dr, San Jose, CA 95126Off Market
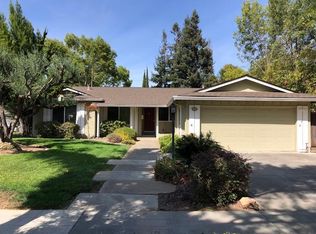
- $1,961,7004 bd3 ba1.8k sqft958 Twin Brook Dr, San Jose, CA 95126Off Market
- $1,964,2006 bd3 ba2.7k sqft957 Cherry Ave, San Jose, CA 95126Off Market
- $1,950,2004 bd3 ba1.8k sqft964 Twin Brook Dr, San Jose, CA 95126Off Market
- $2,590,0004 bd4 ba2.8k sqft969 Twin Brook Ct, San Jose, CA 95126Pending
- $1,800,0003 bd2 ba1.4k sqft966 Twin Brook Dr, San Jose, CA 95126Sold
A local agent can set up tours, give advice and negotiate with sellers.
Similar homes
- $1,699,0003 bd2 ba1.6k sqft1895 Walnut Grove Ave, San Jose, CA 95126For Sale
 MLS ID #ML82050295, Geoff Hollands. MLSListings Inc
 - $1,999,8884 bd3 ba1.9k sqft6165 Calle Del Conejo, San Jose, CA 95120For Sale
 MLS ID #ML82055218, Laxmi Penupothula. MLSListings Inc
 - $1,899,0005 bd3 ba1.9k sqft1538 Hallcrest Dr, San Jose, CA 95118For Sale
 MLS ID #ML82052656, Kristin 'Kitty' Mora. MLSListings Inc
 - $1,698,0004 bd3 ba1.7k sqft2123 Leon Dr, San Jose, CA 95128For Sale
 MLS ID #ML82053629, Andrew Watson. MLSListings Inc
 - $1,799,0003 bd2 ba1.4k sqft4878 Tilden Dr, San Jose, CA 95124For SaleMLS ID #ML82049214, Alicia Nardini. MLSListings Inc
- $1,799,0004 bd2 ba1.5k sqft565 Marge Way, San Jose, CA 95117For SaleMLS ID #ML82044480, JR McKee. MLSListings Inc
- $2,099,0004 bd3 ba1.7k sqft2362 Valencia Ct, San Jose, CA 95125For SaleMLS ID #ML82050745, Brigette O'Connor. MLSListings Inc
- $1,888,8884 bd2 ba1.9k sqft3421 Myersly Ct, San Jose, CA 95148For SaleMLS ID #ML82053293, Jake Zhang. MLSListings Inc
- $1,849,9994 bd3 ba1.8k sqft744 Boynton Ave, San Jose, CA 95117For SaleMLS ID #ML82045230, Yasir Aladdin. MLSListings Inc
- $1,688,0004 bd2 ba1.9k sqft2433 W Hedding St, San Jose, CA 95128For SaleMLS ID #ML82051691, Mario Ramirez. MLSListings Inc
- $1,999,0003 bd2 ba1.8k sqft1142 Via Jose, San Jose, CA 95120For SaleMLS ID #ML82050198, Mike D'Ambrosio. MLSListings Inc
- $1,788,0003 bd4 ba1.9k sqft1131 Shamrock Dr, Campbell, CA 95008For SaleMLS ID #ML82049975, David Lillo. MLSListings Inc
- $1,899,0004 bd3 ba1.5k sqft3158 Fowler Ave, Santa Clara, CA 95051For SaleMLS ID #ML82053612, Aurelio Perez. MLSListings Inc
- $1,888,8884 bd3 ba1.7k sqft1555 Mission Springs Cir, San Jose, CA 95131For SaleMLS ID #ML82034467, Alfredo Melendez Zuniga. MLSListings Inc
- $1,225,0003 bd2 ba1k sqft888 Corlista Dr, San Jose, CA 95128For SaleMLS ID #ML82047275, Stephanie Ligsay. MLSListings Inc
- $1,948,0004 bd2 ba1.6k sqft2752 Forbes Ave, Santa Clara, CA 95051For SaleMLS ID #ML82049151, Maribel Cribb. MLSListings Inc
- $1,988,8884 bd3 ba1.7k sqft2354 Fatjo Pl, Santa Clara, CA 95050For SaleMLS ID #ML82052796, Ryan Nickell. MLSListings Inc
- $1,750,0004 bd3 ba1.6k sqft6133 Maree Ct, San Jose, CA 95123For SaleMLS ID #ML82053417, Jori Mayer. MLSListings Inc
- $1,799,8883 bd2 ba1.8k sqft3129 Vermilion Ct, San Jose, CA 95135For SaleMLS ID #ML82044261, Michael Bui. MLSListings Inc
- $1,988,0003 bd2 ba1.4k sqft944 White Dr, Santa Clara, CA 95051For SaleMLS ID #ML82049768, Dustin Holdt. MLSListings Inc
Local buyer's agents are ready to help
