Step into your opportunity where modern space and thoughtful design come together. This home is tucked at the beginning of a quiet cul-de-sac in one of Willow Glens most desirable settings. The tree-lined neighborhood features wide, welcoming streets that foster a true sense of community where neighbors walk, families grow, and residents stroll with their little ones. As you open the door, you're welcomed by a seamless living space centered around the kitchen, creating the perfect setting for gathering and everyday living. The thoughtful floor plan offers easy sightlines to the living room, family room and the lush, green backyard offering eight fruit trees. The two-story addition, showcases a contemporary design with clean lines and an open, inviting layout. An attached ADU has 1bed, 1bath and inside laundry. There is no access between the main house and ADU. The major improvements; remodeled kitchen and bathrooms, added the whole upstairs, the ADU, new lighting, updated electrical panel, newer roof, newer HVAC system, new flooring, upgraded windows, and more. Property also has solar panels are owned. Main House is 3 bed, 3 bath 2,063sqft. ADU is 1 bed,1 bath 749sqft. Located 1 mile to Downtown Willow Glen abd major highways like 280, 87, and 880. ADU offers income potential!
Pending
$2,590,000
969 Twin Brook Ct, San Jose, CA 95126
4beds
2,814sqft
:
Get pre-qualified$16,551/mo
Single Family Residence, Residential
Built in 1964
8,704 Square Feet Lot
$2,522,900 Zestimate®
$920/sqft
$-- HOA
What's special
- 13 days |
- 153 |
- 5 |
Zillow last checked:
Listing updated:
Listed by:
David Castellanos 01455993 408-314-0404,
Synoptic Real Estate Group 408-358-2717,
Lilian Soleimani 01135821 408-314-7468,
Synoptic Real Estate Group
Source: MLSListings Inc,MLS#: ML82049414
Facts & features
Interior
Bedrooms & bathrooms
- Bedrooms: 4
- Bathrooms: 4
- Full bathrooms: 4
Bedroom
- Features: WalkinCloset
Bathroom
- Features: DoubleSinks, Granite, PrimaryStallShowers, ShowerandTub, Tile, UpdatedBaths, FullonGroundFloor, PrimaryOversizedTub
Dining room
- Features: BreakfastBar, NoFormalDiningRoom
Family room
- Features: SeparateFamilyRoom
Kitchen
- Features: Countertop_Granite, Pantry
Heating
- Forced Air
Cooling
- Central Air
Appliances
- Included: Refrigerator, Washer/Dryer
- Laundry: Inside
Features
- Flooring: Laminate, Tile
- Number of fireplaces: 1
- Fireplace features: Insert, Other
Interior area
- Total structure area: 2,814
- Total interior livable area: 2,814 sqft
Video & virtual tour
Property
Parking
- Total spaces: 2
- Parking features: Attached, Garage Door Opener, On Street
- Attached garage spaces: 2
Features
- Stories: 2
- Fencing: Back Yard,Front Yard
Lot
- Size: 8,704 Square Feet
Details
- Parcel number: 26462010
- Zoning: R1-8
- Special conditions: Standard
Construction
Type & style
- Home type: SingleFamily
- Property subtype: Single Family Residence, Residential
Materials
- Foundation: Crawl Space
- Roof: Shingle
Condition
- New construction: No
- Year built: 1964
Utilities & green energy
- Gas: PublicUtilities
- Water: Public
- Utilities for property: Public Utilities, Water Public
Community & HOA
Location
- Region: San Jose
Financial & listing details
- Price per square foot: $920/sqft
- Tax assessed value: $1,555,939
- Annual tax amount: $20,339
- Date on market: 6/2/2026
- Listing agreement: ExclusiveRightToSell
Estimated market value
$2,522,900
$2.40M - $2.65M
$6,962/mo
Price history
| Date | Event | Price |
|---|---|---|
| 7/21/2026 | Pending sale | $2,590,000$920/sqft |
Source:  MLSListings Inc #ML82049414 Report a problem MLSListings Inc #ML82049414 Report a problem | ||
| 7/21/2026 | Listed for sale | $2,590,000$920/sqft |
Source: MLSListings Inc #ML82049414 Report a problem | ||
| 7/3/2026 | Listing removed | $2,590,000$920/sqft |
Source: MLSListings Inc #ML82049414 Report a problem | ||
| 6/2/2026 | Listed for sale | $2,590,000+145.5%$920/sqft |
Source: MLSListings Inc #ML82049414 Report a problem | ||
| 10/23/2014 | Sold | $1,055,000+12.4%$375/sqft |
Source: Public Record Report a problem | ||
| 10/4/2014 | Pending sale | $939,000$334/sqft |
Source: CENTURY 21 M&M and Associates #81433319 Report a problem | ||
| 9/14/2014 | Listed for sale | $939,000+18.1%$334/sqft |
Source: CENTURY 21 M&M and Associates #81433319 Report a problem | ||
| 2/17/2011 | Sold | $795,000+63.9%$283/sqft |
Source: Public Record Report a problem | ||
| 7/30/2010 | Sold | $485,000$172/sqft |
Source: Public Record Report a problem | ||
Public tax history
| Year | Property taxes | Tax assessment |
|---|---|---|
| 2025 | $20,339 +6.5% | $1,555,939 +2% |
| 2024 | $19,096 +1.8% | $1,525,431 +2% |
| 2023 | $18,758 +0.9% | $1,495,522 +2% |
| 2022 | $18,584 +14.6% | $1,466,199 +16% |
| 2021 | $16,210 +8.5% | $1,264,490 +7.9% |
| 2020 | $14,945 | $1,172,365 +2% |
| 2019 | $14,945 +3.1% | $1,149,379 +2% |
| 2018 | $14,493 | $1,126,843 +2% |
| 2017 | $14,493 +0.8% | $1,104,749 +2% |
| 2016 | $14,381 +3.2% | $1,083,088 +2.7% |
| 2015 | $13,940 +28.2% | $1,055,000 +27% |
| 2014 | $10,876 | $830,873 +0.5% |
| 2013 | -- | $827,118 +2% |
| 2012 | -- | $810,900 +67.2% |
| 2011 | -- | $485,000 +554.9% |
| 2010 | -- | $74,061 -0.2% |
| 2009 | -- | $74,238 +2% |
| 2008 | -- | $72,784 +2% |
| 2007 | -- | $71,358 +2% |
| 2006 | -- | $69,959 +2% |
| 2005 | -- | $68,588 +2% |
| 2004 | -- | $67,244 +1.9% |
| 2003 | -- | $66,012 +2% |
| 2002 | -- | $64,718 +2% |
| 2001 | -- | $63,450 |
Find assessor info on the county website
Monthly payment
Est. payment
Payment breakdown
Explore the cost of this home by adjusting the details. Changes won't be saved.Climate risks
Neighborhood: Willow Glen
Nearby schools
GreatSchools rating
- 5/10Willow Glen Elementary SchoolGrades: K-5Distance: 0.9 mi
- 5/10Willow Glen Middle SchoolGrades: 6-8Distance: 1.6 mi
- 8/10Willow Glen High SchoolGrades: 9-12Distance: 1.5 mi
Schools provided by the listing agent
- District: SanJoseUnified
Source: MLSListings Inc. This data may not be complete. We recommend contacting the local school district to confirm school assignments for this home.
- $1,873,1003 bd2 ba1.4k sqft971 Twin Brook Ct, San Jose, CA 95126Off Market
- $1,783,5003 bd2 ba1.5k sqft967 Twin Brook Dr, San Jose, CA 95126Off Market
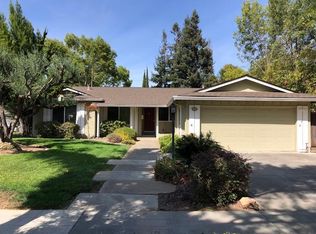
- $2,029,0004 bd4 ba2k sqft965 Twin Brook Dr, San Jose, CA 95126Off Market
- $2,130,6004 bd2 ba1.8k sqft973 Twin Brook Ct, San Jose, CA 95126Off Market
- $1,828,8003 bd2 ba1.4k sqft979 Twin Brook Dr, San Jose, CA 95126Off Market
- $2,338,5004 bd3 ba1.8k sqft975 Twin Brook Ct, San Jose, CA 95126Off Market
- $2,240,2004 bd3 ba1.7k sqft959 Cherry Ave, San Jose, CA 95126Off Market
- $1,791,8003 bd2 ba1.9k sqft990 Nantucket Ct, San Jose, CA 95126Off Market
A local agent can set up tours, give advice and negotiate with sellers.
Similar homes
- $2,749,8884 bd3 ba2.7k sqft1373 Hester Ave, San Jose, CA 95126For Sale
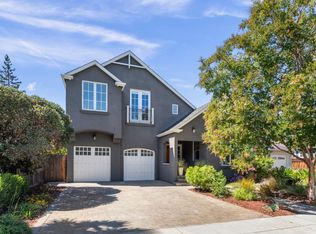 MLS ID #ML82054981, Clint Moore. MLSListings Inc
 - $2,399,0004 bd3 ba2.3k sqft1149 S Daniel Way, San Jose, CA 95128For Sale
 MLS ID #ML82056025, Bonafede Team. MLSListings Inc
 - $2,399,0005 bd3 ba2.4k sqft1581 Edmond Ct, San Jose, CA 95125For Sale
 MLS ID #ML82055909, Rodger Shaheen. MLSListings Inc
 - $2,688,0005 bd4 ba2.4k sqft1526 McDaniel Ave, San Jose, CA 95126For Sale
 MLS ID #ML82054959, Nina Yousefi. MLSListings Inc
 - $2,999,9004 bd3 ba2.6k sqft1348 Winona Dr, San Jose, CA 95125For SaleMLS ID #ML82055916, Valerie Mein. MLSListings Inc
- $2,699,9993 bd2 ba2.2k sqft1286 Mildred Ave, San Jose, CA 95125For SaleMLS ID #ML82056266, Anita Mohite. MLSListings Inc
- $2,598,0003 bd3 ba2.9k sqft853 Riverside Dr, San Jose, CA 95125For SaleMLS ID #ML82048655, Mueller Zanger Group. MLSListings Inc
- $1,898,0003 bd2 ba1.5k sqft961 Cherry Ave, San Jose, CA 95126For SaleMLS ID #ML82051278, Mueller Zanger Group. MLSListings Inc
- $2,650,0003 bd3 ba2.3k sqft1550 San Gabriel Way, San Jose, CA 95125For SaleMLS ID #ML82044904, Maria Halatsis. MLSListings Inc
- $1,898,0003 bd2 ba2.1k sqft1285 Sierra Ave, San Jose, CA 95126For SaleMLS ID #ML82056139, Donna Brown. MLSListings Inc
- $2,798,0004 bd3 ba2.4k sqft1467 Kiner Ave, San Jose, CA 95125For SaleMLS ID #ML82053813, Robin Sedgwick. MLSListings Inc
- $1,995,0005 bd3 ba2.3k sqft2597 Malaga Dr, San Jose, CA 95125For SaleMLS ID #ML82054845, Chris Shaheen. MLSListings Inc
- $2,398,0004 bd3 ba2k sqft1748 Harte Dr, San Jose, CA 95124For SaleMLS ID #ML82054547, Julie Tsai Law. MLSListings Inc
- $2,100,0004 bd3 ba2.8k sqft1251 Delmas Ave, San Jose, CA 95125For SaleMLS ID #41141412, Deepak Kiran Sethi. Bay East AOR
- $2,399,0003 bd3 ba2.5k sqft635 Riverside Dr, San Jose, CA 95125For SaleMLS ID #ML82052576, Dustin L Gutierrez. MLSListings Inc
- $2,499,0007 bd7 ba3.1k sqftPark Sanjose, San Jose, CA 95126For SaleMLS ID #ML82045423, Rajesh Jindal. MLSListings Inc
- $2,828,8883 bd2 ba2.2k sqft1317 Mildred Ave, San Jose, CA 95125For SaleMLS ID #41141961, Jessica Jackson. CCAR
- $2,398,0003 bd3 ba2.4k sqft2215 Sunny Vista Dr, San Jose, CA 95128For SaleMLS ID #ML82054296, Denis G Vorrises. MLSListings Inc
- $2,268,8884 bd3 ba1.8k sqft2496 Aragon Way, San Jose, CA 95125For SaleMLS ID #ML82054584, Kelli J. Simmerok. MLSListings Inc
- $1,999,8884 bd3 ba2k sqft661 Empey Way, San Jose, CA 95128For SaleMLS ID #ML82054720, Coco Tan. MLSListings Inc
Local buyer's agents are ready to help
