Exceptional Rose Garden property offering 5 bedrooms and 4 full baths across an approx. 2,060-sq.-ft. main residence and separate 404 sq.-ft. 1-bedroom, 1-bath ADU. Originally built in 1930, the home underwent an extensive 2026 down-to-the-studs remodel and expansion, retaining only limited original foundation and framing. The 4-bedroom, 3-bath main home features a luxurious primary suite with walk-in closet and spa-inspired shower, two bedrooms sharing a Jack-and-Jill bath, and a fourth bedroom near the hall bath. The open-concept kitchen offers quartz counters, large island, gas cooktop and stainless appliances. Kitchen, living and dining areas open to the backyard for seamless indoor-outdoor living overlooking the well-maintained poolan inviting setting for relaxing and entertaining. The family room features a fireplace. Renewed improvements include electrical, plumbing and mechanical systems, roof, siding, windows, main water and sewer lines. Also includes central HVAC, air purification, tankless water heater, laundry room, basement storage, double-pane windows and EV charger.
Enjoy a gated, solar-heated pool and separate ADU with full kitchen, bath and laundry. Less than half a block from the San José Municipal Rose Garden. Approved plans and specifications available.
For sale
$2,688,000
1526 McDaniel Ave, San Jose, CA 95126
5beds
2,464sqft
:
Get pre-qualified$18,390/mo
Single Family Residence, Residential
Built in 1930
7,389 Square Feet Lot
$-- Zestimate®
$1,091/sqft
$-- HOA
What's special
- 9 days |
- 1,455 |
- 48 |
Zillow last checked:
Listing updated:
Listed by:
Nina Yousefi 01409058 408-230-9259,
eXp Realty of California Inc 888-584-9427
Source: MLSListings Inc,MLS#: ML82054959
Facts & features
Interior
Bedrooms & bathrooms
- Bedrooms: 5
- Bathrooms: 4
- Full bathrooms: 4
Rooms
- Room types: Basement, Laundry
Bedroom
- Features: GroundFloorBedroom, WalkinCloset
Bathroom
- Features: DoubleSinks, DualFlushToilet, PrimaryStallShowers, Other, ShowerandTub, FullonGroundFloor
Dining room
- Features: NoFormalDiningRoom
Family room
- Features: KitchenFamilyRoomCombo
Kitchen
- Features: Island
Heating
- Central Forced Air, Central Forced Air Gas
Cooling
- Central Air
Appliances
- Included: Gas Cooktop, Dishwasher, Range Hood, Ice Maker, Microwave, Oven/Range, Refrigerator, Washer/Dryer
- Laundry: Inside
Features
- Walk-In Closet(s)
- Basement: Finished
- Number of fireplaces: 1
- Fireplace features: Insert, Other
Interior area
- Total structure area: 2,464
- Total interior livable area: 2,464 sqft
Property
Parking
- Total spaces: 2
- Parking features: Electric Vehicle Charging Station(s), No Garage, Off Street, On Street, Oversized
Features
- Stories: 1
- Exterior features: Back Yard, Fenced
- Pool features: Fenced, Solar Heat
- Fencing: Wood
Lot
- Size: 7,389 Square Feet
- Features: Other
Details
- Additional structures: Other
- Parcel number: 27409009
- Zoning: R1-8
- Special conditions: Standard
- Other equipment: Air Purifier
Construction
Type & style
- Home type: SingleFamily
- Architectural style: Contemporary
- Property subtype: Single Family Residence, Residential
Materials
- Concrete, Other
- Foundation: Concrete Perimeter, Raised, Other, Crawl Space, Concrete Perimeter and Slab, Wood Frame
- Roof: Composition, Shingle
Condition
- New construction: No
- Year built: 1930
Utilities & green energy
- Gas: NaturalGas, PublicUtilities
- Sewer: Public Sewer
- Water: Public
- Utilities for property: Natural Gas Available, Public Utilities, Water Public
Community & HOA
Location
- Region: San Jose
Financial & listing details
- Price per square foot: $1,091/sqft
- Tax assessed value: $123,213
- Annual tax amount: $2,946
- Date on market: 7/21/2026
- Listing agreement: ExclusiveAgency
- Listing terms: CashorConventionalLoan
Estimated market value
Not available
Estimated sales range
Not available
Not available
Price history
| Date | Event | Price |
|---|---|---|
| 7/21/2026 | Listed for sale | $2,688,000+79.2%$1,091/sqft |
Source:  MLSListings Inc #ML82054959 Report a problem MLSListings Inc #ML82054959 Report a problem | ||
| 9/12/2025 | Sold | $1,500,000$609/sqft |
Source: Public Record Report a problem | ||
Public tax history
| Year | Property taxes | Tax assessment |
|---|---|---|
| 2025 | $2,946 +1.8% | $123,213 +2% |
| 2024 | $2,894 +3.5% | $120,798 +2% |
| 2023 | $2,796 +0.9% | $118,430 +2% |
| 2022 | $2,771 +4.3% | $116,109 +2% |
| 2021 | $2,657 +4.2% | $113,834 +1% |
| 2020 | $2,549 | $112,668 +2% |
| 2019 | $2,549 +5.3% | $110,460 +2% |
| 2018 | $2,421 | $108,295 +2% |
| 2017 | $2,421 +1.5% | $106,173 +2% |
| 2016 | $2,385 +7.6% | $104,092 +1.5% |
| 2015 | $2,216 +23.1% | $102,529 +2% |
| 2014 | $1,801 | $100,522 +0.5% |
| 2013 | -- | $100,069 +2% |
| 2012 | -- | $98,108 +2% |
| 2011 | -- | $96,185 +0.8% |
| 2010 | -- | $95,467 -0.2% |
| 2009 | -- | $95,695 +2% |
| 2008 | -- | $93,819 +2% |
| 2007 | -- | $91,981 +2% |
| 2006 | -- | $90,178 +2% |
| 2005 | -- | $88,411 +2% |
| 2004 | -- | $86,679 +1.9% |
| 2003 | -- | $85,092 +2% |
| 2002 | -- | $83,424 +2% |
| 2001 | -- | $81,789 |
Find assessor info on the county website
Monthly payment
Est. payment
Payment breakdown
Explore the cost of this home by adjusting the details. Changes won't be saved.Climate risks
Neighborhood: Rose Garden
Nearby schools
GreatSchools rating
- 5/10Merritt Trace Elementary SchoolGrades: K-5Distance: 0.2 mi
- 4/10Herbert Hoover Middle SchoolGrades: 6-8Distance: 0.2 mi
- 7/10Abraham Lincoln High SchoolGrades: 9-12Distance: 0.4 mi
Schools provided by the listing agent
- District: SanJoseUnified
Source: MLSListings Inc. This data may not be complete. We recommend contacting the local school district to confirm school assignments for this home.
- $1,617,3004 bd1 ba1.8k sqft1518 McDaniel Ave, San Jose, CA 95126Off Market
- $2,610,5004 bd4 ba2.6k sqft1534 McDaniel Ave, San Jose, CA 95126Off Market
- $1,981,3004 bd2 ba2.1k sqft1510 McDaniel Ave, San Jose, CA 95126Off Market
- $2,058,6004 bd2 ba1.9k sqft1550 McDaniel Ave, San Jose, CA 95126Off Market
- $1,554,4003 bd2 ba1.5k sqft1500 McDaniel Ave, San Jose, CA 95126Off Market
- $1,311,6002 bd1 ba1.1k sqft1554 McDaniel Ave, San Jose, CA 95126Off Market
- $1,435,7002 bd1 ba1.2k sqft1529 Naglee Ave, San Jose, CA 95126Off Market
- $2,348,3004 bd3 ba3.1k sqft1535 Naglee Ave, San Jose, CA 95126Off Market
A local agent can set up tours, give advice and negotiate with sellers.
Similar homes
- $2,399,0004 bd3 ba2.3k sqft1149 S Daniel Way, San Jose, CA 95128For Sale
 MLS ID #ML82056025, Bonafede Team. MLSListings Inc
 - $2,398,0003 bd3 ba2.4k sqft2215 Sunny Vista Dr, San Jose, CA 95128For Sale
 MLS ID #ML82054296, Denis G Vorrises. MLSListings Inc
 - $1,999,8884 bd3 ba2k sqft661 Empey Way, San Jose, CA 95128For Sale
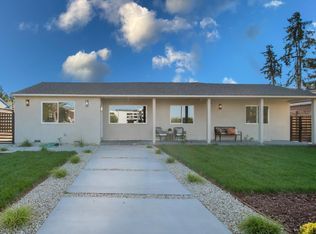 MLS ID #ML82054720, Coco Tan. MLSListings Inc
 - $2,688,8884 bd2 ba1.5k sqft6924 Bollinger Rd, San Jose, CA 95129For Sale
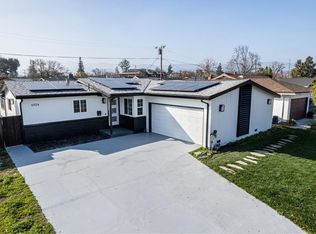 MLS ID #ML82053371, Ram Gupta. MLSListings Inc
 - $1,650,0004 bd4 ba2.1k sqft610 Minor Ave, San Jose, CA 95125For SaleMLS ID #ML82047814, The Jamison Team. MLSListings Inc
- $2,680,0005 bd4 ba1.9k sqft5035 Grimsby Dr, San Jose, CA 95130For SaleMLS ID #ML82053097, Maryam Tabatabaei. MLSListings Inc
- $2,798,0004 bd3 ba1.8k sqft1789 Linnet Ln, Sunnyvale, CA 94087For SaleMLS ID #ML82055190, Julie Alsaegh. MLSListings Inc
- $1,995,0004 bd3 ba1.9k sqft2233 W Hedding St, San Jose, CA 95128For SaleMLS ID #ML82050872, Cielo Marengo. MLSListings Inc
- $1,725,0004 bd3 ba1.9k sqft2045 Mardel Ln, San Jose, CA 95128For SaleMLS ID #ML82055116, Courtney Harrington. MLSListings Inc
- $3,895,0005 bd4 ba3.5k sqft1519 Peregrino Way, San Jose, CA 95125For SaleMLS ID #ML82055376, Mark Chiavetta. MLSListings Inc
- $2,699,9994 bd3 ba1.8k sqft2121 Francis Ave, Santa Clara, CA 95051For SaleMLS ID #ML82046538, Nga T. Phan. MLSListings Inc
- $2,249,0004 bd3 ba1.9k sqft1314 Los Palos Way, San Jose, CA 95118For SaleMLS ID #ML82055254, Rodger Shaheen. MLSListings Inc
- $2,398,0005 bd3 ba2.3k sqft3249 Esperanza Ct, San Jose, CA 95135For SaleMLS ID #ML82053560, Samit Shah. MLSListings Inc
- $2,388,0004 bd3 ba2k sqft1819 Fallbrook Ave, San Jose, CA 95130For SaleMLS ID #ML82053835, Vivian Lee. MLSListings Inc
- $2,499,8884 bd3 ba2.4k sqft505 Westside Ave, Sunnyvale, CA 94087For SaleMLS ID #ML82048591, Fiona Santos. MLSListings Inc
- $2,798,0005 bd3 ba3k sqft6523 Deer Hollow Dr, San Jose, CA 95120For SaleMLS ID #ML82045473, David Lillo. MLSListings Inc
- $2,499,0004 bd2 ba1.8k sqft2831 Monroe St, Santa Clara, CA 95051For SaleMLS ID #41140369, Philippe Tourville. bridgeMLS/CCAR/Bay East AOR
- $2,548,0003 bd2 ba1.3k sqft359 Penn Way, Los Gatos, CA 95032For SaleMLS ID #ML82055499, John Schrup. MLSListings Inc
- $3,298,0005 bd4 ba3.2k sqft4127 Mystic Dr, San Jose, CA 95124For SaleMLS ID #ML82049857, Maureen Uram. MLSListings Inc
- $2,420,0004 bd3 ba1.7k sqft2212 Leland Ave, Mountain View, CA 94040For SaleMLS ID #ML82055990, Jinny Ahn. MLSListings Inc
Local buyer's agents are ready to help
