1998 BUILT. 2-STORY HOME. NO HOA. DOWNSTAIRS BEDROOM. BRAND-NEW KITCHEN COUNTERS. DESIGNER NEW BATHROOMS. NO HOA. ENGINEERED HARDWOOD. BRIGHT & SPACIOUS. UPGRADED AND MODERN. UPSTAIRS LAUNDRY ROOM. NICE & COZY BACKYARD. NEW ARTIFICIAL LAWNS IN THE BACKYARD AND FRONT YARD. TESLA EV CHARGER. MOVE-IN READY. WALK TO HIGHLY RATED SCHOOLS, PARKS & TRAILS. Welcome to this stunning, light-filled home. Built in 1998, this spacious two-story residence features vaulted ceilings, a desirable downstairs bedroom, an upgraded full bath, and recessed lighting throughout. 2-car attached garage and upstairs laundry room. Newer appliances, interior and exterior paint, beautifully updated bathrooms, and freshly painted cabinets. NO HOA. Located within walking distance to top-rated Evergreen schools, including Tom Matsumoto Elementary, Chaboya Middle, and Evergreen High. Walk to Fowler Park and the scenic Montgomery Hill Trail. All set in a quiet, family-friendly neighborhood, an ideal place to call home!
For sale
$2,398,000
3249 Esperanza Ct, San Jose, CA 95135
5beds
2,314sqft
:
Get pre-qualified$15,485/mo
Single Family Residence, Residential
Built in 1998
4,350 Square Feet Lot
$2,349,600 Zestimate®
$1,036/sqft
$-- HOA
What's special
- 9 days |
- 649 |
- 25 |
Zillow last checked:
Listing updated:
Listed by:
Samit Shah 01906486 408-314-1828,
Compass 408-427-8963
Source: MLSListings Inc,MLS#: ML82053560
Facts & features
Interior
Bedrooms & bathrooms
- Bedrooms: 5
- Bathrooms: 3
- Full bathrooms: 3
Rooms
- Room types: Laundry
Bedroom
- Features: GroundFloorBedroom, WalkinCloset
Bathroom
- Features: ShowersoverTubs2plus, StallShower, TubinPrimaryBedroom, Tubs2plus
Dining room
- Features: BreakfastNook, DiningArea, DiningAreainLivingRoom, EatinKitchen
Family room
- Features: SeparateFamilyRoom
Kitchen
- Features: ExhaustFan, IslandwithSink
Heating
- Forced Air, Gas
Cooling
- Central Air
Appliances
- Included: Dishwasher, Exhaust Fan, Disposal, Range Hood, Other, Oven/Range, Built In Gas Oven/Range, Gas Oven/Range, Refrigerator, Dryer, Washer
- Laundry: Other, Upper Floor, In Utility Room
Features
- High Ceilings, Vaulted Ceiling(s)
- Flooring: Hardwood, Tile
- Number of fireplaces: 1
- Fireplace features: Family Room, Wood Burning
Interior area
- Total structure area: 2,314
- Total interior livable area: 2,314 sqft
Video & virtual tour
Property
Parking
- Total spaces: 2
- Parking features: Attached, Garage Door Opener, On Street
- Attached garage spaces: 2
Features
- Stories: 2
- Exterior features: Back Yard, Fenced
- Fencing: Back Yard,Wood
Lot
- Size: 4,350 Square Feet
Details
- Parcel number: 66065002
- Zoning: A-PD
- Special conditions: Standard
Construction
Type & style
- Home type: SingleFamily
- Architectural style: Mediterranean
- Property subtype: Single Family Residence, Residential
Materials
- Foundation: Slab
- Roof: Tile
Condition
- New construction: No
- Year built: 1998
Utilities & green energy
- Gas: PublicUtilities
- Water: Public
- Utilities for property: Public Utilities, Water Public
Community & HOA
Location
- Region: San Jose
Financial & listing details
- Price per square foot: $1,036/sqft
- Tax assessed value: $1,384,372
- Annual tax amount: $19,779
- Date on market: 7/17/2026
- Listing agreement: ExclusiveRightToSell
- Listing terms: CashorConventionalLoan
Estimated market value
$2,349,600
$2.23M - $2.47M
$5,766/mo
Price history
| Date | Event | Price |
|---|---|---|
| 7/17/2026 | Listed for sale | $2,398,000+127.5%$1,036/sqft |
Source:  MLSListings Inc #ML82053560 Report a problem MLSListings Inc #ML82053560 Report a problem | ||
| 7/3/2007 | Sold | $1,054,000+172.4%$455/sqft |
Source: Public Record Report a problem | ||
| 7/20/1998 | Sold | $387,000$167/sqft |
Source: Public Record Report a problem | ||
Public tax history
| Year | Property taxes | Tax assessment |
|---|---|---|
| 2025 | $19,779 +1.5% | $1,384,372 +2% |
| 2024 | $19,487 +1.9% | $1,357,228 +2% |
| 2023 | $19,132 +0.6% | $1,330,616 +2% |
| 2022 | $19,024 +1.5% | $1,304,526 +2% |
| 2021 | $18,734 +4.3% | $1,278,948 +1% |
| 2020 | $17,956 | $1,265,835 +2% |
| 2019 | $17,956 +3.4% | $1,241,016 +2% |
| 2018 | $17,371 | $1,216,683 +2% |
| 2017 | $17,371 +1.6% | $1,192,828 +2% |
| 2016 | $17,090 +6.2% | $1,169,440 +1.5% |
| 2015 | $16,091 +5.6% | $1,151,875 +2% |
| 2014 | $15,235 | $1,129,312 +18.5% |
| 2013 | -- | $953,000 +8% |
| 2012 | -- | $882,000 -0.7% |
| 2011 | -- | $888,000 |
| 2010 | -- | $888,000 +13% |
| 2009 | -- | $785,700 -25.5% |
| 2008 | -- | $1,053,950 +133% |
| 2007 | -- | $452,367 +2% |
| 2006 | -- | $443,498 +2% |
| 2005 | -- | $434,803 +2% |
| 2004 | -- | $426,278 +1.9% |
| 2003 | -- | $418,466 +2% |
| 2002 | -- | $410,262 +2% |
| 2001 | -- | $402,218 |
Find assessor info on the county website
Monthly payment
Est. payment
Payment breakdown
Explore the cost of this home by adjusting the details. Changes won't be saved.Climate risks
Neighborhood: Evergreen
Nearby schools
GreatSchools rating
- 10/10Tom Matsumoto Elementary SchoolGrades: K-6Distance: 0.5 mi
- 8/10Chaboya Middle SchoolGrades: 7-8Distance: 0.3 mi
- 10/10Evergreen Valley High SchoolGrades: 9-12Distance: 1.4 mi
Schools provided by the listing agent
- Elementary: TomMatsumotoElementary
- Middle: ChaboyaMiddle
- High: EvergreenValleyHigh
- District: EvergreenElementary
Source: MLSListings Inc. This data may not be complete. We recommend contacting the local school district to confirm school assignments for this home.
- $2,154,3004 bd3 ba1.8k sqft3245 Esperanza Ct, San Jose, CA 95135Off Market
- $2,362,8005 bd3 ba2.3k sqft3253 Esperanza Ct, San Jose, CA 95135Off Market
- $2,070,0004 bd3 ba2.1k sqft3252 Pomerado Dr, San Jose, CA 95135Off Market
- $1,703,5003 bd3 ba1.4k sqft3256 Pomerado Dr, San Jose, CA 95135Off Market
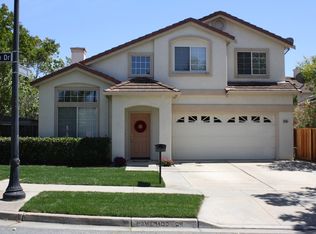
- $2,103,8004 bd3 ba1.8k sqft3248 Pomerado Dr, San Jose, CA 95135Off Market
- $2,371,1005 bd3 ba2.4k sqft3241 Esperanza Ct, San Jose, CA 95135Off Market
- $2,019,4004 bd3 ba1.8k sqft3250 Esperanza Ct, San Jose, CA 95135Off Market
- $2,287,8005 bd3 ba2.4k sqft3246 Esperanza Ct, San Jose, CA 95135Off Market
A local agent can set up tours, give advice and negotiate with sellers.
Similar homes
- $2,268,0005 bd4 ba2.8k sqft3357 Michelangelo Dr, San Jose, CA 95135For Sale
 MLS ID #ML82051529, Thao Dang & Brian Ng. MLSListings Inc
 - $2,259,0004 bd4 ba2.4k sqft3997 Chamberer Dr, San Jose, CA 95135For Sale
 MLS ID #ML82044878, Kevin Khoi Nguyen. MLSListings Inc
 - $--4 bd2 ba1.7k sqft111 Cheltenham Way, San Jose, CA 95139Auction
 ServiceLink Auction
 - $1,850,0003 bd2 ba1.7k sqft3107 Toscana Ct, San Jose, CA 95135For Sale
 MLS ID #ML82050676, Samit Shah. MLSListings Inc
 - $2,488,0005 bd5 ba3.1k sqft1675 Heritage Bay Pl, San Jose, CA 95138For SaleMLS ID #ML82053716, Thao Dang & Brian Ng. MLSListings Inc
- $2,800,0005 bd4 ba3.1k sqft1553 Quiet Pond Ln, San Jose, CA 95138For SaleMLS ID #ML82055165, Jayashree S. Mishra. MLSListings Inc
- $2,385,0004 bd3 ba2.3k sqft6751 Positano Ln, San Jose, CA 95138For SaleMLS ID #ML82033708, Tom Dang. MLSListings Inc
- $1,838,0003 bd2 ba1.8k sqft4110 Wingham Pl, San Jose, CA 95135For SaleMLS ID #ML82037040, Ai Tran. MLSListings Inc
- $1,888,8884 bd2 ba1.9k sqft3421 Myersly Ct, San Jose, CA 95148For SaleMLS ID #ML82053293, Jake Zhang. MLSListings Inc
- $2,399,0005 bd3 ba2.6k sqft1673 Via Campagna, San Jose, CA 95120For SaleMLS ID #ML82053658, Zaid Hanna. MLSListings Inc
- $2,299,0004 bd3 ba2.3k sqft2168 Coastland Ave, San Jose, CA 95125For SaleMLS ID #ML82052622, Holly Barr. MLSListings Inc
- $2,688,0005 bd4 ba2.4k sqft1526 McDaniel Ave, San Jose, CA 95126For SaleMLS ID #ML82054959, Nina Yousefi. MLSListings Inc
- $2,498,0004 bd3 ba2k sqft1394 Kimberly Dr, San Jose, CA 95118For SaleMLS ID #ML82054484, Sushama Thakker. MLSListings Inc
- $1,750,0005 bd4 ba2.7k sqft2603 Suisun Ave, San Jose, CA 95121For SaleMLS ID #ML82052932, Rigo Bracamontes. MLSListings Inc
- $2,599,0004 bd3 ba3k sqft6124 Corte De La Reina, San Jose, CA 95120For SaleMLS ID #ML82055076, Zaid Hanna. MLSListings Inc
- $1,888,8883 bd3 ba1.5k sqft5337 Manderston Dr, San Jose, CA 95138For SaleMLS ID #ML82052875, Nicole Trieu. MLSListings Inc
- $1,850,0005 bd3 ba2.7k sqft530 Hewes Ct, San Jose, CA 95138For SaleMLS ID #ML82050148, Lisa Goodman. MLSListings Inc
- $1,599,0003 bd3 ba1.8k sqft5383 Silver Trail Ct, San Jose, CA 95138For SaleMLS ID #ML82054185, Freda Wang. MLSListings Inc
- $1,999,8884 bd3 ba1.9k sqft6165 Calle Del Conejo, San Jose, CA 95120For SaleMLS ID #ML82055218, Laxmi Penupothula. MLSListings Inc
- $1,599,9994 bd3 ba1.4k sqft6887 Rockton Ave, San Jose, CA 95119For SaleMLS ID #ML82055514, Negar Fatemi. MLSListings Inc
Local buyer's agents are ready to help
