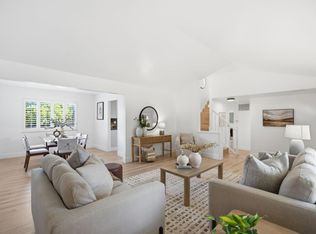
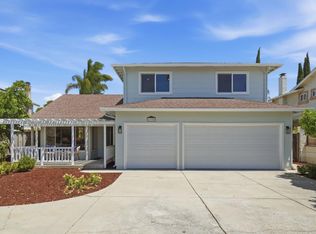
Set at the end of a quiet Almaden Valley cul-de-sac, this expansive 4-bedroom, 3-bathroom home offers 3,027 sq ft of flexible living space on an 8,453 sq ft lot. A light-filled foyer introduces high ceilings, skylights, & an open layout designed for everyday living & entertaining. The kitchen features granite countertops, a large island with sink & seating, gas cooktop, a built-in oven, stainless steel appliances, & abundant cabinetry. Formal living & dining rooms provide room for special occasions, while the separate family room features a fireplace & built-in wet bar. A ground-floor bedroom with a full bathroom is ideal for guests, multigenerational living, or a private office. Upstairs, the spacious primary suite offers a walk-in closet & an updated bathroom with dual sinks & a walk-in shower. Central AC, dual-pane windows, interior laundry, & generous storage add everyday comfort. The private backyard features patio & deck areas, mountain views, & space to relax or entertain. Oversized driveway parking, RV parking, & an attached garage with workshop space complete the home. Near Los Alamitos Elementary, Almaden Lake Regional Park, Almaden Quicksilver trails, Almaden Plaza, & commuter routes including Almaden Expressway, Highways 85 & 87.
For sale
Price cut: $50K (8/12)
$2,449,000
6124 Corte De La Reina, San Jose, CA 95120
4beds
3,027sqft
Single Family Residence, Residential
Built in 1969
8,453 Square Feet Lot
$2,387,600 Zestimate®
$809/sqft
$-- HOA
What's special
- 26 days |
- 1,042 |
- 43 |
Zillow last checked:
Listing updated:
Listed by:
Zaid Hanna 01421581 408-461-9008,
Real Estate 38 408-515-1613
Source: MLSListings Inc,MLS#: ML82055076
Facts & features
Interior
Bedrooms & bathrooms
- Bedrooms: 4
- Bathrooms: 3
- Full bathrooms: 3
Bedroom
- Features: GroundFloorBedroom, WalkinCloset
Bathroom
- Features: DoubleSinks, Granite, PrimaryStallShowers, ShoweroverTub1, Skylight, StallShower2plus, Tile, Tub, UpdatedBaths, FullonGroundFloor
Dining room
- Features: BreakfastBar, FormalDiningRoom
Family room
- Features: SeparateFamilyRoom
Kitchen
- Features: Countertop_Granite, ExhaustFan, IslandwithSink
Heating
- Central Forced Air Gas
Cooling
- Central Air, Zoned
Appliances
- Included: Gas Cooktop, Dishwasher, Exhaust Fan, Disposal, Range Hood, Microwave, Built In Oven, Refrigerator, Dryer, Washer
- Laundry: Tub/Sink, In Utility Room
Features
- High Ceilings, One Or More Skylights, Vaulted Ceiling(s), Wet Bar, Walk-In Closet(s)
- Flooring: Carpet, Laminate, Tile
- Doors: None
- Number of fireplaces: 1
- Fireplace features: Family Room, Wood Burning
Interior area
- Total structure area: 3,027
- Total interior livable area: 3,027 sqft
Video & virtual tour
Property
Parking
- Total spaces: 2
- Parking features: Attached, Garage Door Opener, Off Street, Oversized
- Attached garage spaces: 2
Accessibility
- Accessibility features: None
Features
- Stories: 2
- Patio & porch: Balcony/Patio
- Exterior features: Fenced, Storage Shed Structure
- Has view: Yes
- View description: Mountain(s)
Lot
- Size: 8,453 Square Feet
Details
- Additional structures: Sheds
- Parcel number: 57531021
- Zoning: R1-5
- Special conditions: Standard
Construction
Type & style
- Home type: SingleFamily
- Property subtype: Single Family Residence, Residential
Materials
- Foundation: Concrete Perimeter
- Roof: Composition
Condition
- New construction: No
- Year built: 1969
Utilities & green energy
- Gas: PublicUtilities
- Sewer: Public Sewer
- Water: Public
- Utilities for property: Public Utilities, Water Public
Community & HOA
Location
- Region: San Jose
Financial & listing details
- Price per square foot: $809/sqft
- Tax assessed value: $2,440,777
- Date on market: 7/22/2026
- Listing agreement: ExclusiveRightToSell
- Listing terms: CashorConventionalLoan
Estimated market value
$2,387,600
$2.27M - $2.51M
$6,348/mo
Price history
| Date | Event | Price |
|---|---|---|
| 8/12/2026 | Price change | $2,449,000-2%$809/sqft |
Source:  MLSListings Inc #ML82055076 Report a problem MLSListings Inc #ML82055076 Report a problem | ||
| 8/3/2026 | Price change | $2,499,000-3.8%$826/sqft |
Source: MLSListings Inc #ML82055076 Report a problem | ||
| 7/22/2026 | Listed for sale | $2,599,000+13%$859/sqft |
Source: MLSListings Inc #ML82055076 Report a problem | ||
| 4/14/2023 | Sold | $2,300,000-4.1%$760/sqft |
Source: Public Record Report a problem | ||
| 11/10/2022 | Listed for sale | $2,399,000$793/sqft |
Source:  MLSListings Inc #ML81912651 Report a problem MLSListings Inc #ML81912651 Report a problem | ||
Public tax history
| Year | Property taxes | Tax assessment |
|---|---|---|
| 2026 | -- | $2,440,777 +2% |
| 2025 | $30,449 +6.8% | $2,392,920 +2% |
| 2024 | $28,511 +316.1% | $2,346,000 +414.5% |
| 2023 | $6,852 +1% | $455,991 +2% |
| 2022 | $6,781 +2.6% | $447,051 +2% |
| 2021 | $6,607 +2.7% | $438,286 +1% |
| 2020 | $6,431 | $433,793 +2% |
| 2019 | $6,431 +3.7% | $425,288 +2% |
| 2018 | $6,201 | $416,950 +2% |
| 2017 | $6,201 +0.9% | $408,776 +2% |
| 2016 | $6,143 +3.5% | $400,762 +1.5% |
| 2015 | $5,938 +9% | $394,743 +2% |
| 2014 | $5,447 | $387,012 +0.5% |
| 2013 | -- | $385,264 +2% |
| 2012 | -- | $377,711 +2% |
| 2011 | -- | $370,306 +0.8% |
| 2010 | -- | $367,540 -0.2% |
| 2009 | -- | $368,414 +2% |
| 2008 | -- | $361,191 +2% |
| 2007 | -- | $354,110 +2% |
| 2006 | -- | $347,168 +2% |
| 2005 | -- | $340,361 +2% |
| 2004 | -- | $333,688 +1.9% |
| 2003 | -- | $327,573 +2% |
| 2002 | -- | $321,151 +2% |
| 2001 | -- | $314,855 |
Find assessor info on the county website
Monthly payment
Est. payment
Payment breakdown
Explore the cost of this home by adjusting the details. Changes won't be saved.Climate risks
Neighborhood: Almaden Valley
Nearby schools
GreatSchools rating
- 7/10Los Alamitos Elementary SchoolGrades: K-5Distance: 0.4 mi
- 7/10Castillero Middle SchoolGrades: 6-8Distance: 0.6 mi
- 9/10Pioneer High SchoolGrades: 9-12Distance: 1.4 mi
Schools provided by the listing agent
- Elementary: LosAlamitosElementary_1
- Middle: CastilleroMiddle
- High: PioneerHigh_1
- District: SanJoseUnified
Source: MLSListings Inc. This data may not be complete. We recommend contacting the local school district to confirm school assignments for this home.
- $2,281,8004 bd3 ba2.7k sqft6120 Corte De La Reina, San Jose, CA 95120Off Market
- $2,455,4004 bd3 ba2.7k sqft6128 Corte De La Reina, San Jose, CA 95120Off Market
- $2,281,8004 bd3 ba2.7k sqft1351 Via De Los Reyes, San Jose, CA 95120Off Market
- $2,524,0006 bd3 ba2.9k sqft1353 Via De Los Reyes, San Jose, CA 95120Off Market
- $2,280,0006 bd3 ba2.9k sqft1349 Via De Los Reyes, San Jose, CA 95120Off Market
- $1,887,4003 bd2 ba1.8k sqft6116 Corte De La Reina, San Jose, CA 95120Off Market
- $2,329,2004 bd3 ba2.7k sqft6132 Corte De La Reina, San Jose, CA 95120Off Market
- $2,117,6004 bd2 ba2k sqft1355 Via De Los Reyes, San Jose, CA 95120Off Market
A local agent can set up tours, give advice and negotiate with sellers.
Similar homes
- $2,190,0004 bd2 ba2.4k sqft5819 Vargas Ct, San Jose, CA 95120For Sale
 MLS ID #ML82056991, Chin Chia Chen. MLSListings Inc
 - $1,999,9994 bd3 ba1.9k sqft6088 Knoll Park Ct, San Jose, CA 95120For Sale
 MLS ID #ML82057226, Vicky Oberoi. MLSListings Inc
 - $1,999,8884 bd3 ba2k sqft6150 Meridian Ave, San Jose, CA 95120For Sale
 MLS ID #ML82055131, Geoff Hollands. MLSListings Inc
 - $2,495,0004 bd3 ba2.6k sqft7111 Wooded Lake Dr, San Jose, CA 95120For Sale
 MLS ID #ML82051914, Mark Chiavetta. MLSListings Inc
 - $2,495,0004 bd3 ba2.4k sqft1185 Wilhelmina Way, San Jose, CA 95120For SaleMLS ID #ML82050579, Jim Higgins. MLSListings Inc
- $2,199,0004 bd3 ba2.2k sqft1003 Belder Dr, San Jose, CA 95120For SaleMLS ID #ML82057313, Zaid Hanna. MLSListings Inc
- $2,349,0005 bd3 ba2.6k sqft1673 Via Campagna, San Jose, CA 95120For SaleMLS ID #ML82053658, Zaid Hanna. MLSListings Inc
- $1,999,8884 bd3 ba2.1k sqft5863 Antigua Dr, San Jose, CA 95120For SaleMLS ID #ML82055984, Chris Lussier. MLSListings Inc
- $2,495,0004 bd3 ba2.5k sqft3474 Elaine Dr, San Jose, CA 95124For SaleMLS ID #ML82057443, Jed Damschroder. MLSListings Inc
- $2,595,0005 bd3 ba2.7k sqft7318 Alexis Manor Pl, San Jose, CA 95120For SaleMLS ID #ML82057287, Kristin Romig. MLSListings Inc
- $1,780,0004 bd2 ba1.6k sqft6448 Berwickshire Way, San Jose, CA 95120For SaleMLS ID #ML82056450, Sandy Sicsko. MLSListings Inc
- $2,198,0003 bd2 ba1.7k sqft1778 Chevalier Dr, San Jose, CA 95124For SaleMLS ID #ML82057003, Erfan Modir. MLSListings Inc
- $2,798,0004 bd3 ba2.4k sqft1467 Kiner Ave, San Jose, CA 95125For SaleMLS ID #ML82053813, Robin Sedgwick. MLSListings Inc
- $1,728,8004 bd3 ba2k sqft5386 Southbridge Ct, San Jose, CA 95118For SaleMLS ID #ML82054108, Jessica Hooley. MLSListings Inc
- $2,799,0005 bd4 ba3.8k sqft1129 Foxhurst Way, San Jose, CA 95120For SaleMLS ID #ML82053164, Meera Iyer. MLSListings Inc
- $3,300,0004 bd3 ba3.4k sqft1667 Glenrock Ct, San Jose, CA 95124For SaleMLS ID #ML82056500, Lisa Radding. MLSListings Inc
- $1,590,0004 bd3 ba2.3k sqft4841 Tonino Dr, San Jose, CA 95136For SaleMLS ID #ML82057813, Barbara Neu. MLSListings Inc
- $2,998,0004 bd5 ba3.1k sqft14836 Elton Dr, San Jose, CA 95124For SaleMLS ID #ML82053556, David Lillo. MLSListings Inc
- $2,488,0005 bd5 ba3.1k sqft1675 Heritage Bay Pl, San Jose, CA 95138For SaleMLS ID #ML82053716, Thao Dang & Brian Ng. MLSListings Inc
- $1,950,0004 bd3 ba2.1k sqft4307 Montmorency Ct, San Jose, CA 95118For SaleMLS ID #ML82049012, Ryan Posada. MLSListings Inc
Local buyer's agents are ready to help
