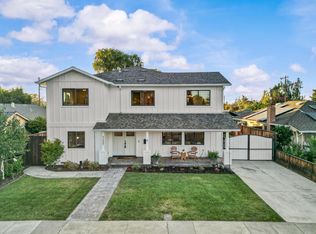
Nestled in a premium Cambrian location, this stunning custom multi-level home offers breathtaking city light and mountain views. This beautifully upgraded living space features four spacious bedrooms and three beautifully designed bathrooms. The thoughtfully designed floor plan is well suited for everyday living and entertaining. The epicurean kitchen with granite countertops features premium appliances, gas stove, dual sinks and dining island. A generous family room with custom cabinetry, cozy fireplace and a wet bar opens to patio seating. The formal dining area and a private library adorned with built-in bookshelves creates an elegant backdrop for sophisticated and casual dining. The spacious primary ensuite affords valley views. Vaulted ceiling and large greenhouse windows enhance the sense of openness and natural light throughout. Enjoy low-maintenance landscaping, a 3-car garage w/EV Charging, whole house Tesla solar roof and battery backup. Features: bonus room/ gym, elegant hardwood and tile flooring, on-demand water heater, updated lighting, newer carpet and paint. With contemporary styling, modern amenities and a serene setting paired with scenic views, this home seamlessly blends luxury, functionality, and everyday comfort.
For sale
$3,300,000
1667 Glenrock Ct, San Jose, CA 95124
4beds
3,414sqft
Single Family Residence, Residential
Built in 1981
8,160 Square Feet Lot
$-- Zestimate®
$967/sqft
$-- HOA
What's special
- 11 days |
- 899 |
- 36 |
Zillow last checked:
Listing updated:
Listed by:
Lisa Radding 01375805 408-821-6901,
Coldwell Banker Realty 408-355-1500
Source: MLSListings Inc,MLS#: ML82056500
Facts & features
Interior
Bedrooms & bathrooms
- Bedrooms: 4
- Bathrooms: 3
- Full bathrooms: 3
Bedroom
- Features: GroundFloorBedroom
Bathroom
- Features: DoubleSinks, ShowersoverTubs2plus, StallShower, Tubs2plus
Dining room
- Features: BreakfastRoom, FormalDiningRoom
Family room
- Features: SeparateFamilyRoom
Kitchen
- Features: Countertop_Granite, IslandwithSink
Heating
- Central Forced Air, 2 plus Zones
Cooling
- Central Air, Zoned
Appliances
- Included: Dishwasher, Disposal, Microwave, Double Oven, Gas Oven/Range, Refrigerator, Trash Compactor, Washer/Dryer
- Laundry: In Utility Room
Features
- Vaulted Ceiling(s)
- Flooring: Carpet, Hardwood, Tile
- Number of fireplaces: 2
- Fireplace features: Family Room, Gas Starter, Living Room, Wood Burning
Interior area
- Total structure area: 3,414
- Total interior livable area: 3,414 sqft
Video & virtual tour
Property
Parking
- Total spaces: 3
- Parking features: Attached, Garage Door Opener
- Attached garage spaces: 3
Features
- Stories: 3
- Exterior features: Fenced
- Fencing: Wood
- Has view: Yes
- View description: City Lights, Mountain(s)
Lot
- Size: 8,160 Square Feet
Details
- Parcel number: 56721055
- Zoning: R1-5
- Special conditions: Standard
Construction
Type & style
- Home type: SingleFamily
- Architectural style: Contemporary
- Property subtype: Single Family Residence, Residential
Materials
- Foundation: Concrete Perimeter
- Roof: Other
Condition
- New construction: No
- Year built: 1981
Utilities & green energy
- Gas: PublicUtilities
- Water: Public
- Utilities for property: Public Utilities, Water Public, Solar
Community & HOA
Location
- Region: San Jose
Financial & listing details
- Price per square foot: $967/sqft
- Tax assessed value: $2,234,121
- Date on market: 8/4/2026
- Listing agreement: ExclusiveRightToSell
- Listing terms: CashorConventionalLoan
Estimated market value
Not available
Estimated sales range
Not available
Not available
Price history
| Date | Event | Price |
|---|---|---|
| 8/4/2026 | Listed for sale | $3,300,000+71.4%$967/sqft |
Source:  MLSListings Inc #ML82056500 Report a problem MLSListings Inc #ML82056500 Report a problem | ||
| 10/19/2017 | Sold | $1,925,000+1.9%$564/sqft |
Source: Public Record Report a problem | ||
| 9/21/2017 | Pending sale | $1,890,000$554/sqft |
Source: Coldwell Banker Residential Brokerage - Los Gatos #81677519 Report a problem | ||
| 9/12/2017 | Listed for sale | $1,890,000+40%$554/sqft |
Source: Coldwell Banker Residential Brokerage #ML81677519 Report a problem | ||
| 10/26/2007 | Sold | $1,350,000$395/sqft |
Source: Public Record Report a problem | ||
Public tax history
| Year | Property taxes | Tax assessment |
|---|---|---|
| 2026 | -- | $2,234,121 +2% |
| 2025 | $29,384 +2.8% | $2,190,316 +2% |
| 2024 | $28,585 +1.9% | $2,147,369 +2% |
| 2023 | $28,050 +2.2% | $2,105,264 +2% |
| 2022 | $27,456 +1.7% | $2,063,986 +2% |
| 2021 | $26,999 +1.9% | $2,023,517 +1% |
| 2020 | $26,505 | $2,002,770 +2% |
| 2019 | $26,505 +4.1% | $1,963,500 +2% |
| 2018 | $25,450 | $1,925,000 +26% |
| 2017 | $25,450 +23.7% | $1,527,887 +2% |
| 2016 | $20,574 +16.7% | $1,497,929 +11.8% |
| 2015 | $17,635 +3.2% | $1,340,000 +1% |
| 2014 | $17,095 | $1,327,000 +3.9% |
| 2013 | -- | $1,277,000 +16.3% |
| 2012 | -- | $1,098,000 +1.8% |
| 2011 | -- | $1,079,000 +16.1% |
| 2010 | -- | $929,000 -17.7% |
| 2009 | -- | $1,129,100 -16.4% |
| 2008 | -- | $1,350,000 +166% |
| 2007 | -- | $507,504 +2% |
| 2006 | -- | $497,554 +2% |
| 2005 | -- | $487,799 +2% |
| 2004 | -- | $478,235 +1.9% |
| 2003 | -- | $469,471 +2% |
| 2002 | -- | $460,267 +2% |
| 2001 | -- | $451,243 |
Find assessor info on the county website
Monthly payment
Est. payment
Payment breakdown
Explore the cost of this home by adjusting the details. Changes won't be saved.Climate risks
Neighborhood: Almaden Valley
Nearby schools
GreatSchools rating
- 8/10Guadalupe Elementary SchoolGrades: K-5Distance: 0.7 mi
- 8/10Dartmouth Middle SchoolGrades: 6-8Distance: 1 mi
- 10/10Leigh High SchoolGrades: 9-12Distance: 1.1 mi
Schools provided by the listing agent
- Elementary: GuadalupeElementary_1
- Middle: DartmouthMiddle_1
- High: LeighHigh
- District: UnionElementary
Source: MLSListings Inc. This data may not be complete. We recommend contacting the local school district to confirm school assignments for this home.
- $2,646,8005 bd3 ba2.7k sqft1671 Glenrock Ct, San Jose, CA 95124Off Market
- $2,400,0004 bd3 ba2.7k sqft1663 Glenrock Ct, San Jose, CA 95124Sold

- $2,502,1004 bd2 ba1.6k sqft5924 Vista Loop, San Jose, CA 95124Off Market

- $2,550,4005 bd3 ba2.7k sqft1668 Glenrock Ct, San Jose, CA 95124Off Market
- $2,677,7004 bd2 ba2.7k sqft1659 Glenrock Ct, San Jose, CA 95124Off Market
- $2,569,1004 bd2 ba2.5k sqft1670 Glenrock Ct, San Jose, CA 95124Off Market
- $2,699,5004 bd2 ba2.8k sqft1655 Glenrock Ct, San Jose, CA 95124Off Market
- $3,099,8004 bd3 ba3.3k sqft5914 Deerland Ct, San Jose, CA 95124Off Market
A local agent can set up tours, give advice and negotiate with sellers.
Similar homes
- $3,298,0005 bd4 ba3k sqft1137 Mayette Ave, San Jose, CA 95125For Sale
 MLS ID #ML82047472, Elizabeth Aghassi. MLSListings Inc
 - $2,998,0004 bd5 ba3.1k sqft14836 Elton Dr, San Jose, CA 95124For Sale
 MLS ID #ML82053556, David Lillo. MLSListings Inc
 - $3,349,0003 bd3 ba2.1k sqft2598 Cottle Ave, San Jose, CA 95125For Sale
 MLS ID #ML82057238, Asif Subedar. MLSListings Inc
 - $2,495,0004 bd3 ba2.5k sqft3474 Elaine Dr, San Jose, CA 95124For Sale
 MLS ID #ML82057443, Jed Damschroder. MLSListings Inc
 - $2,999,0004 bd4 ba2.8k sqft2260 Gunar Dr, San Jose, CA 95124For SaleMLS ID #ML82053195, Darlene Greenbrook. MLSListings Inc
- $3,349,5005 bd4 ba4.4k sqft1394 Hillcrest Dr, San Jose, CA 95120For SaleMLS ID #ML82042893, John Faylor. MLSListings Inc
- $2,449,0004 bd3 ba3k sqft6124 Corte De La Reina, San Jose, CA 95120For SaleMLS ID #ML82055076, Zaid Hanna. MLSListings Inc
- $2,198,0003 bd2 ba1.7k sqft1778 Chevalier Dr, San Jose, CA 95124For SaleMLS ID #ML82057003, Erfan Modir. MLSListings Inc
- $2,899,0003 bd3 ba1.9k sqft1473 Lesher Ct, San Jose, CA 95125For SaleMLS ID #ML82056505, Laura Mcdonnell. MLSListings Inc
- $3,650,0004 bd3 ba2.8k sqft17288 Eaton Ln, Monte Sereno, CA 95030For SaleMLS ID #ML82055485, Andy Tse. MLSListings Inc
- $2,898,0003 bd2 ba1.7k sqft16912 Kennedy Rd, Los Gatos, CA 95032For SaleMLS ID #ML82056520, Ducky Grabill. MLSListings Inc
- $2,199,0004 bd3 ba2.2k sqft1003 Belder Dr, San Jose, CA 95120For SaleMLS ID #ML82057313, Zaid Hanna. MLSListings Inc
- $2,595,0005 bd3 ba2.7k sqft7318 Alexis Manor Pl, San Jose, CA 95120For SaleMLS ID #ML82057287, Kristin Romig. MLSListings Inc
- $3,688,0003 bd3 ba2.6k sqft15333 Kennedy Rd, Los Gatos, CA 95032For SaleMLS ID #ML82053747, David Lillo. MLSListings Inc
- $2,995,0004 bd2 ba2k sqft5618 W Walbrook Dr, San Jose, CA 95129For SaleMLS ID #ML82056389, Lynn Walsh. MLSListings Inc
- $1,999,8884 bd3 ba2k sqft6150 Meridian Ave, San Jose, CA 95120For SaleMLS ID #ML82055131, Geoff Hollands. MLSListings Inc
- $2,495,0004 bd3 ba2.6k sqft7111 Wooded Lake Dr, San Jose, CA 95120For SaleMLS ID #ML82051914, Mark Chiavetta. MLSListings Inc
- $2,799,0005 bd4 ba3.8k sqft1129 Foxhurst Way, San Jose, CA 95120For SaleMLS ID #ML82053164, Meera Iyer. MLSListings Inc
- $1,999,8884 bd3 ba2.1k sqft5863 Antigua Dr, San Jose, CA 95120For SaleMLS ID #ML82055984, Chris Lussier. MLSListings Inc
- $2,495,0004 bd3 ba2.4k sqft1185 Wilhelmina Way, San Jose, CA 95120For SaleMLS ID #ML82050579, Jim Higgins. MLSListings Inc
Local buyer's agents are ready to help
