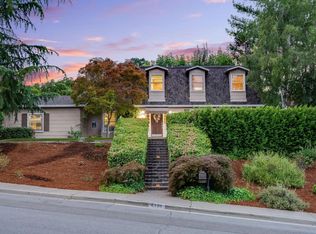
Exquisite Country Club private home in outstanding location amongst beautiful setting with golf course, country club access and amenities! approximately 4476 square feet which incl: main level, fini basement & solarium,on a spacious 10370 sq ft lot with beautiful inground spa and pool with a large yard and room for ADU. Great views of mountains and hills. Mature trees and landscaping in front and back with great curb appeal! This home offers 5 bedrooms and three and a half bathrooms. Master with fireplace and custom bathroom with remodeled stall shower and jacuzzi tub. Plantation shutters and Double Pane windows throughout! Large main level deck with great views and beautiful Solarium! Main level consists of Separate living room with vaulted ceilings, formal dining room with culinary delightful kitchen with maple cabinets, granite counters, stainless steel appliances with Double oven, microwave, built in refrigerator and wine fridge and two stove tops. This opens the the family room with custom bookshelves. Main level includes Master, additional bedroom and another custom full bathroom and inside utility room with additional half bath. Downstairs includes 3 bedrooms and one full bathroom then large media/family room with kitchenette and bar and custom wine cellar. 3 car garage
For sale
Price cut: $145.5K (8/11)
$3,349,500
1394 Hillcrest Dr, San Jose, CA 95120
5beds
4,476sqft
:
Get pre-qualified$22,880/mo
Single Family Residence, Residential
Built in 1972
10,370 Square Feet Lot
$3,224,600 Zestimate®
$748/sqft
$-- HOA
What's special
- 42 days |
- 2,224 |
- 71 |
Zillow last checked:
Listing updated:
Listed by:
John Faylor 01065896 408-605-8133,
Christie's International Real Estate Sereno 408-335-1400
Source: MLSListings Inc,MLS#: ML82042893
Facts & features
Interior
Bedrooms & bathrooms
- Bedrooms: 5
- Bathrooms: 4
- Full bathrooms: 3
- 1/2 bathrooms: 1
Rooms
- Room types: Basement, Great Room, Laundry, Media Room, Utility Room
Bedroom
- Features: GroundFloorBedroom, PrimaryBedroomonGroundFloor, BedroomonGroundFloor2plus
Bathroom
- Features: DoubleSinks, PrimaryStallShowers, PrimaryTubwJets, ShowerandTub, ShoweroverTub1, SolidSurface, StallShower, FullonGroundFloor, HalfonGroundFloor, OversizedTub
Dining room
- Features: EatinKitchen, FormalDiningRoom
Family room
- Features: KitchenFamilyRoomCombo, SeparateFamilyRoom
Kitchen
- Features: Countertop_Granite, ExhaustFan, Hookups_IceMaker, Island
Heating
- Central Forced Air, Gas, 2 plus Zones
Cooling
- Central Air
Appliances
- Included: Electric Cooktop, Dishwasher, Exhaust Fan, Disposal, Microwave, Double Oven, Self Cleaning Oven, Refrigerator, Wine Refrigerator, Washer/Dryer
- Laundry: In Utility Room
Features
- High Ceilings, Vaulted Ceiling(s), Video Audio System, Wet Bar
- Flooring: Concrete, Laminate, Stone, Tile, Travertine
- Basement: Finished
- Number of fireplaces: 2
- Fireplace features: Family Room, Gas Starter, Primary Bedroom, Wood Burning
Interior area
- Total structure area: 4,476
- Total interior livable area: 4,476 sqft
Video & virtual tour
Property
Parking
- Total spaces: 3
- Parking features: Attached, Garage Door Opener, On Street
- Attached garage spaces: 3
Features
- Stories: 2
- Patio & porch: Balcony/Patio, Deck
- Exterior features: Back Yard
- Pool features: Solar Heat, In Ground, Pool/Spa Combo
- Spa features: Pool/SpaCombo
- Fencing: Perimeter
- Has view: Yes
- View description: Hills, Mountain(s)
Lot
- Size: 10,370 Square Feet
- Features: Level, Sloped Down
Details
- Parcel number: 58131006
- Zoning: R1-8
- Special conditions: Standard
Construction
Type & style
- Home type: SingleFamily
- Property subtype: Single Family Residence, Residential
Materials
- Foundation: Concrete Perimeter
- Roof: Composition, Shingle
Condition
- New construction: No
- Year built: 1972
Utilities & green energy
- Gas: PublicUtilities
- Sewer: Public Sewer
- Water: Public
- Utilities for property: Public Utilities, Water Public
Community & HOA
Location
- Region: San Jose
Financial & listing details
- Price per square foot: $748/sqft
- Tax assessed value: $2,460,700
- Annual tax amount: $31,919
- Date on market: 6/29/2026
- Listing agreement: ExclusiveRightToSell
Estimated market value
$3,224,600
$3.06M - $3.39M
$7,802/mo
Price history
| Date | Event | Price |
|---|---|---|
| 8/11/2026 | Price change | $3,349,500-4.2%$748/sqft |
Source:  MLSListings Inc #ML82042893 Report a problem MLSListings Inc #ML82042893 Report a problem | ||
| 6/30/2026 | Listed for sale | $3,495,000+55.3%$781/sqft |
Source: MLSListings Inc #ML82042893 Report a problem | ||
| 9/26/2023 | Listing removed | -- |
Source: Zillow Rentals Report a problem | ||
| 9/17/2023 | Price change | $7,995-5.9%$2/sqft |
Source: Zillow Rentals Report a problem | ||
| 9/1/2023 | Price change | $8,500-5.6%$2/sqft |
Source: Zillow Rentals Report a problem | ||
| 8/16/2023 | Price change | $9,000-3%$2/sqft |
Source: Zillow Rentals Report a problem | ||
| 7/12/2023 | Listed for rent | $9,280$2/sqft |
Source: Zillow Rentals Report a problem | ||
| 6/3/2020 | Sold | $2,250,000-4.3%$503/sqft |
Source: Public Record Report a problem | ||
| 5/5/2020 | Pending sale | $2,350,000$525/sqft |
Source: Coldwell Banker Realty - Los Gatos #81779441 Report a problem | ||
| 4/1/2020 | Price change | $2,350,000-6%$525/sqft |
Source: Coldwell Banker Realty - Los Gatos #81779441 Report a problem | ||
| 3/14/2020 | Price change | $2,499,000-3.8%$558/sqft |
Source: Coldwell Banker Realty - Los Gatos #81779441 Report a problem | ||
| 1/17/2020 | Listed for sale | $2,599,000+40.5%$581/sqft |
Source: Coldwell Banker Residential Brokerage #ML81779441 Report a problem | ||
| 4/28/2014 | Sold | $1,850,000-2.5%$413/sqft |
Source: Public Record Report a problem | ||
| 4/1/2014 | Pending sale | $1,898,000$424/sqft |
Source: Coldwell Banker Residential Brokerage - Los Gatos #81407779 Report a problem | ||
| 3/13/2014 | Listed for sale | $1,898,000$424/sqft |
Source: Coldwell Banker Residential Brokerage - Los Gatos #81407779 Report a problem | ||
Public tax history
| Year | Property taxes | Tax assessment |
|---|---|---|
| 2025 | $31,919 +6.7% | $2,460,700 +2% |
| 2024 | $29,910 +1.7% | $2,412,452 +2% |
| 2023 | $29,401 +0.9% | $2,365,150 +2% |
| 2022 | $29,131 +1.8% | $2,318,776 +2% |
| 2021 | $28,602 +10.3% | $2,273,310 +9.6% |
| 2020 | $25,920 | $2,073,650 +2% |
| 2019 | $25,920 +3.1% | $2,032,992 +2% |
| 2018 | $25,147 | $1,993,131 +2% |
| 2017 | $25,147 +2.4% | $1,954,051 +2% |
| 2016 | $24,562 +1.7% | $1,915,738 +1.5% |
| 2015 | $24,159 +106.7% | $1,886,963 +112.2% |
| 2014 | $11,686 | $889,140 +0.5% |
| 2013 | -- | $885,123 +2% |
| 2012 | -- | $867,768 +2% |
| 2011 | -- | $850,754 +0.8% |
| 2010 | -- | $844,397 -0.2% |
| 2009 | -- | $846,404 +2% |
| 2008 | -- | $829,809 +2% |
| 2007 | -- | $813,539 +2% |
| 2006 | -- | $797,588 +2% |
| 2005 | -- | $781,950 +2% |
| 2004 | -- | $766,619 +1.9% |
| 2003 | -- | $752,569 +2% |
| 2002 | -- | $737,813 +2% |
| 2001 | -- | $723,347 |
Find assessor info on the county website
Monthly payment
Est. payment
Payment breakdown
Explore the cost of this home by adjusting the details. Changes won't be saved.Climate risks
Neighborhood: Almaden Valley
Nearby schools
GreatSchools rating
- 9/10Williams Elementary SchoolGrades: K-5Distance: 1 mi
- 8/10Bret Harte Middle SchoolGrades: 6-8Distance: 1.3 mi
- 10/10Leland High SchoolGrades: 9-12Distance: 1.5 mi
Schools provided by the listing agent
- District: SanJoseUnified
Source: MLSListings Inc. This data may not be complete. We recommend contacting the local school district to confirm school assignments for this home.
- $2,299,2003 bd2 ba2.4k sqft1390 Hillcrest Dr, San Jose, CA 95120Off Market
- $2,948,8005 bd3 ba3.1k sqft1398 Hillcrest Dr, San Jose, CA 95120Off Market
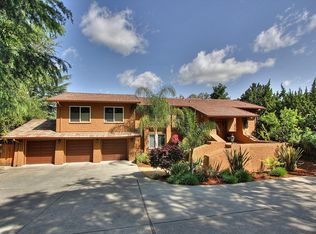
- $2,349,7004 bd3 ba1.8k sqft1382 Hillcrest Ct, San Jose, CA 95120Off Market
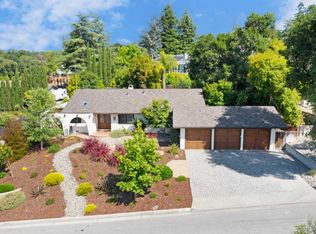
- $2,995,9004 bd2 ba2.7k sqft1378 Hillcrest Ct, San Jose, CA 95120Off Market
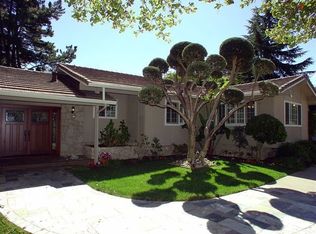
- $2,033,5005 bd3 ba3.5k sqft1385 Echo Valley Dr, San Jose, CA 95120Off Market
- $3,736,3004 bd3 ba4.8k sqft1395 Hillcrest Dr, San Jose, CA 95120Off Market
- $2,402,4004 bd3 ba2.4k sqft1374 Hillcrest Ct, San Jose, CA 95120Off Market
- $3,080,3004 bd2 ba2.3k sqft1386 Hillcrest Dr, San Jose, CA 95120Off Market
A local agent can set up tours, give advice and negotiate with sellers.
Similar homes
- $2,495,0004 bd3 ba2.6k sqft7111 Wooded Lake Dr, San Jose, CA 95120For Sale
 MLS ID #ML82051914, Mark Chiavetta. MLSListings Inc
 - $3,300,0004 bd3 ba3.4k sqft1667 Glenrock Ct, San Jose, CA 95124For Sale
 MLS ID #ML82056500, Lisa Radding. MLSListings Inc
 - $2,799,0005 bd4 ba3.8k sqft1129 Foxhurst Way, San Jose, CA 95120For Sale
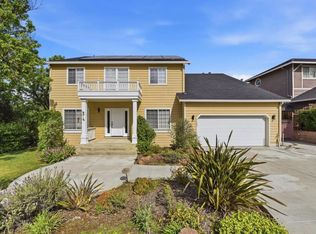 MLS ID #ML82053164, Meera Iyer. MLSListings Inc
 - $2,495,0004 bd3 ba2.4k sqft1185 Wilhelmina Way, San Jose, CA 95120For Sale
 MLS ID #ML82050579, Jim Higgins. MLSListings Inc
 - $2,499,0004 bd3 ba3k sqft6124 Corte De La Reina, San Jose, CA 95120For SaleMLS ID #ML82055076, Zaid Hanna. MLSListings Inc
- $2,988,0004 bd5 ba3.7k sqft10130 Bon Vista Ct, San Jose, CA 95127For SaleMLS ID #426150297, Christie Vo DRE #01385991, CC Legacy Financial. SFAR
- $2,349,0005 bd3 ba2.6k sqft1673 Via Campagna, San Jose, CA 95120For SaleMLS ID #ML82053658, Zaid Hanna. MLSListings Inc
- $3,790,0006 bd3 ba2.9k sqft16342 Alexander Ct, Monte Sereno, CA 95030For SaleMLS ID #ML82056437, C.T. Harris. MLSListings Inc
- $3,047,2005 bd4 ba4.2k sqft4063 Cadwallader Ave, San Jose, CA 95121Off Market
- $3,598,8886 bd5 ba4.6k sqft3838 Carrera Ct, San Jose, CA 95148For SaleMLS ID #ML82056615, Dennis Delisle. MLSListings Inc
- $3,088,8885 bd4 ba3.4k sqft4609 Middle Park Dr, San Jose, CA 95135For SaleMLS ID #ML82054559, Chelsea Vasquez. MLSListings Inc
- $3,688,0003 bd3 ba2.6k sqft15333 Kennedy Rd, Los Gatos, CA 95032For SaleMLS ID #ML82053747, David Lillo. MLSListings Inc
- $2,999,0004 bd4 ba2.8k sqft2260 Gunar Dr, San Jose, CA 95124For SaleMLS ID #ML82053195, Darlene Greenbrook. MLSListings Inc
- $2,399,0005 bd3 ba2.4k sqft1581 Edmond Ct, San Jose, CA 95125For SaleMLS ID #ML82055909, Rodger Shaheen. MLSListings Inc
- $2,998,0004 bd5 ba3.1k sqft14836 Elton Dr, San Jose, CA 95124For SaleMLS ID #ML82053556, David Lillo. MLSListings Inc
- $3,749,0005 bd4 ba3.6k sqft5313 Arezzo Way, San Jose, CA 95138For SaleMLS ID #ML82048910, Freda Wang. MLSListings Inc
- $3,800,0006 bd6 ba3.4k sqft16057 Shannon Rd, Los Gatos, CA 95032For SaleMLS ID #ML82051259, Slater Thomson Team. MLSListings Inc
- $2,775,0006 bd4 ba4.3k sqft16955 Uvas Rd, Morgan Hill, CA 95037For SaleMLS ID #ML82056774, Yasir Aladdin. MLSListings Inc
- $2,999,9994 bd5 ba4.2k sqft194 Lantz Dr, Morgan Hill, CA 95037For SaleMLS ID #ML82050566, Gary Palacios. MLSListings Inc
- $3,650,0004 bd3 ba2.8k sqft17288 Eaton Ln, Monte Sereno, CA 95030For SaleMLS ID #ML82055485, Andy Tse. MLSListings Inc
Local buyer's agents are ready to help
