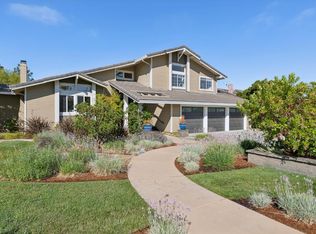
EXCLUSIVE HILLTOP VIEW HOME | Perched on a corner lot along a private hilltop culdesac, this spacious
residence by Tri Pointe Homes faces the eastern foothills and provides spectacular vistas, indoor-
outdoor spaces, and two primary suites (including one on ground level). A stunning entry leads into a
series of gathering rooms, thoughtfully anchored by a spectacular kitchen remodel with vast island,
ThermadorA® appliances, and walk-in pantry. Dual rear patios are perfect for entertaining! Escape to
splendor in the upper primary suite, boasting an immense custom closet and palatial bath. Solar energy,
tankless hot water, video doorbell, surveillance, and smart climate control provide cutting-edge
convenience. Includes a three-car garage with EV charging, dual-sided fireplace, custom GraberA® shades,
approx. $70K of upgraded wood floors, upper laundry, home office, and versatile media/playroom.
Minutes from parks, golf, shopping, commuter routes, and more!
For sale
$3,099,000
4063 Cadwallader Ave, San Jose, CA 95121
5beds
4,250sqft
:
Get pre-qualified$21,103/mo
Single Family Residence, Residential
Built in 2012
0.32 Acres Lot
$3,041,200 Zestimate®
$729/sqft
$-- HOA
What's special
- 30 days |
- 2,433 |
- 54 |
Zillow last checked:
Listing updated:
Listed by:
Mike Strouf 01253585 408-844-8311,
Real Brokerage Technologies 619-663-8680
Source: MLSListings Inc,MLS#: ML82051907
Facts & features
Interior
Bedrooms & bathrooms
- Bedrooms: 5
- Bathrooms: 5
- Full bathrooms: 4
- 1/2 bathrooms: 1
Bedroom
- Features: WalkinCloset
Bathroom
- Features: DoubleSinks, Marble, ShowersoverTubs2plus, TubinPrimaryBedroom, UpdatedBaths, PrimaryOversizedTub, HalfonGroundFloor
Dining room
- Features: BreakfastBar, DiningArea, EatinKitchen, FormalDiningRoom
Family room
- Features: KitchenFamilyRoomCombo
Kitchen
- Features: Island, Pantry
Heating
- Central Forced Air Gas
Cooling
- Central Air
Appliances
- Included: Gas Cooktop, Dishwasher, Disposal, Range Hood, Microwave, Electric Oven, Gas Oven/Range, Refrigerator, Washer/Dryer
- Laundry: In Garage
Features
- High Ceilings, Vaulted Ceiling(s), Walk-In Closet(s)
- Flooring: Hardwood, Tile, Wood
- Number of fireplaces: 1
- Fireplace features: Living Room
Interior area
- Total structure area: 4,250
- Total interior livable area: 4,250 sqft
Video & virtual tour
Property
Parking
- Total spaces: 3
- Parking features: Attached, Garage Door Opener
- Attached garage spaces: 3
Features
- Stories: 2
- Patio & porch: Balcony/Patio
- Exterior features: Fenced, Drought Tolerant Plants
- Pool features: None
- Has view: Yes
- View description: City Lights, Hills, Mountain(s)
Lot
- Size: 0.32 Acres
Details
- Parcel number: 67601024
- Zoning: R1B1
- Special conditions: Standard
Construction
Type & style
- Home type: SingleFamily
- Architectural style: Contemporary
- Property subtype: Single Family Residence, Residential
Materials
- Foundation: Slab
- Roof: Tile
Condition
- New construction: No
- Year built: 2012
Utilities & green energy
- Gas: PublicUtilities
- Sewer: Public Sewer
- Water: Public
- Utilities for property: Public Utilities, Water Public
Community & HOA
Location
- Region: San Jose
Financial & listing details
- Price per square foot: $729/sqft
- Tax assessed value: $1,626,944
- Annual tax amount: $23,588
- Date on market: 6/23/2026
- Listing agreement: ExclusiveRightToSell
Estimated market value
$3,041,200
$2.89M - $3.19M
$7,976/mo
Price history
| Date | Event | Price |
|---|---|---|
| 6/23/2026 | Listed for sale | $3,099,000+130.4%$729/sqft |
Source:  MLSListings Inc #ML82051907 Report a problem MLSListings Inc #ML82051907 Report a problem | ||
| 12/3/2025 | Listing removed | $7,500$2/sqft |
Source: Zillow Rentals Report a problem | ||
| 10/23/2025 | Listed for rent | $7,500+36.4%$2/sqft |
Source: Zillow Rentals Report a problem | ||
| 8/11/2017 | Listing removed | $5,500$1/sqft |
Source: Intempus Realty Report a problem | ||
| 8/9/2017 | Price change | $5,500-6.7%$1/sqft |
Source: Intempus Realty Report a problem | ||
| 5/26/2017 | Price change | $5,895-1.8%$1/sqft |
Source: Intempus Realty Report a problem | ||
| 5/3/2017 | Listed for rent | $6,000$1/sqft |
Source: Intempus Realty Report a problem | ||
| 6/29/2015 | Listing removed | $6,000$1/sqft |
Source: Intempus Realty Report a problem | ||
| 6/16/2015 | Listed for rent | $6,000$1/sqft |
Source: Intempus Realty Report a problem | ||
| 12/10/2013 | Sold | $1,345,000$316/sqft |
Source: Public Record Report a problem | ||
Public tax history
| Year | Property taxes | Tax assessment |
|---|---|---|
| 2025 | $23,588 +1.5% | $1,626,944 +2% |
| 2024 | $23,245 +2% | $1,595,044 +2% |
| 2023 | $22,801 +0.8% | $1,563,769 +2% |
| 2022 | $22,614 +1.5% | $1,533,108 +2% |
| 2021 | $22,269 +4.3% | $1,503,048 +1% |
| 2020 | $21,345 | $1,487,637 +2% |
| 2019 | $21,345 +3.5% | $1,458,469 +2% |
| 2018 | $20,618 | $1,429,872 +2% |
| 2017 | $20,618 +1.6% | $1,401,837 +2% |
| 2016 | $20,287 +6.1% | $1,374,351 +1.5% |
| 2015 | $19,125 +3% | $1,353,708 +0.6% |
| 2014 | $18,572 | $1,345,000 +276.8% |
| 2013 | -- | $357,000 +2% |
| 2012 | -- | $350,000 |
Find assessor info on the county website
Monthly payment
Est. payment
Payment breakdown
Explore the cost of this home by adjusting the details. Changes won't be saved.Climate risks
Neighborhood: Evergreen
Nearby schools
GreatSchools rating
- 7/10Cadwallader Elementary SchoolGrades: K-6Distance: 0.2 mi
- 6/10George V. Leyva Intermediate SchoolGrades: 7-8Distance: 1.6 mi
- 9/10Silver Creek High SchoolGrades: 9-12Distance: 1 mi
Schools provided by the listing agent
- Elementary: CadwalladerElementary
- High: SilverCreekHigh
- District: EvergreenElementary
Source: MLSListings Inc. This data may not be complete. We recommend contacting the local school district to confirm school assignments for this home.
- $3,165,9005 bd5 ba3.7k sqft4075 Cadwallader Ave, San Jose, CA 95121Off Market
- $2,873,2005 bd4 ba3.7k sqft4051 Cadwallader Ave, San Jose, CA 95121Off Market
- $3,241,1005 bd4 ba3.7k sqft2897 Lowell Ct, San Jose, CA 95121Off Market
- $3,335,4005 bd4 ba4.2k sqft2896 Lowell Ct, San Jose, CA 95121Off Market
- $2,741,3004 bd4 ba3.3k sqft4087 Cadwallader Ave, San Jose, CA 95121Off Market
- $3,118,2005 bd4 ba3.7k sqft2890 Lowell Ct, San Jose, CA 95121Off Market
- $3,823,4005 bd5 ba4.2k sqft2882 Lowell Ct, San Jose, CA 95121Off Market
- $3,740,0005 bd4 ba4.2k sqft2891 Lowell Ct, San Jose, CA 95121Off Market
A local agent can set up tours, give advice and negotiate with sellers.
Similar homes
- $3,650,0005 bd5 ba3.7k sqft2854 Lowell Ct, San Jose, CA 95121For Sale
 MLS ID #41137498, Gregory Watkins. CCAR
 - $2,488,0005 bd4 ba3.3k sqft1414 Cottlestone Ct, San Jose, CA 95121For Sale
 MLS ID #ML82051936, Manu Changotra. MLSListings Inc
 - $2,488,0005 bd5 ba3.1k sqft1675 Heritage Bay Pl, San Jose, CA 95138For Sale
 MLS ID #ML82053716, Thao Dang & Brian Ng. MLSListings Inc
 - $2,998,0004 bd3 ba2.6k sqft3017 High Meadow Ln, San Jose, CA 95135For Sale
 MLS ID #ML82051311, Jan Corrie. MLSListings Inc
 - $3,100,0004 bd4 ba2.8k sqft2260 Gunar Dr, San Jose, CA 95124For SaleMLS ID #ML82053195, Darlene Greenbrook. MLSListings Inc
- $2,799,5005 bd5 ba4.1k sqft15761 E Alta Vista Way, San Jose, CA 95127For SaleMLS ID #ML82043581, Mark DeTar. MLSListings Inc
- $3,749,0005 bd4 ba3.6k sqft5313 Arezzo Way, San Jose, CA 95138For SaleMLS ID #ML82048910, Freda Wang. MLSListings Inc
- $2,480,0005 bd3 ba2.6k sqft3393 Belgrove Cir, San Jose, CA 95148For SaleMLS ID #ML82054471, Thao Dang & Brian Ng. MLSListings Inc
- $2,800,0006 bd6 ba4.4k sqft16220 Alum Rock Ave, San Jose, CA 95127For SaleMLS ID #ML82050260, Mark DeTar. MLSListings Inc
- $2,850,0005 bd4 ba3.8k sqft1129 Foxhurst Way, San Jose, CA 95120For SaleMLS ID #ML82053164, Meera Iyer. MLSListings Inc
- $3,495,0005 bd4 ba4.4k sqft1394 Hillcrest Dr, San Jose, CA 95120For SaleMLS ID #ML82042893, John Faylor. MLSListings Inc
- $2,798,0004 bd3 ba2.4k sqft1467 Kiner Ave, San Jose, CA 95125For SaleMLS ID #ML82053813, Robin Sedgwick. MLSListings Inc
- $2,998,0004 bd5 ba3.1k sqft14836 Elton Dr, San Jose, CA 95124For SaleMLS ID #ML82053556, David Lillo. MLSListings Inc
- $2,999,9994 bd5 ba4.2k sqft194 Lantz Dr, Morgan Hill, CA 95037For SaleMLS ID #ML82050566, Gary Palacios. MLSListings Inc
- $2,798,0005 bd3 ba3k sqft6523 Deer Hollow Dr, San Jose, CA 95120For SaleMLS ID #ML82045473, David Lillo. MLSListings Inc
- $2,499,0005 bd3 ba2.4k sqft3289 Monte Verde Ln, San Jose, CA 95135For SaleMLS ID #ML82031916, Helen He. MLSListings Inc
- $3,298,0005 bd4 ba3.2k sqft4127 Mystic Dr, San Jose, CA 95124For SaleMLS ID #ML82049857, Maureen Uram. MLSListings Inc
- $2,259,0004 bd4 ba2.4k sqft3997 Chamberer Dr, San Jose, CA 95135For SaleMLS ID #ML82044878, Kevin Khoi Nguyen. MLSListings Inc
- $2,268,0005 bd4 ba2.8k sqft3357 Michelangelo Dr, San Jose, CA 95135For SaleMLS ID #ML82051529, Thao Dang & Brian Ng. MLSListings Inc
- $2,499,0004 bd3 ba2.6k sqft1757 Miriam Ct, San Jose, CA 95124For SaleMLS ID #ML82054533, Lexuan Tran. MLSListings Inc
Local buyer's agents are ready to help
