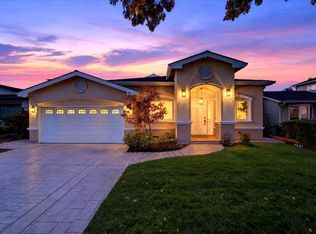
Luxury living at its best in the prestigious gated Silver Creek Valley Country Club! This highly desirable floor plan offers a perfect layout for multi-generational living, featuring a primary suite & guest bedroom with a full bath downstairs, plus 3 guest beds & 2 full baths upstairs.
Step inside to soaring 2-story ceilings in the sun-drenched living room. A cozy 2-way fireplace connects the living room to the adjacent family room, which comes complete with a wet bar, perfect for entertaining. The entire home features brand-new luxury laminate flooring throughout and new windows. The updated gourmet kitchen is equipped with newer stainless-steel appliances and a large island.
Major upgrades that offer total peace of mind include an upgraded HVAC system, a whole-house water filtration system, a new water heater, newer super-quiet garage door openers, and attic insulation, alongside the remodeling of 3 guest bathrooms.
The extra-large, private, and low-maintenance backyard is an outdoor oasis for relaxation and entertaining, featuring a built-in BBQ under a gazebo, mature fruit trees, and dedicated vegetable & berry beds all serviced by a water-conserving irrigation system. Enjoy resort-style community living paired with top award-winning schools. A turn-key masterpiece!
Pending
$3,750,000
5313 Arezzo Way, San Jose, CA 95138
5beds
3,684sqft
Single Family Residence, Residential
Built in 1996
0.29 Acres Lot
$-- Zestimate®
$1,018/sqft
$220/mo HOA
What's special
Mature fruit treesNew windowsWater-conserving irrigation system
- 5 days
- 110
- 1
Zillow last checked:
Listing updated:
Listed by:
Freda Wang 02038976 408-595-2485,
Intero Real Estate Services 408-574-5000
Source: MLSListings Inc,MLS#: ML82066583
Facts & features
Interior
Bedrooms & bathrooms
- Bedrooms: 5
- Bathrooms: 4
- Full bathrooms: 4
Rooms
- Room types: Laundry
Bathroom
- Features: DoubleSinks, PrimaryStallShowers, ShowerandTub, ShoweroverTub1, Skylight, StallShower, UpdatedBaths, FullonGroundFloor, PrimaryOversizedTub
Dining room
- Features: FormalDiningRoom
Family room
- Features: SeparateFamilyRoom
Kitchen
- Features: IslandwithSink
Heating
- Central Forced Air, Central Forced Air Gas
Cooling
- Central Air
Appliances
- Included: Microwave, Built In Oven, Refrigerator, Washer/Dryer
Features
- High Ceilings, One Or More Skylights
- Number of fireplaces: 3
- Fireplace features: Family Room, Living Room, Primary Bedroom
Interior area
- Total structure area: 3,684
- Total interior livable area: 3,684 sqft
Video & virtual tour
Property
Parking
- Total spaces: 3
- Parking features: Attached
- Attached garage spaces: 3
Features
- Stories: 2
- Exterior features: Barbecue
- Fencing: Back Yard
Lot
- Size: 0.29 Acres
Details
- Parcel number: 68011043
- Zoning: A-PD
- Special conditions: Standard
Construction
Type & style
- Home type: SingleFamily
- Property subtype: Single Family Residence, Residential
Materials
- Foundation: Crawl Space
- Roof: Tile
Condition
- New construction: No
- Year built: 1996
Utilities & green energy
- Gas: PublicUtilities
- Sewer: Public Sewer
- Water: Public
- Utilities for property: Public Utilities, Water Public
Community & HOA
HOA
- Has HOA: Yes
- HOA fee: $220 monthly
Location
- Region: San Jose
Financial & listing details
- Price per square foot: $1,018/sqft
- Tax assessed value: $2,138,288
- Date on market: 11/4/2026
- Listing agreement: ExclusiveRightToSell
Estimated market value
Not available
Estimated sales range
Not available
Not available
Price history
| Date | Event | Price |
|---|---|---|
| 11/5/2026 | Pending sale | $3,750,000$1,018/sqft |
Source:  MLSListings Inc #ML82066583 Report a problem | ||
| 11/5/2026 | Listed for sale | $3,750,000+126%$1,018/sqft |
Source: MLSListings Inc #ML82066583 Report a problem | ||
| 4/7/2008 | Listing removed | $1,659,000$450/sqft |
Source: Homes & Land Report a problem | ||
| 3/22/2008 | Listed for sale | $1,659,000+4.3%$450/sqft |
Source: Homes & Land Report a problem | ||
| 11/7/2007 | Sold | $1,590,000+48.6%$432/sqft |
Source: Public Record Report a problem | ||
| 11/19/1999 | Sold | $1,070,000$290/sqft |
Source: Public Record Report a problem | ||
Public tax history
| Year | Property taxes | Tax assessment |
|---|---|---|
| 2026 | -- | $2,138,288 +2% |
| 2025 | $29,441 +1.4% | $2,096,361 +2% |
| 2024 | $29,028 +1.6% | $2,055,257 +2% |
| 2023 | $28,580 +0.7% | $2,014,958 +2% |
| 2022 | $28,395 +1.7% | $1,975,450 +2% |
| 2021 | $27,932 +4.8% | $1,936,717 +1% |
| 2020 | $26,662 | $1,916,860 +2% |
| 2019 | $26,662 +3.8% | $1,879,276 +2% |
| 2018 | $25,687 | $1,842,429 +2% |
| 2017 | $25,687 +1.7% | $1,806,304 +2% |
| 2016 | $25,253 +4.4% | $1,770,887 +1.5% |
| 2015 | $24,198 +6.9% | $1,744,288 +2% |
| 2014 | $22,643 | $1,710,120 +1% |
| 2013 | -- | $1,692,600 +14.8% |
| 2012 | -- | $1,475,000 +10.5% |
| 2011 | -- | $1,335,000 +11.7% |
| 2010 | -- | $1,195,000 -26.6% |
| 2009 | -- | $1,627,920 +27.4% |
| 2008 | -- | $1,277,778 +2% |
| 2007 | -- | $1,252,724 +2% |
| 2006 | -- | $1,228,162 +2% |
| 2005 | -- | $1,204,081 +2% |
| 2004 | -- | $1,180,472 +1.9% |
| 2003 | -- | $1,158,837 +2% |
| 2002 | -- | $1,136,116 +2% |
| 2001 | -- | $1,113,840 |
Find assessor info on the county website
Monthly payment
Est. payment
Payment breakdown
Explore the cost of this home by adjusting the details. Changes won't be saved.Climate risks
Neighborhood: Evergreen
Nearby schools
Schools provided by the listing agent
- Elementary: SilverOakElementary
- Middle: ChaboyaMiddle
- High: SilverCreekHigh
- District: EvergreenElementary
Source: MLSListings Inc. This data may not be complete. We recommend contacting the local school district to confirm school assignments for this home.

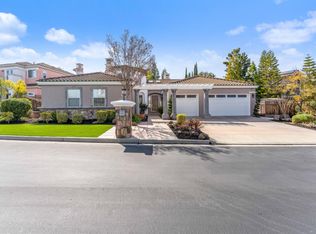
Similar homes
- $2,999,9194 bd4 ba2.9k sqft5000 Birkdale Way, San Jose, CA 95138For Sale
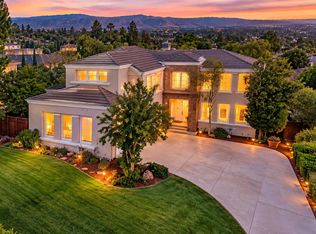 MLS ID #ML82059803, Diane Loverde. MLSListings Inc
- $2,650,0004 bd3 ba2.4k sqft5916 Pistoia Way, San Jose, CA 95138For Sale
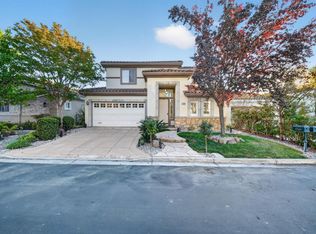 MLS ID #ML82064048, Nagaraj Annaiah. MLSListings Inc
- $2,299,9996 bd3 ba2.4k sqft3289 Monte Verde Ln, San Jose, CA 95135For Sale
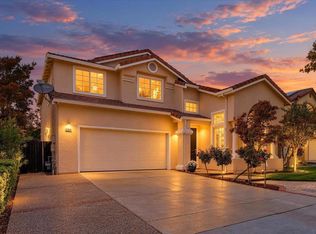 MLS ID #ML82066403, Eddie Oberoi. MLSListings Inc
- $3,798,0005 bd4 ba2.5k sqft1073 Huntingdon Dr, San Jose, CA 95129For Sale
 MLS ID #ML82066521, Andy Meunier. MLSListings Inc
Local buyer's agents are ready to help
