Built in 2010, this stunning single-level home offers 2,539 sq. ft. of living space, 5 spacious bedrooms, 4 full bathrooms, an exceptional floor plan, and soaring 10+ foot ceilings. Thoughtfully reimagined, this is a rare Lynbrook gem. Abundant natural light pours in through 9 skylights and sun tunnels throughout. The spacious layout features a welcoming living room, separate dining area, and expansive family room that flows seamlessly into the open-concept kitchen, ideal for everyday living and entertaining. The oversized primary suite features a spacious walk-in closet and luxurious bathroom with double vanity, step-in shower, and separate soaking tub. One guest bedroom offers its own ensuite bathroom, while two additional bedrooms share a Jack-and-Jill style full bathroom with double vanity. Tucked away on a quiet interior street just a short walk to Murdock Park and award-winning Dilworth Elementary, Miller Middle, and Lynbrook High School. Conveniently located near major tech employers including Apple, Nvidia, Google, and more!
For sale
$3,798,000
1073 Huntingdon Dr, San Jose, CA 95129
5beds
2,539sqft
Single Family Residence, Residential
Built in 2010
6,082 Square Feet Lot
$-- Zestimate®
$1,496/sqft
$-- HOA
What's special
- 8 days
- 925
- 58
Zillow last checked:
Listing updated:
Listed by:
Andy Meunier 01933603 408-306-4841,
Coldwell Banker Realty 408-252-1133,
Ben Meunier 02230055 408-250-8262,
Coldwell Banker Realty
Source: MLSListings Inc,MLS#: ML82066521
Facts & features
Interior
Bedrooms & bathrooms
- Bedrooms: 5
- Bathrooms: 4
- Full bathrooms: 4
Bedroom
- Features: PrimarySuiteRetreat, WalkinCloset
Bathroom
- Features: DoubleSinks, ShoweroverTub1, StallShower2plus, TubinPrimaryBedroom, TubwJets, UpdatedBaths, FullonGroundFloor
Dining room
- Features: FormalDiningRoom
Family room
- Features: SeparateFamilyRoom
Kitchen
- Features: Countertop_Stone, Island, Skylights
Heating
- Central Forced Air Gas
Cooling
- Central Air
Appliances
- Included: Gas Cooktop, Range Hood, Microwave, Refrigerator
- Laundry: In Garage
Features
- High Ceilings, One Or More Skylights, Walk-In Closet(s)
- Flooring: Carpet, Hardwood
- Number of fireplaces: 1
- Fireplace features: Gas
Interior area
- Total structure area: 2,539
- Total interior livable area: 2,539 sqft
Video & virtual tour
Property
Parking
- Total spaces: 2
- Parking features: Attached, On Street
- Attached garage spaces: 2
Features
- Stories: 1
Lot
- Size: 6,082 Square Feet
Details
- Parcel number: 37803015
- Zoning: R1-8
- Special conditions: Standard
Construction
Type & style
- Home type: SingleFamily
- Property subtype: Single Family Residence, Residential
Materials
- Foundation: Concrete Perimeter and Slab
- Roof: Composition, Shingle
Condition
- New construction: No
- Year built: 2010
Utilities & green energy
- Gas: PublicUtilities
- Sewer: Public Sewer
- Water: Public
- Utilities for property: Public Utilities, Water Public
Community & HOA
Location
- Region: San Jose
Financial & listing details
- Price per square foot: $1,496/sqft
- Tax assessed value: $1,166,822
- Date on market: 11/4/2026
- Listing agreement: ExclusiveRightToSell
Estimated market value
Not available
Estimated sales range
Not available
Not available
Price history
| Date | Event | Price |
|---|---|---|
| 11/4/2026 | Listed for sale | $3,798,000+808.6%$1,496/sqft |
Source:  MLSListings Inc #ML82066521 Report a problem | ||
| 11/13/1998 | Sold | $418,000$165/sqft |
Source: Public Record Report a problem | ||
Public tax history
| Year | Property taxes | Tax assessment |
|---|---|---|
| 2026 | -- | $1,166,822 +2% |
| 2025 | $15,051 +3% | $1,143,945 +2% |
| 2024 | $14,618 +1.1% | $1,121,515 +2% |
| 2023 | $14,454 +1.1% | $1,099,525 +2% |
| 2022 | $14,297 +1.2% | $1,077,966 +2% |
| 2021 | $14,126 +0.8% | $1,056,831 +1% |
| 2020 | $14,021 | $1,045,995 +2% |
| 2019 | $14,021 +5.2% | $1,025,487 +2% |
| 2018 | $13,333 | $1,005,381 +2% |
| 2017 | $13,333 +0.6% | $985,668 +2% |
| 2016 | $13,258 +4% | $966,343 +1.5% |
| 2015 | $12,743 +5.8% | $951,829 +2% |
| 2014 | $12,045 | $933,185 +0.5% |
| 2013 | -- | $928,968 +2% |
| 2012 | -- | $910,754 +2.7% |
| 2011 | -- | $886,842 +74.7% |
| 2010 | -- | $507,657 -0.2% |
| 2009 | -- | $508,864 +2% |
| 2008 | -- | $498,888 +2% |
| 2007 | -- | $489,107 +2% |
| 2006 | -- | $479,518 +2% |
| 2005 | -- | $470,117 +2% |
| 2004 | -- | $460,900 +1.9% |
| 2003 | -- | $452,454 +2% |
| 2002 | -- | $443,584 +2% |
| 2001 | -- | $434,887 |
Find assessor info on the county website
Monthly payment
Est. payment
Payment breakdown
Explore the cost of this home by adjusting the details. Changes won't be saved.Climate risks
Neighborhood: West San Jose
Nearby schools
Schools provided by the listing agent
- Elementary: NelsonSDilworthElementary
- Middle: JoaquinMillerMiddle
- High: LynbrookHigh
- District: CupertinoUnion
Source: MLSListings Inc. This data may not be complete. We recommend contacting the local school district to confirm school assignments for this home.


Similar homes
- $3,998,8006 bd3 ba2.5k sqft19645 Ladera Ct, Saratoga, CA 95070For Sale
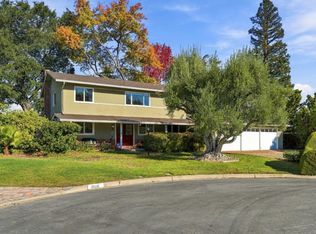 MLS ID #ML82066871, Michael Smith. MLSListings Inc
- $2,998,0004 bd3 ba2.6k sqft18487 Edminton Dr, Cupertino, CA 95014For Sale
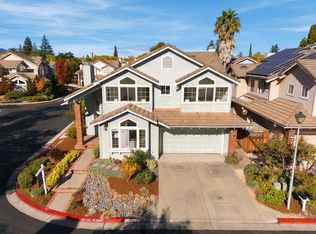 MLS ID #ML82066835, John Shroyer. MLSListings Inc
- $3,888,0006 bd6 ba3.5k sqft10221 Stern Ave, Cupertino, CA 95014For Sale
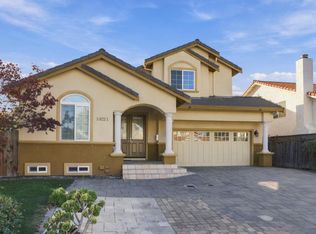 MLS ID #ML82064927, William Chen. MLSListings Inc
- $3,888,8884 bd4 ba2.8k sqft1617 Goldfinch Way, Sunnyvale, CA 94087For Sale
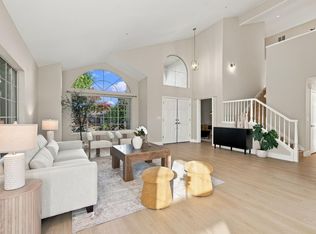 MLS ID #ML82066582, Vicky Oberoi. MLSListings Inc
