Welcome to a reimagined single-story Cupertino home on a desirable cul-de-sac w/ exceptional curb appeal & near-new condition. Fully permitted & remodeled by a licensed contractor, the home combines high-end finishes w/ major system upgrades. The interior features smooth-finish walls, fresh paint, engineered hardwood flooring, solid-core Barkley doors, updated trim, & LED lighting. The gourmet kitchen showcases brand-new Thermador appliances, updated cabinetry, Taj Mahal quartz, a wet bar, & a 42-inch sink. A custom entertainment wall & pivot front door add modern appeal. Remodeled bathrooms include a newly converted full bath, while the primary suite features an expanded walk-in closet. Major upgrades include a brand-new heat pump HVAC system w/ new ductwork & AC, electrical improvements, attic insulation, replaced interior plumbing, a new copper main water line, trenchless sewer line w/ dual cleanouts, & an exterior tankless water heater. Outside, enjoy fresh stucco & paint, a custom driveway, new landscaping, integrated lighting, automated irrigation, & upgraded sliding doors to the backyard, rough-plumbed for a future outdoor kitchen. W/ single-story living, top-rated Cupertino schools, & a prime cul-de-sac setting, 10712 Pebble Place offers a turnkey opportunity.
For sale
Price increase: $799.9K (9/18)
$3,999,888
10712 Pebble Pl, Cupertino, CA 95014
4beds
2,394sqft
Single Family Residence, Residential
Built in 1968
0.26 Acres Lot
$3,864,600 Zestimate®
$1,671/sqft
$-- HOA
What's special
- 5 days
- 918
- 62
Zillow last checked:
Listing updated:
Listed by:
Chandani Group 70010052 650-492-0599,
Compass 650-462-1111,
Karishma Chandani 01066173 408-391-8266,
Anthem Realty
Source: MLSListings Inc,MLS#: ML82060293
Facts & features
Interior
Bedrooms & bathrooms
- Bedrooms: 4
- Bathrooms: 3
- Full bathrooms: 3
Bedroom
- Features: BedroomonGroundFloor2plus
Dining room
- Features: FormalDiningRoom, Other
Family room
- Features: SeparateFamilyRoom
Heating
- Central Forced Air Gas
Cooling
- Central Air
Features
- Doors: Other
Interior area
- Total structure area: 2,394
- Total interior livable area: 2,394 sqft
Video & virtual tour
Property
Parking
- Total spaces: 3
- Parking features: Attached, Covered, Off Site
- Attached garage spaces: 3
Accessibility
- Accessibility features: Other, Parking
Features
- Stories: 1
Lot
- Size: 0.26 Acres
Details
- Parcel number: 32643044
- Zoning: R1
- Special conditions: Standard
Construction
Type & style
- Home type: SingleFamily
- Property subtype: Single Family Residence, Residential
Materials
- Foundation: Concrete Perimeter
- Roof: Tile
Condition
- New construction: No
- Year built: 1968
Utilities & green energy
- Gas: PublicUtilities
- Sewer: Public Sewer
- Water: Public
- Utilities for property: Public Utilities, Water Public
Community & HOA
Location
- Region: Cupertino
Financial & listing details
- Price per square foot: $1,671/sqft
- Tax assessed value: $2,599,999
- Date on market: 9/18/2026
- Listing agreement: ExclusiveRightToSell
Estimated market value
$3,864,600
$3.67M - $4.06M
Not available
Price history
| Date | Event | Price |
|---|---|---|
| 9/18/2026 | Price change | $3,999,888+25%$1,671/sqft |
Source:  MLSListings Inc #ML82060293 Report a problem MLSListings Inc #ML82060293 Report a problem | ||
| 3/28/2026 | Pending sale | $3,200,000+23.1%$1,337/sqft |
Source: MLSListings Inc #ML82035742 Report a problem | ||
| 3/27/2026 | Sold | $2,600,000$1,086/sqft |
Source: MLSListings Inc #ML82035742 Report a problem | ||
Public tax history
| Year | Property taxes | Tax assessment |
|---|---|---|
| 2026 | -- | $2,599,999 -15% |
| 2025 | $51,828 +777.5% | $3,060,000 +620.7% |
| 2024 | $5,906 +1.3% | $424,604 +2% |
| 2023 | $5,829 -1.9% | $416,279 +2% |
| 2022 | $5,942 +1.4% | $408,118 +2% |
| 2021 | $5,860 -0.3% | $400,117 +1% |
| 2020 | $5,877 | $396,016 +2% |
| 2019 | $5,877 +7.3% | $388,252 +2% |
| 2018 | $5,476 | $380,640 +2% |
| 2017 | $5,476 +1.7% | $373,178 +2% |
| 2016 | $5,384 +6% | $365,861 +1.5% |
| 2015 | $5,079 +2.8% | $360,367 +2% |
| 2014 | $4,941 | $353,309 +0.5% |
| 2013 | -- | $351,713 +2% |
| 2012 | -- | $344,817 +2% |
| 2011 | -- | $338,057 +0.8% |
| 2010 | -- | $335,532 -0.2% |
| 2009 | -- | $336,330 +2% |
| 2008 | -- | $329,736 +2% |
| 2007 | -- | $323,272 +2% |
| 2006 | -- | $316,934 +2% |
| 2005 | -- | $310,720 +2% |
| 2004 | -- | $304,628 +1.9% |
| 2003 | -- | $299,046 +2% |
| 2002 | -- | $293,184 +2% |
| 2001 | -- | $287,436 |
Find assessor info on the county website
Monthly payment
Est. payment
Payment breakdown
Explore the cost of this home by adjusting the details. Changes won't be saved.Climate risks
Neighborhood: Garden Gate
Nearby schools
Schools provided by the listing agent
- Elementary: GardenGateElementary
- Middle: SamHLawsonMiddle
- High: MontaVistaHigh
- District: CupertinoUnion
Source: MLSListings Inc. This data may not be complete. We recommend contacting the local school district to confirm school assignments for this home.

Similar homes
- $3,350,0004 bd3 ba2.3k sqft10327 Cold Harbor Ave, Cupertino, CA 95014For Sale
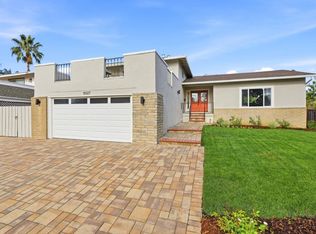 MLS ID #ML82053788, Susan Merani. MLSListings Inc
 - $3,888,8884 bd3 ba2.3k sqft12498 Sumner Dr, Saratoga, CA 95070For Sale
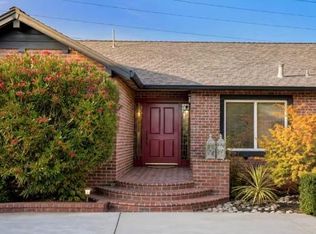 MLS ID #ML82061199, Jie Yao. MLSListings Inc
 - $4,198,0003 bd3 ba2.1k sqft1215 Eva Ave, Los Altos, CA 94024For Sale
 MLS ID #ML82061651, David Welton. MLSListings Inc
 - $3,180,0004 bd3 ba1.9k sqft19959 Sea Gull Way, Saratoga, CA 95070For Sale
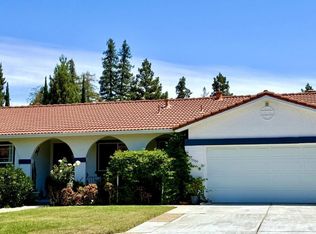 MLS ID #ML82061930, Cathy Chang. MLSListings Inc
