WOW Cosmetic light fix and affortable house in a highly desirable West San Jose neighborhood. This well-maintained home offers a functional floor plan and sits on a almost 6,800 sq ft lot with extra-wide frontage, providing excellent curb appeal and outstanding potential for future expansion or an ADU.
The interior features hardwood flooring throughout, granite countertops, wood cabinetry, recessed lighting, and central air conditioning and heating. The spacious living room includes a cozy fireplace and sliding glass doors that open to the backyard, creating a seamless indoor-outdoor living experience, Big size of bedrooms are very bright.
Enjoy a convenient lifestyle with a short walk to Calabazas Library and Park, along with easy access to shopping, dining, and major commute routes. Located within the boundaries of top-rated schools, including Miller Middle School and Lynbrook High School.
A rare opportunity to own a value-driven home in one of West San Joses most sought-after neighborhoods.
Sold for $2,638,000
$2,638,000
1351 Kintyre Way, San Jose, CA 95129
3beds
1,300sqft
Single Family Residence, Residential
Built in 1958
6,767 Square Feet Lot
$-- Zestimate®
$2,029/sqft
$4,998 Estimated rent
Home value
Not available
Estimated sales range
Not available
$4,998/mo
Zestimate® history
Owner options
List your home for rent
$4,998/mo
Rent Zestimate®
Find your next renter with Zillow Rental Manager. Plus, with online applications, you can quickly screen prospective tenants – for free.
$4,998/mo
Rent Zestimate®
Refinance and save
$16,654/mo
Est. payment
Refinancing to a lower rate could help reduce your monthly payments and save thousands over the life of the loan.
$16,654/mo
Est. payment
Explore your selling options
Work with a Zillow partner agent
Leverage their expertise and Zillow's premium Showcase listings to get your home seen by more buyers.
Get startedList with your own agent
Get your home in front of millions of buyers by listing it on Zillow.
Learn how to do itSell it yourself
Take full control of how buyers see your home on Zillow by listing For Sale by Owner (FSBO).
List your homeWhat's special
Cozy fireplaceHardwood flooring throughoutFunctional floor planRecessed lightingGranite countertopsExcellent curb appealSeamless indoor-outdoor living experience
Zillow last checked:
Listing updated:
Listed by:
Meeko Li 01855766 408-458-6383,
KW Silicon City 408-755-5972
Bought with:
, 01855766
KW Silicon City
Source: MLSListings Inc,MLS#: ML82029881
Facts & features
Interior
Bedrooms & bathrooms
- Bedrooms: 3
- Bathrooms: 2
- Full bathrooms: 2
Dining room
- Features: DiningFamilyCombo
Family room
- Features: KitchenFamilyRoomCombo
Heating
- Forced Air
Cooling
- Central Air
Features
- Number of fireplaces: 1
- Fireplace features: Living Room
Interior area
- Total structure area: 1,300
- Total interior livable area: 1,300 sqft
Property
Parking
- Total spaces: 2
- Parking features: Attached
- Attached garage spaces: 2
Features
- Stories: 1
Lot
- Size: 6,767 Square Feet
Details
- Parcel number: 37215023
- Zoning: R1
- Special conditions: Standard
Construction
Type & style
- Home type: SingleFamily
- Property subtype: Single Family Residence, Residential
Materials
- Foundation: Concrete Perimeter and Slab
- Roof: Shake
Condition
- New construction: No
- Year built: 1958
Utilities & green energy
- Gas: PublicUtilities
- Sewer: Public Sewer
- Water: Public
- Utilities for property: Public Utilities, Water Public
Community & HOA
Location
- Region: San Jose
Financial & listing details
- Price per square foot: $2,029/sqft
- Tax assessed value: $1,023,676
- Annual tax amount: $13,633
- Date on market: 1/7/2026
- Listing agreement: ExclusiveRightToSell
Price history
| Date | Event | Price |
|---|---|---|
| 1/29/2026 | Sold | $2,638,000+5.6%$2,029/sqft |
Source:  MLSListings Inc #ML82029881 Report a problem MLSListings Inc #ML82029881 Report a problem | ||
| 1/16/2026 | Pending sale | $2,499,000$1,922/sqft |
Source: MLSListings Inc #ML82029881 Report a problem | ||
| 1/7/2026 | Listed for sale | $2,499,000+247.1%$1,922/sqft |
Source: MLSListings Inc #ML82029881 Report a problem | ||
| 4/1/2004 | Sold | $720,000$554/sqft |
Source: Public Record Report a problem | ||
Public tax history
| Year | Property taxes | Tax assessment |
|---|---|---|
| 2025 | $13,633 +2.9% | $1,023,676 +2% |
| 2024 | $13,242 +1.2% | $1,003,604 +2% |
| 2023 | $13,087 0% | $983,926 +2% |
| 2022 | $13,090 +1.5% | $964,634 +2% |
| 2021 | $12,900 +1.9% | $945,720 +1% |
| 2020 | $12,657 | $936,024 +2% |
| 2019 | $12,657 +5.1% | $917,672 +2% |
| 2018 | $12,046 | $899,680 +2% |
| 2017 | $12,046 +0.5% | $882,040 +2% |
| 2016 | $11,989 +3.7% | $864,746 +1.5% |
| 2015 | $11,557 +5% | $851,758 +2% |
| 2014 | $11,005 | $835,074 +0.5% |
| 2013 | -- | $831,300 +2% |
| 2012 | -- | $815,000 +2% |
| 2011 | -- | $799,020 +0.8% |
| 2010 | -- | $793,050 -0.2% |
| 2009 | -- | $794,934 +2% |
| 2008 | -- | $779,348 +2% |
| 2007 | -- | $764,068 +2% |
| 2006 | -- | $749,088 +2% |
| 2005 | -- | $734,400 +100.8% |
| 2004 | -- | $365,802 +1.9% |
| 2003 | -- | $359,098 +2% |
| 2002 | -- | $352,058 +2% |
| 2001 | -- | $345,156 |
Find assessor info on the county website
Neighborhood: West San Jose
Nearby homes
- $2,692,6003 bd2 ba1.3k sqft1355 Kintyre Way, San Jose, CA 95129Off Market

- $2,639,0003 bd2 ba1.3k sqft6802 Westmoor Way, San Jose, CA 95129Off Market
- $2,853,3003 bd2 ba1.7k sqft6814 Westmoor Way, San Jose, CA 95129Off Market
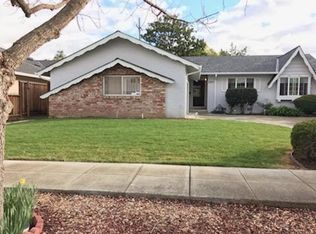
- $3,326,3004 bd3 ba2.1k sqft1359 Kintyre Way, San Jose, CA 95129Off Market
- $2,900,0003 bd2 ba1.4k sqft1334 S Blaney Ave, San Jose, CA 95129Sold
- $3,337,9004 bd2 ba2k sqft1357 S Blaney Ave, San Jose, CA 95129Off Market
- $2,567,0004 bd2 ba1.3k sqft1346 S Blaney Ave, San Jose, CA 95129Off Market
- $2,877,5003 bd2 ba1.5k sqft1322 S Blaney Ave, San Jose, CA 95129Off Market
Nearby schools
GreatSchools rating
- 10/10Nelson S. Dilworth Elementary SchoolGrades: K-5Distance: 1 mi
- 9/10Joaquin Miller Middle SchoolGrades: 6-8Distance: 0.6 mi
- 10/10Lynbrook High SchoolGrades: 9-12Distance: 1 mi
Schools provided by the listing agent
- District: CupertinoUnion
Source: MLSListings Inc. This data may not be complete. We recommend contacting the local school district to confirm school assignments for this home.
- California
- Santa Clara County
- San Jose
- 95129
- West San Jose
- 1351 Kintyre Way
Nearby cities
Nearby neighborhoods
Nearby zip codes
Other San Jose Topics
