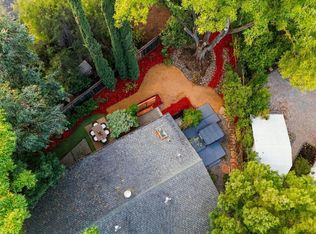
Fully remodeled, move-in ready West San Jose home in Campbell Union schools! This 3 bed, 3 bath single-family home offers 1,302 sq ft of beautifully finished living space, redesigned from top to bottom with an open-concept floor plan and exceptional attention to detail. Bright, airy interiors feature new flooring, designer paint, and seamless flow between the living, dining, and kitchen areas. The chefs kitchen showcases quartz countertops, custom cabinetry, new stainless steel appliances, and a spacious center island. All three bathrooms are remodeled with contemporary vanities and sophisticated tile. The primary suite offers his-and-hers closets and an updated ensuite bath. Major upgrades include a new roof, new HVAC, updated electrical, new stucco, and a dedicated laundry room. Outside, enjoy low-maintenance landscaping, new fencing, inviting outdoor spaces, and a 2-car garage with epoxy floors on a 5,992 sq ft lot. Near Hathaway and Saratoga Creek Parks, Los Gatos Creek and San Tomas Aquino trails, Trader Joes, Westgate, El Paseo, the planned Costco at Westgate West, and downtown Campbell, Saratoga, and Los Gatos. Quick access to Lawrence Expwy, Hwy 85, and Hwy 280 for Silicon Valley commutes. Turnkey living at its best. Buyer to verify schools.
For sale
$1,998,000
4575 Alex Dr, San Jose, CA 95130
3beds
1,302sqft
Single Family Residence, Residential
Built in 1961
5,992 Square Feet Lot
$-- Zestimate®
$1,535/sqft
$-- HOA
What's special
- 11 days
- 956
- 92
Zillow last checked:
Listing updated:
Listed by:
Mueen Ghoury 02074426 951-662-4244,
Corpen Real Estate Group 408-571-9626
Source: MLSListings Inc,MLS#: ML82066983
Facts & features
Interior
Bedrooms & bathrooms
- Bedrooms: 3
- Bathrooms: 3
- Full bathrooms: 3
Bedroom
- Features: WalkinCloset
Bathroom
- Features: PrimaryStallShowers, Tub
Dining room
- Features: DiningArea
Family room
- Features: KitchenFamilyRoomCombo
Heating
- Central Forced Air Gas
Cooling
- Central Air
Appliances
- Included: Disposal, Electric Oven/Range, Refrigerator
- Laundry: Inside
Features
- Flooring: Laminate, Tile, Wood
- Number of fireplaces: 1
- Fireplace features: Insert, Living Room
Interior area
- Total structure area: 1,302
- Total interior livable area: 1,302 sqft
Property
Parking
- Total spaces: 2
- Parking features: Attached, Garage Door Opener, On Street
- Attached garage spaces: 2
Features
- Stories: 1
- Exterior features: Back Yard, Fenced
- Fencing: Back Yard,Wood
Lot
- Size: 5,992 Square Feet
Details
- Parcel number: 40306254
- Zoning: R1-8
- Special conditions: Standard
Construction
Type & style
- Home type: SingleFamily
- Property subtype: Single Family Residence, Residential
Materials
- Foundation: Concrete Perimeter and Slab
- Roof: Shingle
Condition
- New construction: No
- Year built: 1961
Utilities & green energy
- Gas: PublicUtilities
- Sewer: Public Sewer
- Water: Public
- Utilities for property: Public Utilities, Water Public
Community & HOA
Location
- Region: San Jose
Financial & listing details
- Price per square foot: $1,535/sqft
- Tax assessed value: $84,064
- Date on market: 11/10/2026
- Listing agreement: ExclusiveRightToSell
Estimated market value
Not available
Estimated sales range
Not available
Not available
Price history
| Date | Event | Price |
|---|---|---|
| 11/10/2026 | Listed for sale | $1,998,000+14.2%$1,535/sqft |
Source:  MLSListings Inc #ML82066983 Report a problem | ||
| 6/5/2026 | Sold | $1,750,000-11.6%$1,344/sqft |
Source: MLSListings Inc #ML82044181 Report a problem | ||
| 5/8/2026 | Pending sale | $1,980,000$1,521/sqft |
Source: MLSListings Inc #ML82044181 Report a problem | ||
| 5/7/2026 | Contingent | $1,980,000$1,521/sqft |
Source: MLSListings Inc #ML82044181 Report a problem | ||
| 4/30/2026 | Listed for sale | $1,980,000$1,521/sqft |
Source: MLSListings Inc #ML82044181 Report a problem | ||
Public tax history
| Year | Property taxes | Tax assessment |
|---|---|---|
| 2026 | -- | $84,064 +2% |
| 2025 | $2,479 +2.1% | $82,416 +2% |
| 2024 | $2,427 +3.7% | $80,801 +2% |
| 2023 | $2,341 +1.6% | $79,218 +2% |
| 2022 | $2,305 +4.9% | $77,666 +2% |
| 2021 | $2,198 +4.7% | $76,144 +1% |
| 2020 | $2,100 | $75,364 +2% |
| 2019 | $2,100 +7.6% | $73,887 +2% |
| 2018 | $1,951 | $72,439 +2% |
| 2017 | $1,951 +2% | $71,019 +2% |
| 2016 | $1,914 +7.1% | $69,627 +1.5% |
| 2015 | $1,786 +31.2% | $68,583 +2% |
| 2014 | $1,361 | $67,241 +0.5% |
| 2013 | -- | $66,938 +2% |
| 2012 | -- | $65,627 +2% |
| 2011 | -- | $64,341 +0.8% |
| 2010 | -- | $63,861 -0.2% |
| 2009 | -- | $64,013 +2% |
| 2008 | -- | $62,759 +2% |
| 2007 | -- | $61,530 +2% |
| 2006 | -- | $60,324 +2% |
| 2005 | -- | $59,142 +2% |
| 2004 | -- | $57,983 +1.9% |
| 2003 | -- | $56,922 +2% |
| 2002 | -- | $55,807 +2% |
| 2001 | -- | $54,713 |
Find assessor info on the county website
Monthly payment
Est. payment
Payment breakdown
Explore the cost of this home by adjusting the details. Changes won't be saved.Climate risks
Neighborhood: West San Jose
Nearby schools
Schools provided by the listing agent
- District: MorelandElementary
Source: MLSListings Inc. This data may not be complete. We recommend contacting the local school district to confirm school assignments for this home.
Similar homes
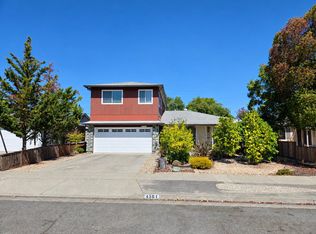
- $1,798,8883 bd2 ba1.4k sqft4198 Hamilton Park Dr, San Jose, CA 95130For Sale
 MLS ID #ML82063052, Tom Antonopoulos. MLSListings Inc
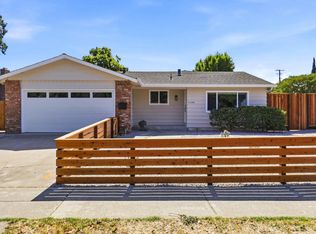
- $2,200,0003 bd2 ba1.6k sqft1070 Glen Brook Ave, San Jose, CA 95125For Sale
 MLS ID #ML82067620, Valerie Mein. MLSListings Inc
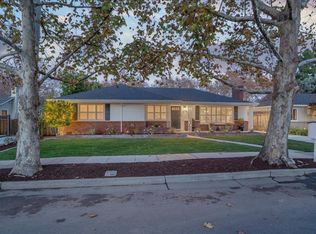
- $1,990,0003 bd2 ba1.4k sqft3310 Princeton Way, Santa Clara, CA 95051For Sale
 MLS ID #ML82063769, Xiaozhu Kang. MLSListings Inc
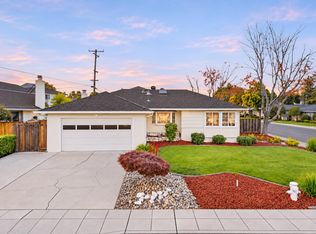
- $1,499,0003 bd2 ba1.2k sqft1417 Willowtree Ct, San Jose, CA 95118For Sale
 MLS ID #ML82067588, Andrew Sturtevant. MLSListings Inc
