Exceptional Fully Permitted Rebuild in Prime Willow Glen! Beautifully reimagined 3-bedroom, 2-bath home, extensively renovated down to the studs with nearly $500,000 invested in improvements. This comprehensive renovation goes far beyond a typical remodel, including upgrades to portions of the foundation and structural framing, plus new plumbing, electrical, insulation, windows, and modern finishes throughout.
The bright open-concept floor plan flows seamlessly to a spacious backyard through expansive sliding glass doors. The designer kitchen features quartz countertops, custom cabinetry, premium appliances, and a large center island. The primary suite offers a beautifully appointed bath and walk-in closet.
Situated on a generous 7,095 sq. ft. lot with expansive front and rear yards, plus City-approved ADU plans offering excellent potential for additional living space, multigenerational use, home office, or rental income. Additional features include a covered front porch, detached two-car garage, EV charging, and ample parking.
Ideally located near Downtown Willow Glens shops, restaurants, cafés, parks, and community events, with convenient access to major freeways 87/280/17/85 and Silicon Valley employment centers. A must-see!
For sale
$1,768,000
1676 Mackey Ave, San Jose, CA 95125
3beds
1,432sqft
Single Family Residence, Residential
Built in 1950
7,095 Square Feet Lot
$1,737,600 Zestimate®
$1,235/sqft
$-- HOA
What's special
- 4 days
- 351
- 30
Zillow last checked:
Listing updated:
Listed by:
Hong Sycks 02111675 408-466-8722,
Compass 408-427-8963
Source: MLSListings Inc,MLS#: ML82063957
Facts & features
Interior
Bedrooms & bathrooms
- Bedrooms: 3
- Bathrooms: 2
- Full bathrooms: 2
Rooms
- Room types: Laundry
Dining room
- Features: DiningArea
Family room
- Features: KitchenFamilyRoomCombo
Kitchen
- Features: Countertop_Tile, Island
Heating
- Central Forced Air
Cooling
- Central Air
Appliances
- Included: Electric Cooktop, Dishwasher, Disposal, Range Hood, Ice Maker, Electric Oven/Range
- Laundry: Inside
Features
- One Or More Skylights, Walk-In Closet(s)
- Flooring: Hardwood
- Number of fireplaces: 1
- Fireplace features: Family Room
Interior area
- Total structure area: 1,432
- Total interior livable area: 1,432 sqft
Property
Parking
- Total spaces: 3
- Parking features: Detached, Drive Through, On Street, Deck, Oversized
- Garage spaces: 2
Lot
- Size: 7,095 Square Feet
Details
- Parcel number: 43427051
- Zoning: R1-8
- Special conditions: Standard
Construction
Type & style
- Home type: SingleFamily
- Property subtype: Single Family Residence, Residential
Materials
- Foundation: Concrete Grid
- Roof: Composition
Condition
- New construction: No
- Year built: 1950
Utilities & green energy
- Sewer: Public Sewer
- Water: Public
- Utilities for property: Water Public
Community & HOA
Location
- Region: San Jose
Financial & listing details
- Price per square foot: $1,235/sqft
- Tax assessed value: $1,315,800
- Date on market: 10/8/2026
- Listing agreement: ExclusiveRightToSell
- Listing terms: CashorConventionalLoan
Estimated market value
$1,737,600
$1.65M - $1.82M
$5,226/mo
Price history
| Date | Event | Price |
|---|---|---|
| 10/8/2026 | Listed for sale | $1,768,000-5.4%$1,235/sqft |
Source:  MLSListings Inc #ML82063957 Report a problem MLSListings Inc #ML82063957 Report a problem | ||
| 8/3/2026 | Listing removed | $1,868,000$1,304/sqft |
Source: CLAW #82050706ML Report a problem | ||
| 7/24/2026 | Listed for sale | $1,868,000$1,304/sqft |
Source: CLAW #82050706ML Report a problem | ||
| 7/21/2026 | Pending sale | $1,868,000$1,304/sqft |
Source: SFAR #426138774 Report a problem | ||
| 6/11/2026 | Listed for sale | $1,868,000+44.8%$1,304/sqft |
Source: SFAR #426138774 Report a problem | ||
| 4/25/2025 | Sold | $1,290,000+29.3%$901/sqft |
Source: MLSListings Inc #ML82000941 Report a problem | ||
| 4/17/2025 | Pending sale | $998,000$697/sqft |
Source: MLSListings Inc #ML82000941 Report a problem | ||
| 4/7/2025 | Listed for sale | $998,000$697/sqft |
Source: MLSListings Inc #ML82000941 Report a problem | ||
Public tax history
| Year | Property taxes | Tax assessment |
|---|---|---|
| 2026 | -- | $1,315,800 +1859% |
| 2025 | $17,802 +512.8% | $67,167 +2% |
| 2024 | $2,905 +33.5% | $65,851 +2% |
| 2023 | $2,175 +0.9% | $64,561 +2% |
| 2022 | $2,155 +5.1% | $63,296 +2% |
| 2021 | $2,050 +5% | $62,056 +1% |
| 2020 | $1,953 | $61,421 +2% |
| 2019 | $1,953 +6.2% | $60,218 +2% |
| 2018 | $1,840 | $59,038 +2% |
| 2017 | $1,840 +1.8% | $57,882 +2% |
| 2016 | $1,807 +9.9% | $56,748 +1.5% |
| 2015 | $1,645 +33.4% | $55,897 +2% |
| 2014 | $1,232 | $54,803 +0.5% |
| 2013 | -- | $54,556 +2% |
| 2012 | -- | $53,487 +2% |
| 2011 | -- | $52,439 +0.8% |
| 2010 | -- | $52,048 -0.2% |
| 2009 | -- | $52,173 +2% |
| 2008 | -- | $51,151 +2% |
| 2007 | -- | $50,149 +2% |
| 2006 | -- | $49,166 +2% |
| 2005 | -- | $48,203 +2% |
| 2004 | -- | $47,259 +1.9% |
| 2003 | -- | $46,394 +2% |
| 2002 | -- | $45,485 +2% |
| 2001 | -- | $44,594 |
Find assessor info on the county website
Monthly payment
Est. payment
Payment breakdown
Explore the cost of this home by adjusting the details. Changes won't be saved.Climate risks
Neighborhood: Willow Glen
Nearby schools
Schools provided by the listing agent
- High: WillowGlenHigh
- District: SanJoseUnified
Source: MLSListings Inc. This data may not be complete. We recommend contacting the local school district to confirm school assignments for this home.
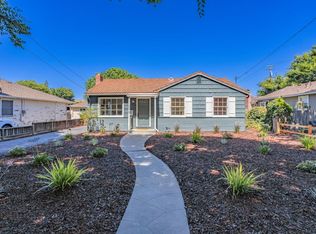
Similar homes
- $1,699,9993 bd2 ba1.6k sqft523 Hull Ave, San Jose, CA 95125For Sale
 MLS ID #ML82060796, Tan Nguyen. MLSListings Inc
 - $2,549,0004 bd2 ba1.9k sqft1894 Jonathan Ave, San Jose, CA 95125For Sale
 MLS ID #ML82056178, Benjamin Frieden. MLSListings Inc
 - $1,798,0004 bd3 ba2k sqft6121 McAbee Rd, San Jose, CA 95120For Sale
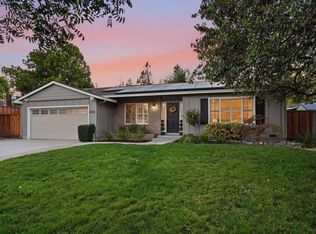 MLS ID #ML82062671, Juliana Sullivan. MLSListings Inc
 - $1,798,8884 bd3 ba1.7k sqft2253 Maywood Ave, San Jose, CA 95128For Sale
 MLS ID #ML82060392, Lindsay Lopez. MLSListings Inc
