Stunning, like-new, completely remodeled home situated in the heart of Santa Clara! Step through the front door into a spacious living area featuring a fireplace with a new wood mantle. The living area flows seamlessly into the expanded, completely renovated kitchen featuring new cabinets, countertops, backsplash, and stainless-steel appliances. The kitchen opens to a separate family room and dining area with a sliding glass door to the expansive patio and backyard, perfect for entertaining and enjoying California living. Spacious primary bedroom with en-suite bath, plus two additional bedrooms, one ideal for a home office. Both bathrooms have been completely remodeled to create a spa-like environment. Extensive upgrades include new interior and exterior paint, new wide-plank white oak engineered hardwood flooring throughout, new furnace with Nest thermostat, new LED and recessed lighting throughout, new doors and closet doors, new roof in 2025, new copper water lines, new garage door opener and much more! The expansive backyard offers potential space to add an ADU; buyer to verify. Santa Clara Utilities. Conveniently located near major tech companies, commute routes, and everything Silicon Valley living has to offer. ALL WORK COMPLETED WITH PERMITS!
Pending
$1,848,000
2673 Elliot St, Santa Clara, CA 95051
3beds
1,236sqft
Single Family Residence, Residential
Built in 1959
5,880 Square Feet Lot
$1,950,900 Zestimate®
$1,495/sqft
$-- HOA
What's special
- 16 days
- 768
- 29
Zillow last checked:
Listing updated:
Listed by:
Jordan Mott 01959108 408-966-0846,
Intero Real Estate Services 408-979-5900
Source: MLSListings Inc,MLS#: ML82063351
Facts & features
Interior
Bedrooms & bathrooms
- Bedrooms: 3
- Bathrooms: 2
- Full bathrooms: 2
Bedroom
- Features: GroundFloorBedroom, PrimarySuiteRetreat, BedroomonGroundFloor2plus
Bathroom
- Features: PrimaryStallShowers, ShoweroverTub1, Tile, UpdatedBaths, FullonGroundFloor
Dining room
- Features: DiningFamilyCombo, Skylights
Family room
- Features: SeparateFamilyRoom
Kitchen
- Features: ExhaustFan
Heating
- Central Forced Air, Fireplace(s)
Cooling
- None
Appliances
- Included: Gas Cooktop, Dishwasher, Exhaust Fan, Disposal, Microwave, Oven/Range
- Laundry: In Garage
Features
- One Or More Skylights
- Flooring: Hardwood, Tile
- Number of fireplaces: 1
- Fireplace features: Living Room
Interior area
- Total structure area: 1,236
- Total interior livable area: 1,236 sqft
Video & virtual tour
Property
Parking
- Total spaces: 2
- Parking features: Attached, Off Street, On Street
- Attached garage spaces: 2
Features
- Stories: 1
- Patio & porch: Balcony/Patio
- Exterior features: Back Yard
- Fencing: Back Yard
Lot
- Size: 5,880 Square Feet
Details
- Parcel number: 21609039
- Zoning: R1
- Special conditions: Standard
Construction
Type & style
- Home type: SingleFamily
- Property subtype: Single Family Residence, Residential
Materials
- Foundation: Slab, Crawl Space
- Roof: Composition
Condition
- New construction: No
- Year built: 1959
Utilities & green energy
- Gas: PublicUtilities
- Sewer: Public Sewer
- Water: Public
- Utilities for property: Public Utilities, Water Public
Community & HOA
Location
- Region: Santa Clara
Financial & listing details
- Price per square foot: $1,495/sqft
- Tax assessed value: $73,451
- Date on market: 10/6/2026
Estimated market value
$1,950,900
$1.85M - $2.05M
$5,105/mo
Price history
| Date | Event | Price |
|---|---|---|
| 10/14/2026 | Pending sale | $1,848,000$1,495/sqft |
Source:  MLSListings Inc #ML82063351 Report a problem | ||
| 10/6/2026 | Listed for sale | $1,848,000+14.4%$1,495/sqft |
Source: MLSListings Inc #ML82063351 Report a problem | ||
| 8/12/2026 | Sold | $1,615,000$1,307/sqft |
Source: Public Record Report a problem | ||
Public tax history
| Year | Property taxes | Tax assessment |
|---|---|---|
| 2026 | -- | $73,451 +2% |
| 2025 | $2,815 +1.2% | $72,012 +2% |
| 2024 | $2,782 +0.4% | $70,601 +2% |
| 2023 | $2,771 +0.7% | $69,218 +2% |
| 2022 | $2,751 +0.3% | $67,862 +2% |
| 2021 | $2,743 +0.6% | $66,532 +1% |
| 2020 | $2,726 | $65,851 +2% |
| 2019 | $2,726 +245.9% | $64,561 +2% |
| 2018 | $788 | $63,296 +2% |
| 2017 | $788 +0.9% | $62,055 +2% |
| 2016 | $782 -5.4% | $60,839 +1.5% |
| 2015 | $826 +7.2% | $59,926 +2% |
| 2014 | $770 | $58,753 +0.5% |
| 2013 | -- | $58,489 +2% |
| 2012 | -- | $57,344 +2% |
| 2011 | -- | $56,220 +0.8% |
| 2010 | -- | $55,801 -0.2% |
| 2009 | -- | $55,935 +2% |
| 2008 | -- | $54,839 +2% |
| 2007 | -- | $53,765 +2% |
| 2006 | -- | $52,712 +2% |
| 2005 | -- | $51,679 +2% |
| 2004 | -- | $50,667 +1.9% |
| 2003 | -- | $49,740 +2% |
| 2002 | -- | $48,766 +2% |
| 2001 | -- | $47,811 |
Find assessor info on the county website
Monthly payment
Est. payment
Payment breakdown
Explore the cost of this home by adjusting the details. Changes won't be saved.Climate risks
Neighborhood: 95051
Nearby schools
Schools provided by the listing agent
- District: SantaClaraUnified
Source: MLSListings Inc. This data may not be complete. We recommend contacting the local school district to confirm school assignments for this home.
Similar homes
- $1,738,8883 bd3 ba1.5k sqft3318 Granada Ave, Santa Clara, CA 95051For Sale
 MLS ID #ML82063727, Ryan Nickell. MLSListings Inc
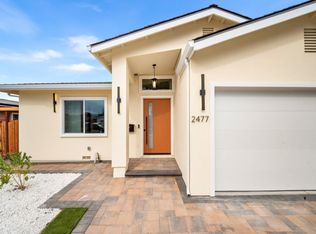
- $1,998,0004 bd3 ba1.6k sqft2477 Amethyst Dr, Santa Clara, CA 95051For Sale
 MLS ID #ML82063260, Warren Lee. MLSListings Inc
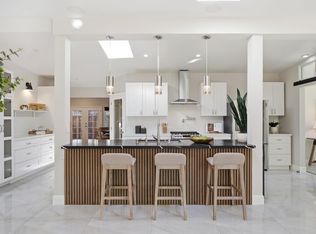
- $2,188,0003 bd3 ba1.6k sqft2532 Rose Way, Santa Clara, CA 95051For Sale
 MLS ID #ML82064900, Maribel Cribb. MLSListings Inc
- $1,928,0003 bd2 ba1.4k sqft944 White Dr, Santa Clara, CA 95051For Sale
 MLS ID #ML82049768, Dustin Holdt. MLSListings Inc
Local buyer's agents are ready to help
