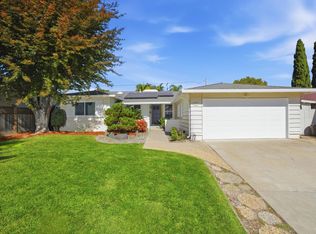
Open House 10/17 & 10/18 1:30PM - 4:30PM. This lovely, move-in-ready home is tucked away on a quiet street in the sought-after Ponderosa Park neighborhood.The thoughtfully designed floor plan features separate living and family rooms, a dedicated dining area w/ built-in cabinetry, and a private primary suite at the rear of the home. The newly remodeled kitchen features white shaker-style cabinets, Calacatta quartz countertops and a full backsplash, plus stainless-steel appliances, including a gas range. The family room offers a fireplace, built-in cabinetry, and a sliding glass door that opens to the backyard. Additional features include a fully owned 7.6 kW solar system under NEM 2.0, a tile roof, double-pane windows, copper plumbing, a built-in desk suited for a home office or study area, custom closet organizers, hardwood floors, recessed lighting, & fresh interior paint. The backyard features a spacious patio for outdoor entertaining, an expansive lawn, a playground, raised vegetable beds, producing fruit trees, landscape lighting, & automatic sprinklers/drip irrigation. Prime location within walking distance to Ponderosa Park and Ponderosa Elementary as well as close proximity to downtown Sunnyvale, Caltrain, Apple, Nvidia, Google, & many other high-tech companies!
Pending
$2,248,000
883 Roble Dr, Sunnyvale, CA 94086
3beds
1,533sqft
Single Family Residence, Residential
Built in 1964
6,555 Square Feet Lot
$-- Zestimate®
$1,466/sqft
$-- HOA
What's special
- 20 days
- 874
- 63
Zillow last checked:
Listing updated:
Listed by:
Bret A. Maryon 01438952 408-529-4788,
Intero Real Estate Services 408-357-5700
Source: MLSListings Inc,MLS#: ML82064732
Facts & features
Interior
Bedrooms & bathrooms
- Bedrooms: 3
- Bathrooms: 2
- Full bathrooms: 2
Bedroom
- Features: PrimarySuiteRetreat
Bathroom
- Features: PrimaryStallShowers, ShoweroverTub1
Dining room
- Features: DiningArea
Family room
- Features: SeparateFamilyRoom
Kitchen
- Features: Pantry
Heating
- Central Forced Air
Cooling
- Central Air
Appliances
- Included: Dishwasher, Freezer, Disposal, Range Hood, Gas Oven/Range, Refrigerator, Washer/Dryer
- Laundry: In Garage
Features
- Flooring: Hardwood, Laminate, Tile
- Number of fireplaces: 1
- Fireplace features: Family Room, Wood Burning
Interior area
- Total structure area: 1,533
- Total interior livable area: 1,533 sqft
Property
Parking
- Total spaces: 2
- Parking features: Attached
- Attached garage spaces: 2
Features
- Stories: 1
- Patio & porch: Balcony/Patio
- Exterior features: Back Yard
- Fencing: Back Yard
Lot
- Size: 6,555 Square Feet
Details
- Parcel number: 21339020
- Zoning: R0
- Special conditions: Standard
Construction
Type & style
- Home type: SingleFamily
- Architectural style: Ranch
- Property subtype: Single Family Residence, Residential
Materials
- Foundation: Concrete Perimeter and Slab
- Roof: Tile
Condition
- New construction: No
- Year built: 1964
Utilities & green energy
- Gas: PublicUtilities
- Sewer: Public Sewer
- Water: Public
- Utilities for property: Public Utilities, Water Public, Solar
Community & HOA
Location
- Region: Sunnyvale
Financial & listing details
- Price per square foot: $1,466/sqft
- Tax assessed value: $1,943,179
- Date on market: 10/15/2026
- Listing agreement: ExclusiveRightToSell
Estimated market value
Not available
Estimated sales range
Not available
$5,404/mo
Price history
| Date | Event | Price |
|---|---|---|
| 10/23/2026 | Pending sale | $2,248,000$1,466/sqft |
Source:  MLSListings Inc #ML82064732 Report a problem | ||
| 10/16/2026 | Listed for sale | $2,248,000+27.7%$1,466/sqft |
Source: MLSListings Inc #ML82064732 Report a problem | ||
| 3/19/2026 | Listing removed | $6,800$4/sqft |
Source: Zillow Rentals Report a problem | ||
| 3/12/2026 | Listed for rent | $6,800+4.6%$4/sqft |
Source: Zillow Rentals Report a problem | ||
| 1/28/2026 | Listing removed | $6,500$4/sqft |
Source: Zillow Rentals Report a problem | ||
| 1/25/2026 | Listed for rent | $6,500$4/sqft |
Source: Zillow Rentals Report a problem | ||
| 8/27/2020 | Sold | $1,760,000-1.6%$1,148/sqft |
Source:  MLSListings Inc #ML81798676 Report a problem | ||
| 7/21/2020 | Listed for sale | $1,788,888+26%$1,167/sqft |
Source: Compass #ML81798676 Report a problem | ||
| 10/12/2016 | Sold | $1,420,000+10.2%$926/sqft |
Source: Public Record Report a problem | ||
| 9/14/2016 | Listed for sale | $1,288,000$840/sqft |
Source: Intero Real Estate Services #ML81614354 Report a problem | ||
Public tax history
| Year | Property taxes | Tax assessment |
|---|---|---|
| 2026 | -- | $1,943,179 +2% |
| 2025 | $22,119 +1.4% | $1,905,078 +2% |
| 2024 | $21,822 +1% | $1,867,725 +2% |
| 2023 | $21,601 +1.7% | $1,831,104 +2% |
| 2022 | $21,234 +0.4% | $1,795,200 +2% |
| 2021 | $21,157 +17.6% | $1,760,000 +16.8% |
| 2020 | $17,985 | $1,506,914 +2% |
| 2019 | $17,985 +7% | $1,477,368 +2% |
| 2018 | $16,804 | $1,448,400 +2% |
| 2017 | $16,804 +0.6% | $1,420,000 +1667% |
| 2016 | $16,710 +1545.4% | $80,360 +1.5% |
| 2015 | $1,016 +4.4% | $79,154 +2% |
| 2014 | $973 | $77,604 +0.5% |
| 2013 | -- | $77,254 +2% |
| 2012 | -- | $75,741 +2% |
| 2011 | -- | $74,257 +0.8% |
| 2010 | -- | $73,703 -0.2% |
| 2009 | -- | $73,879 +2% |
| 2008 | -- | $72,431 +2% |
| 2007 | -- | $71,011 +2% |
| 2006 | -- | $69,619 +2% |
| 2005 | -- | $68,255 +2% |
| 2004 | -- | $66,918 +1.9% |
| 2003 | -- | $65,692 +2% |
| 2002 | -- | $64,405 +2% |
| 2001 | -- | $63,143 |
Find assessor info on the county website
Monthly payment
Est. payment
Payment breakdown
Explore the cost of this home by adjusting the details. Changes won't be saved.Climate risks
Neighborhood: Ponderosa
Nearby schools
Schools provided by the listing agent
- Elementary: PonderosaElementary_1
- Middle: MarianAPetersonMiddle
- High: AdrianWilcoxHigh
- District: SantaClaraUnified
Source: MLSListings Inc. This data may not be complete. We recommend contacting the local school district to confirm school assignments for this home.
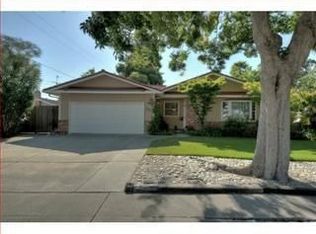
Similar homes
- $2,098,8884 bd2 ba1.6k sqft807 S Wolfe Rd, Sunnyvale, CA 94086For Sale
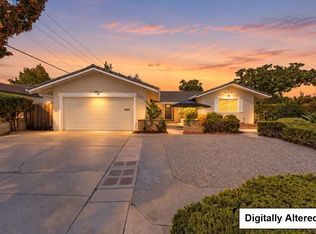 MLS ID #ML82062602, CJ Brasiel. MLSListings Inc
- $2,698,8883 bd3 ba1.8k sqft188 S Bernardo Ave, Sunnyvale, CA 94086For Sale
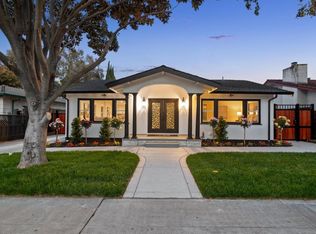 MLS ID #ML82066015, Paymon Ghafouri. MLSListings Inc
- $2,895,0005 bd3 ba2k sqft1003 Rosa Ave, Sunnyvale, CA 94086For Sale
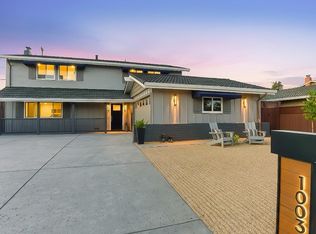 MLS ID #ML82043993, Jim Higgins. MLSListings Inc
- $2,589,0004 bd2 ba1.6k sqft959 Eton Way, Sunnyvale, CA 94087For Sale
 MLS ID #ML82064792, Anita Salas. MLSListings Inc
Local buyer's agents are ready to help
