Welcome to 545 E Arques Ave, a move-in-ready single-family home in the city of Sunnyvale and the heart of Silicon Valley. This 3-bedroom, 2-bath residence features a functional single-level floor plan that offers a bright living area with a gas fireplace, an inviting kitchen and family room combo, indoor laundry, and a primary bedroom suite. A spacious attached two-car garage provides additional parking and storage. Enjoy the updated baths, modern smooth wall texture, 1 year old roof, 200A main panel, recessed lights, stainless appliances, and more. Brand new central furnace, AC, and ductwork installed with permit. Clean home and pest reports. Have bbq gatherings in the spacious backyard with lemon and persimmon fruit trees. Ideally situated near Downtown Sunnyvale, shopping, dining, parks, highly rated schools, major tech employers, Caltrain, Central Expressway, Highway 101, and other key commuter routes, this home puts the best of Silicon Valley within easy reach.
For sale
Price cut: $50K (10/9)
$1,800,000
545 E Arques Ave, Sunnyvale, CA 94085
3beds
1,540sqft
Single Family Residence
Built in 1976
5,998 Square Feet Lot
$1,810,500 Zestimate®
$1,169/sqft
$-- HOA
What's special
Spacious attached two-car garagePrimary bedroom suiteFunctional single-level floor planStainless appliancesRecessed lightsUpdated bathsIndoor laundry
- 49 days
- 1,543
- 70
Zillow last checked:
Listing updated:
Listed by:
Yankun Zhen DRE #02195988 510-283-3415,
eXp Realty of California
Source: bridgeMLS/CCAR/Bay East AOR,MLS#: 41147073
Facts & features
Interior
Bedrooms & bathrooms
- Bedrooms: 3
- Bathrooms: 2
- Full bathrooms: 2
Kitchen
- Features: Counter - Solid Surface, Dishwasher, Eat-in Kitchen, Electric Range/Cooktop, Refrigerator, Updated Kitchen, Wet Bar
Heating
- Forced Air
Cooling
- Central Air
Appliances
- Included: Dishwasher, Electric Range, Refrigerator, Dryer, Washer
- Laundry: Dryer, Washer
Features
- Counter - Solid Surface, Updated Kitchen, Wet Bar
- Flooring: Tile, Carpet, Engineered Wood
- Number of fireplaces: 1
- Fireplace features: Living Room
Interior area
- Total structure area: 1,540
- Total interior livable area: 1,540 sqft
Video & virtual tour
Property
Parking
- Total spaces: 2
- Parking features: Attached
- Garage spaces: 2
Features
- Levels: One Story
- Stories: 1
- Exterior features: Garden, Back Yard, Front Yard
- Pool features: None
Lot
- Size: 5,998 Square Feet
- Features: Back Yard, Front Yard
Details
- Parcel number: 20440072
- Zoning: R3
- Special conditions: Offer As Is
Construction
Type & style
- Home type: SingleFamily
- Architectural style: Ranch
- Property subtype: Single Family Residence
Materials
- Wood Siding
- Roof: Shingle
Condition
- Existing
- New construction: No
- Year built: 1976
Utilities & green energy
- Electric: No Solar
- Sewer: Public Sewer
- Water: Public
Community & HOA
HOA
- Has HOA: No
Location
- Region: Sunnyvale
Financial & listing details
- Price per square foot: $1,169/sqft
- Tax assessed value: $665,698
- Date on market: 9/3/2026
- Listing terms: Cash,Conventional,1031 Exchange,FHA,VA Loan
Estimated market value
$1,810,500
$1.72M - $1.90M
$6,027/mo
Price history
| Date | Event | Price |
|---|---|---|
| 10/9/2026 | Price change | $1,800,000-2.7%$1,169/sqft |
Source:  bridgeMLS/CCAR/Bay East AOR #41147073 Report a problem bridgeMLS/CCAR/Bay East AOR #41147073 Report a problem | ||
| 9/25/2026 | Price change | $1,850,000-2%$1,201/sqft |
Source: bridgeMLS/CCAR/Bay East AOR #41147073 Report a problem | ||
| 9/3/2026 | Listed for sale | $1,888,000+25.9%$1,226/sqft |
Source: eXp Realty #41147073 Report a problem | ||
| 6/26/2026 | Sold | $1,500,000+183%$974/sqft |
Source: Public Record Report a problem | ||
| 11/27/2012 | Sold | $530,000+6%$344/sqft |
Source: Public Record Report a problem | ||
| 11/10/2012 | Listed for sale | $499,888+132.5%$325/sqft |
Source: EstateMind Realty #ML81240601 Report a problem | ||
| 11/29/1995 | Sold | $215,000$140/sqft |
Source: Public Record Report a problem | ||
Public tax history
| Year | Property taxes | Tax assessment |
|---|---|---|
| 2026 | -- | $665,698 +2% |
| 2025 | $7,843 +3.7% | $652,646 +2% |
| 2024 | $7,563 +0.9% | $639,850 +2% |
| 2023 | $7,492 +1.6% | $627,305 +2% |
| 2022 | $7,377 +1% | $615,006 +2% |
| 2021 | $7,306 +1.3% | $602,948 +1% |
| 2020 | $7,213 | $596,766 +2% |
| 2019 | $7,213 +4.3% | $585,065 +2% |
| 2018 | $6,913 | $573,594 +2% |
| 2017 | $6,913 +1.3% | $562,348 +2% |
| 2016 | $6,823 +3.5% | $551,322 +1.5% |
| 2015 | $6,592 +2% | $543,041 +2% |
| 2014 | $6,462 | $532,405 +0.5% |
| 2013 | -- | $530,000 +70.3% |
| 2012 | -- | $311,204 +2% |
| 2011 | -- | $305,103 +0.8% |
| 2010 | -- | $302,824 -0.2% |
| 2009 | -- | $303,545 +2% |
| 2008 | -- | $297,594 +11.8% |
| 2007 | -- | $266,270 +2% |
| 2006 | -- | $261,050 +2% |
| 2005 | -- | $255,932 +2% |
| 2004 | -- | $250,915 +1.9% |
| 2003 | -- | $246,318 +2% |
| 2002 | -- | $241,489 +2% |
| 2001 | -- | $236,755 |
Find assessor info on the county website
Monthly payment
Est. payment
Payment breakdown
Explore the cost of this home by adjusting the details. Changes won't be saved.Climate risks
Neighborhood: West Murphy
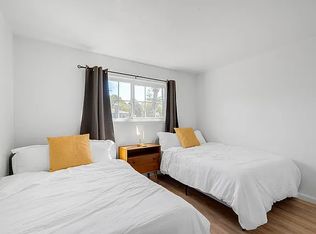
- $1,561,6003 bd2 ba1.2k sqft549 E Arques Ave, Sunnyvale, CA 94085Off Market
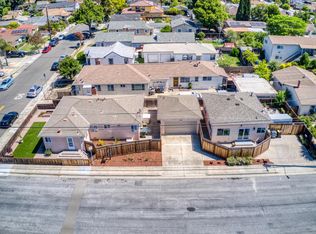
- $1,571,000-- bd-- ba1.9k sqft311 Lastreto Ave, Sunnyvale, CA 94085Off Market
- $2,399,0004 bd5 ba2.1k sqft304 Roosevelt Ave, Sunnyvale, CA 94085Off Market
- $1,560,200-- bd-- ba2k sqft306 Roosevelt Ave, Sunnyvale, CA 94085Off Market
Similar homes
- $1,468,0003 bd2 ba1k sqft885 Coachella Ave, Sunnyvale, CA 94085For Sale
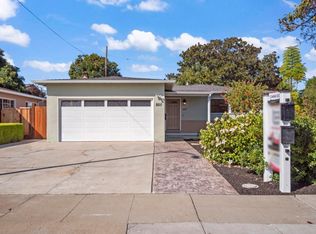 MLS ID #ML82062113, Dave Clark Team. MLSListings Inc
 - $1,799,8883 bd2 ba1.2k sqft1970 Briarwood Dr, Santa Clara, CA 95051For Sale
 MLS ID #ML82060461, Damon Holst. MLSListings Inc
 - $2,098,8884 bd2 ba1.6k sqft807 S Wolfe Rd, Sunnyvale, CA 94086For Sale
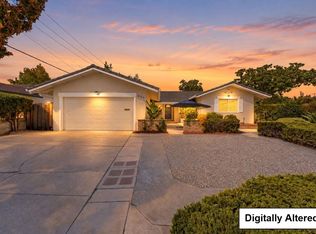 MLS ID #ML82062602, CJ Brasiel. MLSListings Inc
 - $2,248,0003 bd2 ba1.5k sqft883 Roble Dr, Sunnyvale, CA 94086For Sale
 MLS ID #ML82064732, Bret A. Maryon. MLSListings Inc
