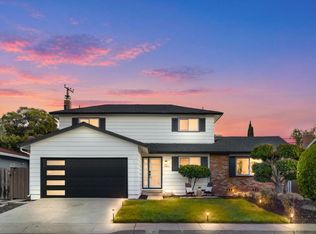
Beautifully reimagined for modern Silicon Valley living, this fully permitted home offers over 1,800 sq. ft. of living space with 4 bedrooms, 2 bathrooms, and an open-concept layout designed for everyday comfort and entertaining.
Inside, enjoy white oak luxury vinyl plank flooring, a striking electric fireplace, indoor laundry, and a private primary suite with dual vanities, dual showerheads, and a separate water closet. The fully finished garage with LED lighting offers flexible space for a home office, gym, or recreation area.
Set on a corner lot with rear parking and a spacious concrete patio, theres plenty of room to relax and entertain.
And the location makes everyday life easy. Enjoy convenient access to NVIDIA, major Silicon Valley employers, shopping, dining, parks, schools, and key commute routes. Beautifully updated, move-in ready, and right in the heart of Santa Clara.
For sale
Price cut: $410.1K (9/10)
$1,988,888
2831 Monroe St, Santa Clara, CA 95051
4beds
1,815sqft
Single Family Residence, Residential
Built in 1958
7,000 Square Feet Lot
$-- Zestimate®
$1,096/sqft
$-- HOA
What's special
- 50 days
- 1,751
- 72
Zillow last checked:
Listing updated:
Listed by:
Hillary Aung Yin 02174269 650-996-3170,
Compass 408-427-8963
Source: MLSListings Inc,MLS#: ML82058420
Facts & features
Interior
Bedrooms & bathrooms
- Bedrooms: 4
- Bathrooms: 2
- Full bathrooms: 2
Rooms
- Room types: Laundry
Dining room
- Features: DiningFamilyCombo, EatinKitchen
Family room
- Features: KitchenFamilyRoomCombo
Kitchen
- Features: _220VoltOutlet, Countertop_Granite, ExhaustFan, Island
Heating
- Central Forced Air
Cooling
- Central Air
Appliances
- Included: Gas Cooktop, Dishwasher, Exhaust Fan, Gas Oven, Self Cleaning Oven, Refrigerator
- Laundry: Inside
Features
- Flooring: Hardwood
- Number of fireplaces: 1
- Fireplace features: Living Room
Interior area
- Total structure area: 1,815
- Total interior livable area: 1,815 sqft
Video & virtual tour
Property
Parking
- Total spaces: 2
- Parking features: Attached
- Attached garage spaces: 2
Features
- Stories: 1
Lot
- Size: 7,000 Square Feet
Details
- Parcel number: 21618077
- Zoning: R1
- Special conditions: Standard
Construction
Type & style
- Home type: SingleFamily
- Property subtype: Single Family Residence, Residential
Materials
- Foundation: Slab, Crawl Space
- Roof: Other
Condition
- New construction: No
- Year built: 1958
Utilities & green energy
- Gas: PublicUtilities
- Sewer: Public Sewer
- Water: Public
- Utilities for property: Public Utilities, Water Public
Community & HOA
Location
- Region: Santa Clara
Financial & listing details
- Price per square foot: $1,096/sqft
- Tax assessed value: $1,957,890
- Date on market: 8/20/2026
- Listing agreement: ExclusiveAgency
Estimated market value
Not available
Estimated sales range
Not available
Not available
Price history
| Date | Event | Price |
|---|---|---|
| 9/10/2026 | Price change | $1,988,888-17.1%$1,096/sqft |
Source:  MLSListings Inc #ML82058420 Report a problem MLSListings Inc #ML82058420 Report a problem | ||
| 8/20/2026 | Listed for sale | $2,399,000-4%$1,322/sqft |
Source: MLSListings Inc #ML82058420 Report a problem | ||
| 8/19/2026 | Listing removed | $2,499,000$1,377/sqft |
Source: eXp Realty #41140369 Report a problem | ||
| 7/3/2026 | Listed for sale | $2,499,000+34.1%$1,377/sqft |
Source: eXp Realty #41140369 Report a problem | ||
| 3/21/2025 | Sold | $1,864,000+195.9%$1,027/sqft |
Source: Public Record Report a problem | ||
| 12/17/2004 | Sold | $630,000$347/sqft |
Source: Public Record Report a problem | ||
Public tax history
| Year | Property taxes | Tax assessment |
|---|---|---|
| 2026 | -- | $1,957,890 +123% |
| 2025 | $10,532 +3.8% | $878,149 +2% |
| 2024 | $10,143 +1% | $860,931 +2% |
| 2023 | $10,041 +2.6% | $844,051 +2% |
| 2022 | $9,791 +0.4% | $827,502 +2% |
| 2021 | $9,751 +1.9% | $811,277 +1% |
| 2020 | $9,573 | $802,960 +2% |
| 2019 | $9,573 +7% | $787,217 +2% |
| 2018 | $8,944 | $771,782 +2% |
| 2017 | $8,944 +0.5% | $756,650 +2% |
| 2016 | $8,899 +2.5% | $741,814 +1.5% |
| 2015 | $8,678 +26.7% | $730,672 +23.1% |
| 2014 | $6,849 | $593,500 +18% |
| 2013 | -- | $503,000 +5.5% |
| 2012 | -- | $477,000 -3.2% |
| 2011 | -- | $493,000 +12% |
| 2010 | -- | $440,000 -25% |
| 2009 | -- | $586,300 -12.3% |
| 2008 | -- | $668,559 +2% |
| 2007 | -- | $655,451 +2% |
| 2006 | -- | $642,600 +2% |
| 2005 | -- | $630,000 +150.8% |
| 2004 | -- | $251,180 +1.9% |
| 2003 | -- | $246,577 +2% |
| 2002 | -- | $241,743 +2% |
| 2001 | -- | $237,004 |
Find assessor info on the county website
Monthly payment
Est. payment
Payment breakdown
Explore the cost of this home by adjusting the details. Changes won't be saved.Climate risks
Neighborhood: 95051
Nearby schools
Schools provided by the listing agent
- District: SantaClaraUnified
Source: MLSListings Inc. This data may not be complete. We recommend contacting the local school district to confirm school assignments for this home.

Similar homes
- $1,738,8883 bd3 ba1.5k sqft3318 Granada Ave, Santa Clara, CA 95051For Sale
 MLS ID #ML82063727, Ryan Nickell. MLSListings Inc
 - $1,898,0003 bd2 ba1.2k sqft1970 Briarwood Dr, Santa Clara, CA 95051For Sale
 MLS ID #ML82060461, Damon Holst. MLSListings Inc
 - $2,298,0004 bd3 ba1.7k sqft3282 Loma Alta Dr, Santa Clara, CA 95051For Sale
 MLS ID #ML82062418, Christy Pak. MLSListings Inc
 - $1,928,0003 bd2 ba1.4k sqft944 White Dr, Santa Clara, CA 95051For Sale
 MLS ID #ML82049768, Dustin Holdt. MLSListings Inc
