Set on an expansive 9,513 square-foot lot in a prized Santa Clara neighborhood, 210 Rodonovan Drive offers a rare combination of mid-century charm, thoughtful interior updates, and incredible outdoor space. Inside, this light-filled 3-bedroom home features beautiful hardwood flooring, warm natural light from large dual-pane windows, and a seamless open layout built for modern living. The spacious kitchen flows effortlessly into bright living and dining areas, anchored by elegant finishes and a classic wood-burning fireplace that creates a cozy center for family gatherings.
Where this home truly shines is its extraordinary backyard oasis. Sliding glass doors open to a wide covered patio that acts as a natural extension of your living space, perfect for outdoor dining, weekend barbecues, and year-round entertaining. Beyond the patio, a sprawling lawn surrounded by lush mature trees, privacy fencing, and garden beds offers endless possibilities for outdoor play, gardening, or future expansion. Complete with high-end curb appeal, manicured front landscaping, and a central location just minutes from top Silicon Valley tech employers, parks, dining, and major commuter arteries, 210 Rodonovan Drive is the ultimate Bay Area sanctuary.
Pending
$2,588,888
210 Rodonovan Dr, Santa Clara, CA 95051
3beds
1,402sqft
Single Family Residence, Residential
Built in 1955
9,147 Square Feet Lot
$2,671,000 Zestimate®
$1,847/sqft
$-- HOA
What's special
- 29 days
- 1,323
- 75
Zillow last checked:
Listing updated:
Listed by:
Alistair Craft 01402715 831-234-1092,
Christie's International Real Estate Sereno 831-460-1100,
Kevin Story 02039576 408-218-5678,
Christie's International Real Estate Sereno
Source: MLSListings Inc,MLS#: ML82063594
Facts & features
Interior
Bedrooms & bathrooms
- Bedrooms: 3
- Bathrooms: 2
- Full bathrooms: 2
Dining room
- Features: DiningArea
Family room
- Features: KitchenFamilyRoomCombo
Kitchen
- Features: Countertop_Stone, Island
Heating
- Central Forced Air
Cooling
- Central Air
Appliances
- Included: Dishwasher, Disposal, Microwave, Built In Gas Oven/Range, Wine Refrigerator
Features
- High Ceilings
- Flooring: Hardwood, Other
- Number of fireplaces: 1
- Fireplace features: Wood Burning
Interior area
- Total structure area: 1,402
- Total interior livable area: 1,402 sqft
Video & virtual tour
Property
Parking
- Total spaces: 2
- Parking features: Attached, Garage Door Opener
- Attached garage spaces: 2
Features
- Stories: 1
- Exterior features: Barbecue, Fenced
- Fencing: Back Yard,Wood
Lot
- Size: 9,147 Square Feet
- Features: Level
Details
- Parcel number: 29608050
- Zoning: R1
- Special conditions: Standard
Construction
Type & style
- Home type: SingleFamily
- Architectural style: Contemporary,Ranch
- Property subtype: Single Family Residence, Residential
Materials
- Foundation: Concrete Perimeter and Slab
- Roof: Composition
Condition
- New construction: No
- Year built: 1955
Utilities & green energy
- Gas: PublicUtilities
- Sewer: Public Sewer
- Water: Public
- Utilities for property: Public Utilities, Water Public
Community & HOA
Location
- Region: Santa Clara
Financial & listing details
- Price per square foot: $1,847/sqft
- Tax assessed value: $122,138
- Date on market: 10/5/2026
- Listing agreement: ExclusiveAgency
Estimated market value
$2,671,000
$2.54M - $2.80M
$5,252/mo
Price history
| Date | Event | Price |
|---|---|---|
| 10/16/2026 | Pending sale | $2,588,888$1,847/sqft |
Source:  MLSListings Inc #ML82063594 Report a problem | ||
| 10/5/2026 | Listed for sale | $2,588,888+777.6%$1,847/sqft |
Source: MLSListings Inc #ML82063594 Report a problem | ||
| 7/28/1989 | Sold | $295,000$210/sqft |
Source: Agent Provided Report a problem | ||
Public tax history
| Year | Property taxes | Tax assessment |
|---|---|---|
| 2026 | -- | $122,138 +2% |
| 2025 | $1,586 +4.7% | $119,744 +2% |
| 2024 | $1,514 +0.9% | $117,397 +2% |
| 2023 | $1,502 +15.1% | $115,096 +50.3% |
| 2022 | $1,305 +1% | $76,565 +2% |
| 2021 | $1,292 +1% | $75,065 +1% |
| 2020 | $1,279 | $74,297 +2% |
| 2019 | $1,279 +3.3% | $72,841 +2% |
| 2018 | $1,239 | $71,414 +2% |
| 2017 | $1,239 +0.5% | $70,015 +2% |
| 2016 | $1,232 +3.9% | $68,643 +1.5% |
| 2015 | $1,187 +3.8% | $67,613 +2% |
| 2014 | $1,143 | $66,290 +0.5% |
| 2013 | -- | $65,992 +2% |
| 2012 | -- | $64,699 +2% |
| 2011 | -- | $63,432 +0.8% |
| 2010 | -- | $62,959 -0.2% |
| 2009 | -- | $63,110 +2% |
| 2008 | -- | $61,874 +2% |
| 2007 | -- | $60,662 +2% |
| 2006 | -- | $59,473 +2% |
| 2005 | -- | $58,308 +2% |
| 2004 | -- | $57,166 +1.9% |
| 2003 | -- | $56,119 +2% |
| 2002 | -- | $55,020 +2% |
| 2001 | -- | $53,942 |
Find assessor info on the county website
Monthly payment
Est. payment
Payment breakdown
Explore the cost of this home by adjusting the details. Changes won't be saved.Climate risks
Neighborhood: 95051
Nearby schools
Schools provided by the listing agent
- District: CupertinoUnion
Source: MLSListings Inc. This data may not be complete. We recommend contacting the local school district to confirm school assignments for this home.

Similar homes
- $2,588,8004 bd3 ba1.7k sqft3282 Loma Alta Dr, Santa Clara, CA 95051For Sale
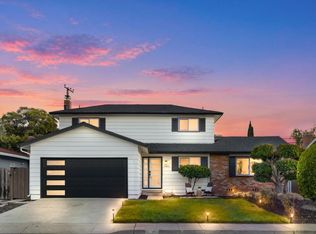 MLS ID #ML82066280, Christy Pak. MLSListings Inc
- $2,485,0003 bd2 ba1.5k sqft2820 Steinhart Ct, Santa Clara, CA 95051For Sale
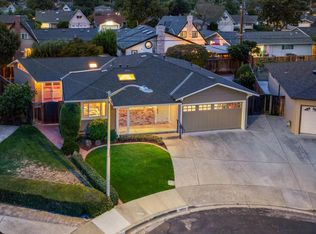 MLS ID #ML82062492, Nick Kirigin Chargin. MLSListings Inc
- $2,399,0004 bd2 ba1.4k sqft3786 Dunford Way, Santa Clara, CA 95051For Sale
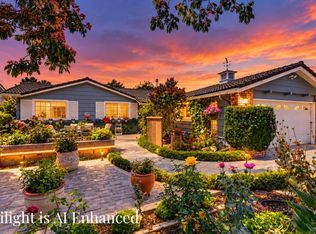 MLS ID #ML82051473, Tom Yore. MLSListings Inc
- $2,490,0003 bd2 ba1.5k sqft1092 Harlan Dr, San Jose, CA 95129For Sale
 MLS ID #ML82065295, Kirsten Reilly. MLSListings Inc
Local buyer's agents are ready to help
