California charm and exceptional outdoor living come together in one of Santa Clara's most desirable neighborhoods. Behind its inviting curb appeal is a thoughtfully maintained single-story residence featuring light-filled living spaces, hardwood flooring, updated bathrooms, and a functional floor plan designed for comfortable living and effortless entertaining. The true centerpiece is the incredible backyard retreat. Centered around a magnificent mature olive tree, the private outdoor setting features colorful rose gardens, multiple entertaining patios, and lush landscaping that create a peaceful extension of the home. Whether enjoying your morning coffee, entertaining friends, or relaxing beneath the trees, this backyard offers a lifestyle that's increasingly hard to find. The spacious primary suite features direct backyard access and a beautifully updated ensuite bath, while additional bedrooms provide flexibility for family, guests, or a home office. A workshop-style garage with built-in storage and workbench space adds versatility for hobbies and projects. Ideally located near parks, shopping, dining, major commute routes, and Silicon Valley's leading employers, this beautifully maintained home offers comfort, convenience, and the opportunity to make it your own.
For sale
Price cut: $51K (10/8)
$2,399,000
3786 Dunford Way, Santa Clara, CA 95051
4beds
1,480sqft
Single Family Residence, Residential
Built in 1961
6,480 Square Feet Lot
$2,371,400 Zestimate®
$1,621/sqft
$-- HOA
What's special
- 119 days
- 1,402
- 51
Zillow last checked:
Listing updated:
Listed by:
Tom Yore 00984352 408-691-6024,
KW Bay Area Estates Saratoga 408-560-9000,
Theresa Van Zant 01343173 650-619-6096,
KW Bay Area Estates
Source: MLSListings Inc,MLS#: ML82051473
Facts & features
Interior
Bedrooms & bathrooms
- Bedrooms: 4
- Bathrooms: 2
- Full bathrooms: 2
Bathroom
- Features: ShoweroverTub1, StallShower, Tile
Dining room
- Features: DiningFamilyCombo, EatinKitchen
Family room
- Features: NoFamilyRoom
Kitchen
- Features: ExhaustFan
Heating
- Forced Air, Gas
Cooling
- None
Appliances
- Included: Electric Cooktop, Dishwasher, Exhaust Fan, Built In Oven, Refrigerator
- Laundry: In Garage
Features
- One Or More Skylights
- Flooring: Vinyl Linoleum, Wood
- Number of fireplaces: 1
- Fireplace features: Gas, Living Room
Interior area
- Total structure area: 1,480
- Total interior livable area: 1,480 sqft
Video & virtual tour
Property
Parking
- Total spaces: 2
- Parking features: Attached
- Attached garage spaces: 2
Features
- Stories: 1
- Exterior features: Back Yard, Fenced
- Fencing: Back Yard
Lot
- Size: 6,480 Square Feet
Details
- Parcel number: 31321022
- Zoning: R1
- Special conditions: Standard
Construction
Type & style
- Home type: SingleFamily
- Property subtype: Single Family Residence, Residential
Materials
- Brick
- Foundation: Concrete Perimeter, Pillar/Post/Pier
- Roof: Concrete, Tile
Condition
- New construction: No
- Year built: 1961
Utilities & green energy
- Gas: PublicUtilities
- Sewer: Public Sewer
- Water: Public
- Utilities for property: Public Utilities, Water Public
Community & HOA
Location
- Region: Santa Clara
Financial & listing details
- Price per square foot: $1,621/sqft
- Tax assessed value: $99,139
- Date on market: 6/18/2026
- Listing agreement: ExclusiveRightToSell
Estimated market value
$2,371,400
$2.25M - $2.49M
$5,623/mo
Price history
| Date | Event | Price |
|---|---|---|
| 10/8/2026 | Price change | $2,399,000-2.1%$1,621/sqft |
Source:  MLSListings Inc #ML82051473 Report a problem MLSListings Inc #ML82051473 Report a problem | ||
| 10/2/2026 | Price change | $2,450,000-5.6%$1,655/sqft |
Source: MLSListings Inc #ML82051473 Report a problem | ||
| 9/24/2026 | Price change | $2,595,000-3.9%$1,753/sqft |
Source: MLSListings Inc #ML82051473 Report a problem | ||
| 6/18/2026 | Listed for sale | $2,700,000$1,824/sqft |
Source: MLSListings Inc #ML82051473 Report a problem | ||
Public tax history
| Year | Property taxes | Tax assessment |
|---|---|---|
| 2026 | -- | $99,139 +2% |
| 2025 | $1,215 +3.7% | $97,196 +2% |
| 2024 | $1,171 +1.2% | $95,291 +2% |
| 2023 | $1,157 +1.3% | $93,424 +2% |
| 2022 | $1,142 +0.8% | $91,593 +2% |
| 2021 | $1,133 +2% | $89,798 +1% |
| 2020 | $1,111 | $88,878 +2% |
| 2019 | $1,111 +6.6% | $87,136 +2% |
| 2018 | $1,043 | $85,428 +2% |
| 2017 | $1,043 +0.8% | $83,754 +2% |
| 2016 | $1,035 +4.9% | $82,113 +1.5% |
| 2015 | $987 +7.3% | $80,881 +2% |
| 2014 | $920 | $79,298 +0.5% |
| 2013 | -- | $78,940 +2% |
| 2012 | -- | $77,393 +2% |
| 2011 | -- | $75,877 +0.8% |
| 2010 | -- | $75,311 -0.2% |
| 2009 | -- | $75,491 +2% |
| 2008 | -- | $74,012 +2% |
| 2007 | -- | $72,562 +2% |
| 2006 | -- | $71,141 +2% |
| 2005 | -- | $69,747 +2% |
| 2004 | -- | $68,381 +1.9% |
| 2003 | -- | $67,129 +2% |
| 2002 | -- | $65,814 +2% |
| 2001 | -- | $64,525 |
Find assessor info on the county website
Monthly payment
Est. payment
Payment breakdown
Explore the cost of this home by adjusting the details. Changes won't be saved.Climate risks
Neighborhood: 95051
Nearby schools
Schools provided by the listing agent
- District: SantaClaraUnified
Source: MLSListings Inc. This data may not be complete. We recommend contacting the local school district to confirm school assignments for this home.
- $2,352,9004 bd2 ba1.5k sqft3776 Dunford Way, Santa Clara, CA 95051Off Market
- $2,623,4003 bd2 ba1.5k sqft3796 Dunford Way, Santa Clara, CA 95051Off Market

- $2,383,2004 bd2 ba1.8k sqft3805 Thrush Way, Santa Clara, CA 95051Off Market
- $2,515,2004 bd3 ba1.9k sqft3807 Thrush Way, Santa Clara, CA 95051Off Market
Similar homes
- $2,298,0004 bd3 ba1.7k sqft3282 Loma Alta Dr, Santa Clara, CA 95051For Sale
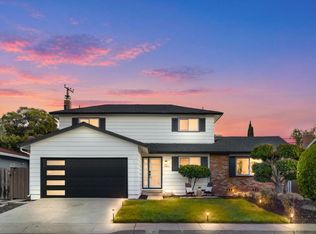 MLS ID #ML82062418, Christy Pak. MLSListings Inc
 - $2,588,8883 bd2 ba1.4k sqft210 Rodonovan Dr, Santa Clara, CA 95051For Sale
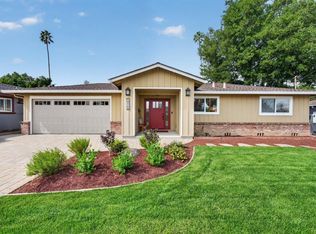 MLS ID #ML82063594, Alistair Craft. MLSListings Inc
 - $1,898,0003 bd2 ba1.2k sqft1970 Briarwood Dr, Santa Clara, CA 95051For Sale
 MLS ID #ML82060461, Damon Holst. MLSListings Inc
 - $2,088,0003 bd2 ba1.5k sqft646 Bucher Ave, Santa Clara, CA 95051For Sale
 MLS ID #ML82056880, Vinicius Brasil. MLSListings Inc
