Exceptional Santa Clara Home with Permitted ADU & Separate Address (2529 Malone Pl)
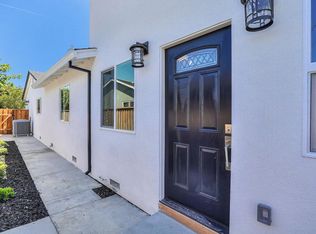
Rare opportunity to own this beautifully renovated and meticulously maintained property offering approximately 2,177 sq. ft. of functional living space, including a permitted 1-bedroom, 1-bath ADU with its own addressideal for multigenerational living, guests, a home office, or rental income.
The main residence features 3 bedrooms, 2 bathrooms, hardwood floors, custom cabinetry, stainless steel appliances, dual-pane windows, updated plumbing and electrical, central heating and air conditioning, recessed LED lighting, skylights, elegant wainscoting, and a wood-burning fireplace. A spacious family/living area opens seamlessly to the beautifully landscaped backyard and large patio, creating an exceptional indoor-outdoor living experience. The ADU includes a full kitchen, living room, bedroom, bathroom, laundry, and walk-in closet. Additional highlights include a composition roof, attached two-car garage with Wi-Fi opener, and a prime Silicon Valley location just minutes from Apple, NVIDIA, Santana Row, Valley Fair, parks, shopping, dining, and major commute routes. A rare turnkey opportunity combining flexibility, quality, and location.
For sale
$2,295,000
2527 Malone Pl, Santa Clara, CA 95050
3beds
1,617sqft
Single Family Residence, Residential
Built in 1957
6,534 Square Feet Lot
$-- Zestimate®
$1,419/sqft
$-- HOA
What's special
- 5 days |
- 391 |
- 22 |
Zillow last checked:
Listing updated:
Listed by:
Atef Ibrahim 02051317 408-666-0566,
KW Elevate 408-818-8886,
Jana Hamdy 02005750 408-981-1116,
KW Elevate
Source: MLSListings Inc,MLS#: ML82053595
Facts & features
Interior
Bedrooms & bathrooms
- Bedrooms: 3
- Bathrooms: 2
- Full bathrooms: 2
Bedroom
- Features: LoftBedroom, WalkinCloset, PrimaryBedroomonGroundFloor, BedroomonGroundFloor2plus
Bathroom
- Features: ShowerandTub, StallShower, Tub
Dining room
- Features: DiningArea
Family room
- Features: SeparateFamilyRoom
Kitchen
- Features: ExhaustFan, Island, Skylights
Heating
- Central Forced Air Gas
Cooling
- Central Air
Appliances
- Included: Dishwasher, Exhaust Fan, Disposal, Gas Oven/Range, Refrigerator, Water Softener
- Laundry: Gas Dryer Hookup, In Garage
Features
- One Or More Skylights, Walk-In Closet(s)
- Flooring: Hardwood, Tile
- Number of fireplaces: 1
- Fireplace features: Wood Burning
Interior area
- Total structure area: 1,617
- Total interior livable area: 1,617 sqft
Video & virtual tour
Property
Parking
- Total spaces: 2
- Parking features: Attached
- Attached garage spaces: 2
Features
- Stories: 2
- Patio & porch: Balcony/Patio
- Exterior features: Back Yard, Barbecue, Fenced, Storage Shed Structure
- Fencing: Back Yard,Wood
Lot
- Size: 6,534 Square Feet
Details
- Additional structures: Sheds
- Parcel number: 29413040
- Zoning: R1
- Special conditions: Standard
Construction
Type & style
- Home type: SingleFamily
- Architectural style: Ranch
- Property subtype: Single Family Residence, Residential
Materials
- Foundation: Concrete Perimeter, Pillar/Post/Pier
- Roof: Composition, Shingle
Condition
- New construction: No
- Year built: 1957
Utilities & green energy
- Gas: IndividualGasMeters, NaturalGas, PublicUtilities
- Water: Public
- Utilities for property: Natural Gas Available, Public Utilities, Water Public
Community & HOA
Location
- Region: Santa Clara
Financial & listing details
- Price per square foot: $1,419/sqft
- Tax assessed value: $1,795,981
- Annual tax amount: $21,303
- Date on market: 7/17/2026
- Listing agreement: ExclusiveRightToSell
Estimated market value
Not available
Estimated sales range
Not available
Not available
Price history
| Date | Event | Price |
|---|---|---|
| 7/17/2026 | Listed for sale | $2,295,000+42.5%$1,419/sqft |
Source:  MLSListings Inc #ML82053595 Report a problem MLSListings Inc #ML82053595 Report a problem | ||
| 6/12/2019 | Sold | $1,610,000+15.1%$996/sqft |
Source:  MLSListings Inc #ML81751079 Report a problem MLSListings Inc #ML81751079 Report a problem | ||
| 5/21/2019 | Pending sale | $1,398,888$865/sqft |
Source: Intero Real Estate Services #ML81751079 Report a problem | ||
| 5/9/2019 | Listed for sale | $1,398,888+58.1%$865/sqft |
Source: Intero San Jose, Willow Glen Lincoln Ave #ML81751079 Report a problem | ||
| 1/8/2019 | Sold | $885,000$547/sqft |
Source: MLSListings Inc #ML81734522 Report a problem | ||
Public tax history
| Year | Property taxes | Tax assessment |
|---|---|---|
| 2025 | $21,303 +3.9% | $1,795,981 +2% |
| 2024 | $20,511 +1% | $1,760,766 +2% |
| 2023 | $20,304 +1.7% | $1,726,242 +2% |
| 2022 | $19,956 +0.4% | $1,692,395 +2% |
| 2021 | $19,879 +11.6% | $1,659,212 +10.8% |
| 2020 | $17,810 | $1,498,000 +19.8% |
| 2019 | $17,810 +393.8% | $1,250,000 +305.7% |
| 2018 | $3,607 | $308,133 +2% |
| 2017 | $3,607 +0.6% | $302,092 +2% |
| 2016 | $3,587 +133.9% | $296,169 +146% |
| 2015 | $1,534 +0.7% | $120,372 +2% |
| 2014 | $1,523 | $118,015 +0.5% |
| 2013 | -- | $117,483 +2% |
| 2012 | -- | $115,181 +2% |
| 2011 | -- | $112,923 +0.8% |
| 2010 | -- | $112,080 -0.2% |
| 2009 | -- | $112,347 +2% |
| 2008 | -- | $110,145 +2% |
| 2007 | -- | $107,987 +2% |
| 2006 | -- | $105,870 +2% |
| 2005 | -- | $103,795 +2% |
| 2004 | -- | $101,761 +1.9% |
| 2003 | -- | $99,897 +2% |
| 2002 | -- | $97,939 +2% |
| 2001 | -- | $96,019 |
Find assessor info on the county website
Monthly payment
Est. payment
Payment breakdown
Explore the cost of this home by adjusting the details. Changes won't be saved.Climate risks
Neighborhood: 95050
Nearby schools
GreatSchools rating
- 6/10C. W. Haman Elementary SchoolGrades: K-5Distance: 0.4 mi
- 8/10Buchser Middle SchoolGrades: 6-8Distance: 1.5 mi
- 8/10Santa Clara High SchoolGrades: 9-12Distance: 0.8 mi
Schools provided by the listing agent
- District: SantaClaraUnified
Source: MLSListings Inc. This data may not be complete. We recommend contacting the local school district to confirm school assignments for this home.
- $--1 bd1 ba650 sqft2529 Malone Pl, Santa Clara, CA 95050Off Market
- $1,789,1003 bd2 ba1.3k sqft2533 Malone Pl, Santa Clara, CA 95050Off Market
- $2,676,5003 bd3 ba2.1k sqft2521 Brannan Pl, Santa Clara, CA 95050Off Market
- $1,819,5003 bd2 ba1.3k sqft2537 Malone Pl, Santa Clara, CA 95050Off Market

- $2,146,4003 bd2 ba1.7k sqft2519 Brannan Pl, Santa Clara, CA 95050Off Market
- $2,255,4004 bd3 ba1.7k sqft2520 Malone Pl, Santa Clara, CA 95050Off Market
- $2,172,2004 bd3 ba2k sqft2530 Malone Pl, Santa Clara, CA 95050Off Market
- $1,793,6003 bd2 ba1.3k sqft2543 Malone Pl, Santa Clara, CA 95050Off Market
A local agent can set up tours, give advice and negotiate with sellers.
Similar homes
- $1,599,0003 bd2 ba1.2k sqft2246 Benton St, Santa Clara, CA 95050For Sale
 MLS ID #ML82046256, Al Moridi. MLSListings Inc
 - $1,948,0004 bd2 ba1.6k sqft2752 Forbes Ave, Santa Clara, CA 95051For Sale
 MLS ID #ML82049151, Maribel Cribb. MLSListings Inc
 - $1,588,7003 bd1 ba1k sqft2293 Pruneridge Ave, Santa Clara, CA 95050For Sale
 MLS ID #ML82052438, Gerardo Aguilar. MLSListings Inc
 - $1,798,8883 bd3 ba1.5k sqft3318 Granada Ave, Santa Clara, CA 95051For Sale
 MLS ID #ML82052744, Al Moridi. MLSListings Inc
 - $1,888,8883 bd2 ba1.2k sqft1755 Ravizza Ave, Santa Clara, CA 95051For SaleMLS ID #ML82043058, Jeff Peng. MLSListings Inc
- $2,498,0004 bd3 ba2k sqft1394 Kimberly Dr, San Jose, CA 95118For SaleMLS ID #ML82054484, Sushama Thakker. MLSListings Inc
- $2,195,0003 bd2 ba1.4k sqft204 Hardy Ave, Campbell, CA 95008For SaleMLS ID #ML82046268, Mark Szychowski. MLSListings Inc
- $--4 bd2 ba1.7k sqft111 Cheltenham Way, San Jose, CA 95139AuctionServiceLink Auction
- $1,799,0003 bd2 ba1k sqft2497 Rossotto Dr, San Jose, CA 95130For SaleMLS ID #ML82053883, Ginger Zhao. MLSListings Inc
- $1,998,8883 bd3 ba2k sqft925 S Baywood Ave, San Jose, CA 95128For SaleMLS ID #ML82048770, John Faylor. MLSListings Inc
- $2,048,0003 bd2 ba1.8k sqft1180 Fewtrell Dr, Campbell, CA 95008For SaleMLS ID #ML82050476, David Lillo. MLSListings Inc
- $2,300,0004 bd3 ba2.3k sqft2337 Walden Sq, San Jose, CA 95124For SaleMLS ID #ML82048388, Angel Lozano. MLSListings Inc
- $1,798,0003 bd2 ba1.3k sqft4303 Borina Dr, San Jose, CA 95129For SaleMLS ID #ML82052843, Chris Alston. MLSListings Inc
- $1,798,0006 bd3 ba1.7k sqft3639 Macgregor Ln, Santa Clara, CA 95054For SaleMLS ID #ML82041198, Jerry Zang. MLSListings Inc
- $1,399,9993 bd2 ba1.1k sqft1223 Kiely Blvd, Santa Clara, CA 95051For SaleMLS ID #ML82041691, Joanna Tsakonakis. MLSListings Inc
- $2,699,8883 bd3 ba1.6k sqft313 N Milton Ave, Campbell, CA 95008For SaleMLS ID #ML82046713, Jim Myrick. MLSListings Inc
- $2,699,9984 bd2 ba1.7k sqft1244 Parkington Ave, Sunnyvale, CA 94087For SaleMLS ID #ML82053314, Olympia Pistalu. MLSListings Inc
- $2,275,0004 bd3 ba1.9k sqft6088 Knoll Park Ct, San Jose, CA 95120For SaleMLS ID #ML82051658, Matthew Tenczar. MLSListings Inc
- $1,668,0003 bd2 ba1.4k sqft1408 Stone Creek Dr, San Jose, CA 95132For SaleMLS ID #ML82051941, Oanh Nguyen. MLSListings Inc
- $1,849,9994 bd3 ba1.8k sqft744 Boynton Ave, San Jose, CA 95117For SaleMLS ID #ML82045230, Yasir Aladdin. MLSListings Inc
Local buyer's agents are ready to help
