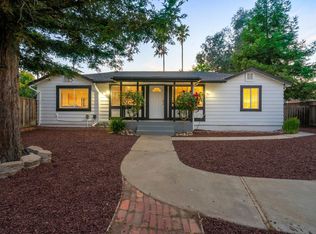
Welcome to 1036 Smith Ave, an extensively renovated single-story home nestled in a desirable Campbell neighborhood. With 4 bedrooms, 3 bathrooms, and approximately 1,695 sq ft, this move-in-ready home blends modern finishes with a functional, inviting layout. Enjoy peace of mind with all-new, modern systems, including a 200-amp main panel, copper re-piping, a full electrical rewire, high-efficiency central heating and AC, all-new windows, and clean reports. Kitchen and all baths have been remodeled to modern standards. Part of the house can easily be converted to a separate unit if desired. The spacious landscaped yards are ready for gatherings, gardening, or creating your own backyard retreat. An attached 2-car garage provides additional parking and storage. Conveniently located near shopping, dining, recreation, and major commuter routes, 1036 Smith Ave offers the perfect combination of comfort, style, and convenience in the heart of Campbell!
For sale
Price cut: $50K (10/14)
$2,200,000
1036 Smith Ave, Campbell, CA 95008
4beds
1,822sqft
Single Family Residence
Built in 1961
6,185 Square Feet Lot
$2,168,700 Zestimate®
$1,207/sqft
$-- HOA
What's special
- 17 days
- 721
- 53
Zillow last checked:
Listing updated:
Listed by:
Yankun Zhen DRE #02195988 510-283-3415,
eXp Realty of California
Source: bridgeMLS/CCAR/Bay East AOR,MLS#: 41149906
Facts & features
Interior
Bedrooms & bathrooms
- Bedrooms: 4
- Bathrooms: 3
- Full bathrooms: 3
Kitchen
- Features: Breakfast Bar, Breakfast Nook, Counter - Solid Surface, Dishwasher, Eat-in Kitchen, Gas Range/Cooktop, Microwave, Refrigerator
Heating
- Forced Air
Cooling
- Central Air
Appliances
- Included: Dishwasher, Gas Range, Microwave, Refrigerator, Dryer, Washer
- Laundry: Dryer, Laundry Closet, Washer, In Unit
Features
- Breakfast Bar, Breakfast Nook, Counter - Solid Surface
- Flooring: Laminate, Vinyl
- Number of fireplaces: 1
- Fireplace features: Wood Burning
Interior area
- Total structure area: 1,822
- Total interior livable area: 1,822 sqft
Video & virtual tour
Property
Parking
- Total spaces: 6
- Parking features: Attached, Garage Door Opener
- Garage spaces: 2
Features
- Levels: One Story
- Stories: 1
- Exterior features: Back Yard, Front Yard, Garden/Play
- Pool features: None
Lot
- Size: 6,185 Square Feet
- Features: Premium Lot
Details
- Parcel number: 40605007
- Special conditions: Offer As Is
Construction
Type & style
- Home type: SingleFamily
- Architectural style: Ranch
- Property subtype: Single Family Residence
Materials
- Brick, Wood Siding
- Roof: Shingle
Condition
- Existing
- New construction: No
- Year built: 1961
Utilities & green energy
- Electric: No Solar
- Sewer: Public Sewer
- Water: Public
Community & HOA
Community
- Security: Carbon Monoxide Detector(s), Smoke Detector(s)
HOA
- Has HOA: No
Location
- Region: Campbell
Financial & listing details
- Price per square foot: $1,207/sqft
- Tax assessed value: $1,550,000
- Date on market: 9/30/2026
- Listing terms: Cash,Conventional,1031 Exchange,FHA
Estimated market value
$2,168,700
$2.06M - $2.28M
$5,850/mo
Price history
| Date | Event | Price |
|---|---|---|
| 10/14/2026 | Price change | $2,200,000-2.2%$1,207/sqft |
Source:  bridgeMLS/CCAR/Bay East AOR #41149906 Report a problem bridgeMLS/CCAR/Bay East AOR #41149906 Report a problem | ||
| 10/1/2026 | Listed for sale | $2,250,000+45.2%$1,235/sqft |
Source: bridgeMLS/CCAR/Bay East AOR #41149906 Report a problem | ||
| 1/12/2026 | Sold | $1,550,000+3.3%$851/sqft |
Source:  MLSListings Inc #ML82029003 Report a problem MLSListings Inc #ML82029003 Report a problem | ||
| 12/8/2025 | Pending sale | $1,500,000$823/sqft |
Source: MLSListings Inc #ML82029003 Report a problem | ||
Public tax history
| Year | Property taxes | Tax assessment |
|---|---|---|
| 2026 | -- | $1,550,000 +1190.9% |
| 2025 | $2,329 +2.1% | $120,072 +2% |
| 2024 | $2,281 +1% | $117,719 +2% |
| 2023 | $2,258 +0.5% | $115,412 +2% |
| 2022 | $2,246 +2.9% | $113,150 +2% |
| 2021 | $2,182 +3.4% | $110,932 +1% |
| 2020 | $2,112 | $109,795 +2% |
| 2019 | $2,112 +6.1% | $107,644 +2% |
| 2018 | $1,990 | $105,535 +2% |
| 2017 | $1,990 +2.5% | $103,466 +2% |
| 2016 | $1,941 +10.7% | $101,439 +1.5% |
| 2015 | $1,753 +5.6% | $99,917 +2% |
| 2014 | $1,660 | $97,960 +0.5% |
| 2013 | -- | $97,518 +2% |
| 2012 | -- | $95,607 +2% |
| 2011 | -- | $93,734 +0.8% |
| 2010 | -- | $93,035 -0.2% |
| 2009 | -- | $93,257 +2% |
| 2008 | -- | $91,430 +2% |
| 2007 | -- | $89,639 +2% |
| 2006 | -- | $87,882 +2% |
| 2005 | -- | $86,160 +2% |
| 2004 | -- | $84,472 +1.9% |
| 2003 | -- | $82,924 +2% |
| 2002 | -- | $81,299 +2% |
| 2001 | -- | $79,706 |
Find assessor info on the county website
Monthly payment
Est. payment
Payment breakdown
Explore the cost of this home by adjusting the details. Changes won't be saved.Climate risks
Neighborhood: San Tomas


Similar homes
- $1,895,0004 bd4 ba2k sqft574 Harrison Ave, Campbell, CA 95008For Sale
 MLS ID #426163260, Omar Khayat DRE #02126580, Olive Realty. SFAR
 - $2,199,9994 bd2 ba1.6k sqft5011 Doyle Rd, San Jose, CA 95129For Sale
 MLS ID #41149433, Eddie Oberoi. Bay East AOR
 - $1,738,0003 bd4 ba1.9k sqft1131 Shamrock Dr, Campbell, CA 95008For Sale
 MLS ID #ML82049975, David Lillo. MLSListings Inc
 - $2,298,0004 bd2 ba1.6k sqft205 Gregg Dr, Los Gatos, CA 95032For Sale
 MLS ID #ML82063761, Bonafede Team. MLSListings Inc
