PRICE REDUCTION! Bring Your Offers for this beautifully updated and thoughtfully appointed 3-bedroom, 2-bathroom home, ideally located in one of Campbell's most sought-after neighborhoods. The inviting floor plan offers a stylish eat-in kitchen featuring new quartz countertops and stainless-steel appliances, along with separate living, family, and dining rooms and two fireplaces that add warmth and charm.
The private backyard is designed for relaxation and entertaining, with a sparkling pool
and a peaceful setting adjacent to the green space of a private school (not
a public park).
Enjoy the added privacy and open feel of this unique location.
Situated on a quiet, tree-lined street, this home places you just minutes from The
Pruneyard and vibrant downtown Campbell, where dining, shopping, and
entertainment are all close by. With easy access to major commute routes and
Silicon Valleys leading employers, this exceptional home offers the perfect blend
of comfort, privacy, convenience, and quintessential Silicon Valley living.
For sale
Price cut: $268K (10/5)
$1,530,000
421 Manchester Ave, Campbell, CA 95008
3beds
1,641sqft
Single Family Residence, Residential
Built in 1954
7,128 Square Feet Lot
$1,530,200 Zestimate®
$932/sqft
$-- HOA
What's special
- 37 days
- 1,971
- 105
Zillow last checked:
Listing updated:
Listed by:
Spencer Snyder 01365740 925-984-6234,
CastleRock Partners Inc 925-984-6234
Source: MLSListings Inc,MLS#: ML82060681
Facts & features
Interior
Bedrooms & bathrooms
- Bedrooms: 3
- Bathrooms: 2
- Full bathrooms: 1
- 1/2 bathrooms: 1
Bathroom
- Features: ShowerandTub
Dining room
- Features: FormalDiningRoom
Family room
- Features: SeparateFamilyRoom
Heating
- Central Forced Air Gas
Cooling
- Ceiling Fan(s)
Appliances
- Included: Gas Cooktop, Dishwasher, Disposal, Range Hood, Microwave, Gas Oven, Refrigerator
- Laundry: Inside
Features
- Flooring: Laminate, Tile
- Number of fireplaces: 2
- Fireplace features: Wood Burning
Interior area
- Total structure area: 1,641
- Total interior livable area: 1,641 sqft
Property
Parking
- Total spaces: 2
- Parking features: Enclosed
- Garage spaces: 2
Features
- Stories: 1
- Exterior features: Fenced
- Pool features: In Ground
- Fencing: Wood
Lot
- Size: 7,128 Square Feet
Details
- Parcel number: 28812069
- Zoning: R-1-6
- Special conditions: Standard
Construction
Type & style
- Home type: SingleFamily
- Architectural style: Ranch
- Property subtype: Single Family Residence, Residential
Materials
- Foundation: Slab, Crawl Space
- Roof: Composition
Condition
- New construction: No
- Year built: 1954
Utilities & green energy
- Gas: PublicUtilities
- Sewer: Public Sewer
- Water: Public
- Utilities for property: Public Utilities, Water Public
Community & HOA
Location
- Region: Campbell
Financial & listing details
- Price per square foot: $932/sqft
- Tax assessed value: $164,430
- Date on market: 9/10/2026
- Listing agreement: ExclusiveRightToSell
- Listing terms: CashorConventionalLoan
Estimated market value
$1,530,200
$1.45M - $1.61M
$5,231/mo
Price history
| Date | Event | Price |
|---|---|---|
| 10/5/2026 | Price change | $1,530,000-14.9%$932/sqft |
Source:  MLSListings Inc #ML82060681 Report a problem MLSListings Inc #ML82060681 Report a problem | ||
| 9/10/2026 | Listed for sale | $1,798,000+12.3%$1,096/sqft |
Source: MLSListings Inc #ML82060681 Report a problem | ||
| 6/30/2026 | Sold | $1,601,400+6.8%$976/sqft |
Source: MLSListings Inc #ML82050594 Report a problem | ||
| 6/17/2026 | Pending sale | $1,499,000$913/sqft |
Source: MLSListings Inc #ML82050594 Report a problem | ||
| 6/11/2026 | Listed for sale | $1,499,000$913/sqft |
Source: MLSListings Inc #ML82050594 Report a problem | ||
| 12/31/2014 | Listing removed | $3,100$2/sqft |
Source: CM PROPERTY MANAGEMENT INC. Report a problem | ||
| 12/17/2014 | Price change | $3,100-4.6%$2/sqft |
Source: CM PROPERTY MANAGEMENT INC. Report a problem | ||
| 12/6/2014 | Listed for rent | $3,250$2/sqft |
Source: CM PROPERTY MANAGEMENT INC. Report a problem | ||
Public tax history
| Year | Property taxes | Tax assessment |
|---|---|---|
| 2026 | -- | $164,430 +2% |
| 2025 | $3,009 +2.2% | $161,207 +2% |
| 2024 | $2,944 +1% | $158,047 +2% |
| 2023 | $2,914 -1.4% | $154,949 +2% |
| 2022 | $2,955 +2.5% | $151,912 +2% |
| 2021 | $2,884 +3% | $148,934 +1% |
| 2020 | $2,799 | $147,408 +2% |
| 2019 | $2,799 +5.3% | $144,518 +2% |
| 2018 | $2,658 | $141,686 +2% |
| 2017 | $2,658 +2% | $138,909 +2% |
| 2016 | $2,605 +9.3% | $136,186 +1.5% |
| 2015 | $2,383 +6.8% | $134,141 +2% |
| 2014 | $2,231 | $131,515 +0.5% |
| 2013 | -- | $130,921 +2% |
| 2012 | -- | $128,355 +2% |
| 2011 | -- | $125,839 +0.8% |
| 2010 | -- | $124,899 -0.2% |
| 2009 | -- | $125,197 +2% |
| 2008 | -- | $122,743 +2% |
| 2007 | -- | $120,337 +2% |
| 2006 | -- | $117,978 +2% |
| 2005 | -- | $115,666 +2% |
| 2004 | -- | $113,399 +1.9% |
| 2003 | -- | $111,322 +2% |
| 2002 | -- | $109,140 +2% |
| 2001 | -- | $107,001 |
Find assessor info on the county website
Monthly payment
Est. payment
Payment breakdown
Explore the cost of this home by adjusting the details. Changes won't be saved.Climate risks
Neighborhood: East Campbell
Nearby schools
Schools provided by the listing agent
- District: CampbellUnionElementary
Source: MLSListings Inc. This data may not be complete. We recommend contacting the local school district to confirm school assignments for this home.

Similar homes
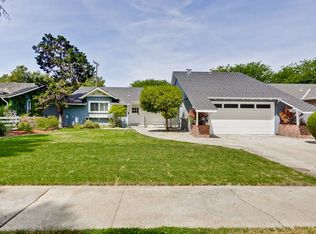
- $1,895,0004 bd4 ba2k sqft574 Harrison Ave, Campbell, CA 95008For Sale
 MLS ID #426163260, Omar Khayat DRE #02126580, Olive Realty. SFAR
 - $1,738,0003 bd4 ba1.9k sqft1131 Shamrock Dr, Campbell, CA 95008For Sale
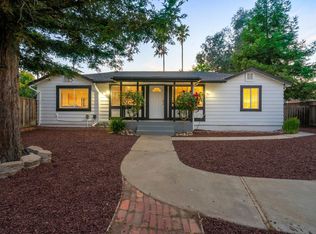 MLS ID #ML82049975, David Lillo. MLSListings Inc
 - $1,598,8883 bd2 ba1.4k sqft1054 Thornton Way, San Jose, CA 95128For Sale
 MLS ID #ML82058949, Victoria Rock. MLSListings Inc
 - $1,749,0003 bd2 ba1.2k sqft780 Onyx Ct, San Jose, CA 95117For Sale
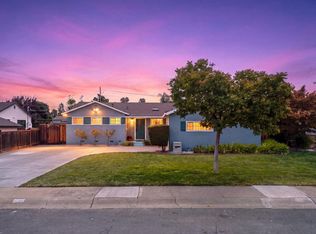 MLS ID #ML82063788, Lynne Olenak. MLSListings Inc
