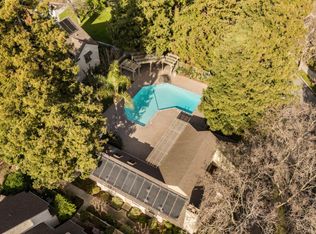
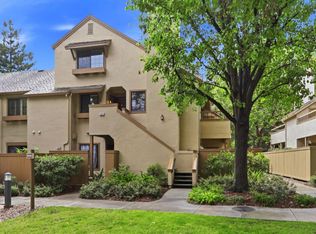
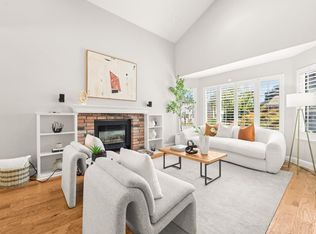
This stylish, spacious, and newly remodeled condominium has it all! Situated in one of S.J.'s most appealing locations, mere blocks from The Pruneyard in Campbell and close to both Downtown Campbell and S.J.'s Willow Glen's shopping and conveniences. Hamilton Place HOA features expansive lush grounds, tennis courts & swimming pool, and is just steps to Ebay's main campus. Also Whole Foods Market & other convenances are mere minutes walk. The home itself is an outstanding 2-level heaven with a flexible floorplan highlighting two sizable "ensuites" bedrooms on each floor, and there's a bonus room on the main level that lives like a bedroom, or perfect for a office or den. Additional highlights are modern remodeled kitchen with new fixtures and brand-new high-end appliances including Bosch dishwasher, LG refrigerator & Samsung, KithcenAid induction range. The kitchen opens to a bright dining & living area. Other upgrades & features include new recessed LED ceiling lighting throughout, luxury vinyl & tile flooring, new bathrooms, plantation shutters, a gas fireplace, fresh paint throughout, and a south facing balcony. A detached 2 car garage with storage completes this wonderful home. An outstanding value, and a great place to call home!
For sale
$1,250,000
1949 Huxley Ct, San Jose, CA 95125
3beds
1,529sqft
:
Get pre-qualified$8,802/mo
Condominium
Built in 1982
-- sqft lot
$1,233,000 Zestimate®
$818/sqft
$730/mo HOA
What's special
Swimming poolGas fireplaceTennis courtsSouth facing balconyFresh paint throughoutNew bathroomsExpansive lush grounds
- 7 days |
- 190 |
- 3 |
Zillow last checked:
Listing updated:
Listed by:
Fabrizio D'Angelo DRE #01829190 415-307-9769,
Compass 415-231-2312
Source: SFAR,MLS#: 426148268 Originating MLS: San Francisco Association of REALTORS
Originating MLS: San Francisco Association of REALTORSFacts & features
Interior
Bedrooms & bathrooms
- Bedrooms: 3
- Bathrooms: 3
- Full bathrooms: 2
- 1/2 bathrooms: 1
Rooms
- Room types: Den, Kitchen, Laundry, Living Room, Loft, Possible Guest, Storage
Primary bedroom
- Features: Closet, Ground Floor
- Area: 0
- Dimensions: 0 x 0
Bedroom 1
- Area: 0
- Dimensions: 0 x 0
Bedroom 2
- Area: 0
- Dimensions: 0 x 0
Bedroom 3
- Area: 0
- Dimensions: 0 x 0
Bedroom 4
- Area: 0
- Dimensions: 0 x 0
Primary bathroom
- Features: Closet, Low-Flow Toilet(s), Quartz, Shower Stall(s), Tile
Bathroom
- Features: Low-Flow Toilet(s), Shower Stall(s), Tile
Dining room
- Features: Dining/Living Combo
- Level: Main
- Area: 0
- Dimensions: 0 x 0
Family room
- Area: 0
- Dimensions: 0 x 0
Kitchen
- Features: Slab Counter, Stone Counters
- Level: Main
- Area: 0
- Dimensions: 0 x 0
Living room
- Features: Deck Attached
- Level: Main
- Area: 0
- Dimensions: 0 x 0
Heating
- Fireplace(s), Gas
Cooling
- Central Air
Appliances
- Included: Dishwasher, Disposal, ENERGY STAR Qualified Appliances, Free-Standing Electric Range, Free-Standing Refrigerator, Microwave, Other, Dryer, Washer
- Laundry: Electric Dryer Hookup, Hookups Only, Inside, Inside Room, Laundry Closet
Features
- Flooring: Luxury Vinyl Plank, Tile
- Windows: Double Pane Windows, Screens
- Has fireplace: No
- Common walls with other units/homes: No One Above
Interior area
- Total structure area: 1,529
- Total interior livable area: 1,529 sqft
Property
Parking
- Total spaces: 2
- Parking features: Driveway, Shared Driveway, Garage Door Opener, Garage Faces Side, Guest, Side By Side, On Site
- Garage spaces: 2
- Has uncovered spaces: Yes
Features
- Levels: Multi/Split,Two
- Stories: 2
- Entry location: Upper Level
- Exterior features: Balcony
- Fencing: Fenced,Masonry,Partial
- Has view: Yes
- View description: Garden
Lot
- Size: 1,215 Square Feet
- Features: Court, Greenbelt, Landscape Front
- Topography: Trees Many
Details
- Parcel number: 28446028
- Special conditions: Standard
Construction
Type & style
- Home type: Condo
- Architectural style: Contemporary
- Property subtype: Condominium
- Attached to another structure: Yes
Materials
- Cement Siding, Wood
- Foundation: Slab
- Roof: Composition,Shingle
Condition
- Updated/Remodeled
- New construction: No
- Year built: 1982
Utilities & green energy
- Utilities for property: Electricity Available, Natural Gas Connected, Public, Sewer Connected, Sewer Available
Green energy
- Energy efficient items: Appliances, HVAC, Lighting, Thermostat, Water Heater
Community & HOA
Community
- Features: Gated
- Security: Smoke Detector(s)
HOA
- Has HOA: Yes
- Amenities included: Tennis Court(s)
- Services included: Common Areas, Insurance on Structure, Maintenance Structure, Maintenance Grounds, Management, Pool, Sewer
- HOA fee: $730 monthly
- HOA name: Hamilton Place Home Owners Association
Location
- Region: San Jose
- Elevation: 0
Financial & listing details
- Price per square foot: $818/sqft
- Tax assessed value: $608,312
- Annual tax amount: $8,005
- Price range: $1.3M - $1.3M
- Date on market: 7/28/2026
- Cumulative days on market: 8 days
- Listing terms: Cash,Conventional,Other
- Total actual rent: 0
- Road surface type: Paved Sidewalk, Asphalt
Estimated market value
$1,233,000
$1.17M - $1.29M
$4,119/mo
Price history
| Date | Event | Price |
|---|---|---|
| 7/28/2026 | Listed for sale | $1,250,000+153%$818/sqft |
Source:  SFAR #426148268 Report a problem SFAR #426148268 Report a problem | ||
| 11/8/2024 | Listing removed | $3,800$2/sqft |
Source: Zillow Rentals Report a problem | ||
| 10/23/2024 | Price change | $3,800-2.6%$2/sqft |
Source: Zillow Rentals Report a problem | ||
| 10/18/2024 | Price change | $3,900-2.5%$3/sqft |
Source: Zillow Rentals Report a problem | ||
| 10/5/2024 | Price change | $4,000-7%$3/sqft |
Source: Zillow Rentals Report a problem | ||
| 9/25/2024 | Listed for rent | $4,300$3/sqft |
Source: Zillow Rentals Report a problem | ||
| 8/6/2012 | Sold | $494,000+0.4%$323/sqft |
Source: Public Record Report a problem | ||
| 6/8/2012 | Listed for sale | $492,000+1%$322/sqft |
Source: Century 21-Alpha #81221247 Report a problem | ||
| 12/11/2010 | Listing removed | $487,000$319/sqft |
Source: CENTURY 21 Alpha #81041194 Report a problem | ||
| 11/4/2010 | Price change | $487,000-2.6%$319/sqft |
Source: CENTURY 21 Alpha #81041194 Report a problem | ||
| 9/15/2010 | Price change | $499,900-1.8%$327/sqft |
Source: CENTURY 21 Alpha #81041194 Report a problem | ||
| 8/26/2010 | Listed for sale | $509,000+29.7%$333/sqft |
Source: CENTURY 21 Alpha #81041194 Report a problem | ||
| 12/31/2001 | Sold | $392,500+23.8%$257/sqft |
Source: Public Record Report a problem | ||
| 3/17/1999 | Sold | $317,000+47.4%$207/sqft |
Source: Public Record Report a problem | ||
| 8/5/1994 | Sold | $215,000$141/sqft |
Source: Public Record Report a problem | ||
Public tax history
| Year | Property taxes | Tax assessment |
|---|---|---|
| 2025 | $8,005 +3.5% | $608,312 +2% |
| 2024 | $7,736 +1.8% | $596,386 +2% |
| 2023 | $7,598 +0.2% | $584,694 +2% |
| 2022 | $7,584 +1.7% | $573,230 +2% |
| 2021 | $7,458 +2.1% | $561,992 +1% |
| 2020 | $7,307 | $556,230 +2% |
| 2019 | $7,307 +3.7% | $545,324 +2% |
| 2018 | $7,046 | $534,632 +2% |
| 2017 | $7,046 +1.2% | $524,150 +2% |
| 2016 | $6,962 +7.5% | $513,874 +1.5% |
| 2015 | $6,473 +4% | $506,156 +2% |
| 2014 | $6,224 | $496,242 +0.5% |
| 2013 | -- | $494,000 +7% |
| 2012 | -- | $461,627 +2% |
| 2011 | -- | $452,577 +0.8% |
| 2010 | -- | $449,196 -0.2% |
| 2009 | -- | $450,264 +2% |
| 2008 | -- | $441,436 +2% |
| 2007 | -- | $432,781 +2% |
| 2006 | -- | $424,296 +2% |
| 2005 | -- | $415,978 +2% |
| 2004 | -- | $407,823 +1.9% |
| 2003 | -- | $400,350 +2% |
| 2002 | -- | $392,500 +19.1% |
| 2001 | -- | $329,546 |
Find assessor info on the county website
Monthly payment
Est. payment
Payment breakdown
Explore the cost of this home by adjusting the details. Changes won't be saved.Climate risks
Neighborhood: Willow Glen
Nearby schools
GreatSchools rating
- 3/10Blackford Elementary SchoolGrades: K-5Distance: 0.2 mi
- 2/10Monroe Middle SchoolGrades: 6-8Distance: 1.3 mi
- 5/10Del Mar High SchoolGrades: 9-12Distance: 0.5 mi
Schools provided by the listing agent
- District: Santa Clara
Source: SFAR. This data may not be complete. We recommend contacting the local school district to confirm school assignments for this home.
- $757,2001 bd2 ba1k sqft1948 Huxley Ct, San Jose, CA 95125Off Market
- $814,0002 bd2 ba1k sqft1947 Huxley Ct, San Jose, CA 95125Sold
- $735,4002 bd1 ba1k sqft1950 Huxley Ct, San Jose, CA 95125Off Market

- $672,8002 bd1 ba1k sqft1946 Huxley Ct, San Jose, CA 95125Off Market
- $698,5002 bd1 ba1k sqft1951 Huxley Ct, San Jose, CA 95125Off Market
- $821,5002 bd2 ba1k sqft1945 Huxley Ct, San Jose, CA 95125Off Market
- $659,2002 bd1 ba1k sqft1952 Huxley Ct, San Jose, CA 95125Off Market
- $663,9001 bd2 ba1k sqft1956 Foxhall Loop, San Jose, CA 95125Off Market
A local agent can set up tours, give advice and negotiate with sellers.
Similar homes
- $972,0002 bd3 ba1.5k sqft1941 Huxley Ct, San Jose, CA 95125For Sale
 MLS ID #ML82048890, Julie Wyss. MLSListings Inc
 - $1,388,0003 bd3 ba1.5k sqft854 Minnesota Ave Unit 121, San Jose, CA 95125For Sale
 MLS ID #ML82055148, Elizabeth Aghassi. MLSListings Inc
 - $1,298,0002 bd3 ba1.5k sqft19626 Vineyard Ln, Saratoga, CA 95070For Sale
 MLS ID #ML82056214, David Lillo. MLSListings Inc
 - $1,549,0003 bd1 ba1.1k sqft1845 Coastland Ave, San Jose, CA 95125For Sale
 MLS ID #ML82054891, Liza Carneghi. MLSListings Inc
 - $899,0002 bd3 ba1.2k sqft1317 Fruitdale Ave, San Jose, CA 95126For SaleMLS ID #ML82054697, Lucy Lu. MLSListings Inc
- $769,0002 bd2 ba1k sqft2785 S Bascom Ave APT 19, Campbell, CA 95008For SaleMLS ID #ML82056483, Andrew Kutsenda. MLSListings Inc
- $1,468,8883 bd2 ba1.4k sqft281 Sposito Cir, San Jose, CA 95136For SaleMLS ID #ML82053271, Arcelia A. Trigos. MLSListings Inc
- $1,389,0004 bd2 ba1.5k sqft3226 Pentland Ct, San Jose, CA 95148For SaleMLS ID #ML82056295, Jermin Jojo. MLSListings Inc
- $1,288,8883 bd2 ba1.4k sqft20343 Northcove Sq, Cupertino, CA 95014For SaleMLS ID #ML82055097, Ryan Nickell. MLSListings Inc
- $1,398,8884 bd2 ba1.5k sqft5799 Indian Ave, San Jose, CA 95123For SaleMLS ID #ML82055960, Robert Dang. MLSListings Inc
- $1,386,8883 bd2 ba1.1k sqft3011 Arroba Way, San Jose, CA 95118For SaleMLS ID #ML82053511, Mridah Gopavarapu. MLSListings Inc
- $1,349,9503 bd2 ba1.2k sqft1562 Kooser Rd, San Jose, CA 95118For SaleMLS ID #ML82053091, Matt Cossell. MLSListings Inc
- $1,199,0003 bd2 ba1.3k sqft20760 4th St APT 11, Saratoga, CA 95070For SaleMLS ID #ML82051666, Andy Tse. MLSListings Inc
- $1,725,0004 bd3 ba1.9k sqft2045 Mardel Ln, San Jose, CA 95128For SaleMLS ID #ML82055116, Courtney Harrington. MLSListings Inc
- $999,0002 bd2 ba985 sqft1594 Brookvale Dr, San Jose, CA 95129For SaleMLS ID #ML82055269, Fan Wang. MLSListings Inc
- $1,095,0004 bd2 ba1.5k sqft180 Marylinn Dr, Milpitas, CA 95035For SaleMLS ID #226091139, Aysegul Kufluoglu. MetroList Services of CA
- $1,230,0004 bd3 ba1.4k sqft139 Griglio Dr, San Jose, CA 95134For SaleMLS ID #ML82049986, Veeral Shah. MLSListings Inc
- $1,850,0004 bd3 ba1k sqft2268 Maywood Ave, San Jose, CA 95128For SaleMLS ID #ML82054972, Andy Sweat. MLSListings Inc
- $1,349,9002 bd3 ba1.4k sqft1354 Dale Ave APT 9, Mountain View, CA 94040For SaleMLS ID #ML82056220, Varsha Upadhye. MLSListings Inc
- $699,0003 bd1 ba895 sqft520 Felix Way, San Jose, CA 95125For SaleMLS ID #ML82050992, Holly Barr. MLSListings Inc
Local buyer's agents are ready to help
