Searching for a home that pairs early-1900s Craftsman character with a backyard ready for your biggest ideas? Set in San Joses historic Shasta/Hanchett neighborhood, this 2-bedroom, 2-bath residence offers a striking 1,304 sq ft layout, including a separate den! Colorful landscaping leads to an inviting front porch, ready for morning coffee or seasonal décor. Inside, honey-toned wood-style flooring, bright windows, crisp hues, and fine millwork create warmth and personality. Custom shelving enhances the living room, while graceful arches and columns frame the adjoining dining area. Luminous countertops, stainless steel appliances, a pantry, and a farmhouse sink make the kitchen both polished and practical. Your primary suite enjoys a frameless shower, a wet bar, and direct outdoor access.
A generous deck leads to a secluded yard filled with possibilities for entertaining, gardening, expansion, an ADU, or recreational structures. A laundry room, storage shed, and 1-car garage provide convenience. Positioned near I-880, I-280, Diridon Station, universities, shopping, the Rose Garden Library, and the Farmers Market, everyday destinations stay comfortably within reach as you experience its serenity firsthand!
For sale
$1,498,000
1495 Martin Ave, San Jose, CA 95126
2beds
1,304sqft
Single Family Residence, Residential
Built in 1914
7,650 Square Feet Lot
$1,505,200 Zestimate®
$1,149/sqft
$-- HOA
What's special
- 45 days
- 664
- 51
Zillow last checked:
Listing updated:
Listed by:
Brett Stange 01111232 408-391-0160,
Brett Stange, Broker 408-391-0160
Source: MLSListings Inc,MLS#: ML82060737
Facts & features
Interior
Bedrooms & bathrooms
- Bedrooms: 2
- Bathrooms: 2
- Full bathrooms: 2
Rooms
- Room types: Bonus Room
Bedroom
- Features: BedroomonGroundFloor2plus
Bathroom
- Features: OutsideAccess
Dining room
- Features: DiningArea
Family room
- Features: SeparateFamilyRoom
Kitchen
- Features: ExhaustFan, Pantry
Heating
- Central Forced Air Gas
Cooling
- Ceiling Fan(s), Wall/Window Unit(s)
Appliances
- Included: Gas Cooktop, Dishwasher, Exhaust Fan, Disposal, Gas Oven, Refrigerator, Dryer, Washer
- Laundry: Gas Dryer Hookup
Features
- Flooring: Tile, Wood
- Doors: None
Interior area
- Total structure area: 1,304
- Total interior livable area: 1,304 sqft
Video & virtual tour
Property
Parking
- Total spaces: 2
- Parking features: Detached, On Street, Parking Area
- Garage spaces: 1
Accessibility
- Accessibility features: None
Features
- Stories: 1
- Patio & porch: Enclosed
- Exterior features: Back Yard, Barbecue, Fenced, Storage Shed Structure
- Fencing: Back Yard,Wood
Lot
- Size: 7,650 Square Feet
Details
- Additional structures: Sheds
- Parcel number: 27413039
- Zoning: R1-8
- Special conditions: Standard
Construction
Type & style
- Home type: SingleFamily
- Architectural style: Craftsman
- Property subtype: Single Family Residence, Residential
Materials
- Foundation: Concrete Perimeter
- Roof: Composition
Condition
- New construction: No
- Year built: 1914
Utilities & green energy
- Gas: PublicUtilities
- Sewer: Public Sewer
- Water: Public
- Utilities for property: Public Utilities, Water Public
Community & HOA
Location
- Region: San Jose
Financial & listing details
- Price per square foot: $1,149/sqft
- Tax assessed value: $1,276,637
- Date on market: 9/10/2026
- Listing agreement: ExclusiveRightToSell
- Listing terms: CashorConventionalLoan
Estimated market value
$1,505,200
$1.43M - $1.58M
$4,119/mo
Price history
| Date | Event | Price |
|---|---|---|
| 10/16/2026 | Listed for sale | $1,498,000$1,149/sqft |
Source:  MLSListings Inc #ML82060737 Report a problem MLSListings Inc #ML82060737 Report a problem | ||
| 10/3/2026 | Contingent | $1,498,000$1,149/sqft |
Source: MLSListings Inc #ML82060737 Report a problem | ||
| 9/10/2026 | Listed for sale | $1,498,000$1,149/sqft |
Source: MLSListings Inc #ML82060737 Report a problem | ||
Public tax history
| Year | Property taxes | Tax assessment |
|---|---|---|
| 2026 | -- | $1,276,637 +2% |
| 2025 | $16,576 +6.3% | $1,251,606 +2% |
| 2024 | $15,587 +1.9% | $1,227,066 +2% |
| 2023 | $15,303 +0.9% | $1,203,007 +2% |
| 2022 | $15,170 +2% | $1,179,420 +2% |
| 2021 | $14,877 +2.2% | $1,156,295 +1% |
| 2020 | $14,556 | $1,144,440 +2% |
| 2019 | $14,556 +127.3% | $1,122,000 +155.6% |
| 2018 | $6,404 | $438,995 +2% |
| 2017 | $6,404 +0.9% | $430,388 +2% |
| 2016 | $6,344 +3.4% | $421,950 +1.5% |
| 2015 | $6,136 +4.8% | $415,613 +2% |
| 2014 | $5,856 | $407,473 +0.5% |
| 2013 | -- | $405,633 +2% |
| 2012 | -- | $397,680 +2% |
| 2011 | -- | $389,883 +0.8% |
| 2010 | -- | $386,970 -0.2% |
| 2009 | -- | $387,891 +2% |
| 2008 | -- | $380,286 +2% |
| 2007 | -- | $372,831 +2% |
| 2006 | -- | $365,522 +2% |
| 2005 | -- | $358,356 +2% |
| 2004 | -- | $351,330 +1.9% |
| 2003 | -- | $344,892 +2% |
| 2002 | -- | $338,130 +2% |
| 2001 | -- | $331,500 |
Find assessor info on the county website
Monthly payment
Est. payment
Payment breakdown
Explore the cost of this home by adjusting the details. Changes won't be saved.Climate risks
Neighborhood: Rose Garden
Nearby schools
Schools provided by the listing agent
- Elementary: MerrittTraceElementary
- Middle: HerbertHooverMiddle_1
- High: AbrahamLincolnHigh_1
- District: SanJoseUnified
Source: MLSListings Inc. This data may not be complete. We recommend contacting the local school district to confirm school assignments for this home.

Similar homes
- $1,195,0002 bd1 ba1.1k sqft85 S Keeble Ave, San Jose, CA 95126For Sale
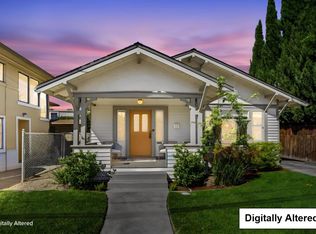 MLS ID #ML82061569, Sara Greenwood. MLSListings Inc
 - $1,195,0002 bd1 ba920 sqft1280 Hester Ave, San Jose, CA 95126For Sale
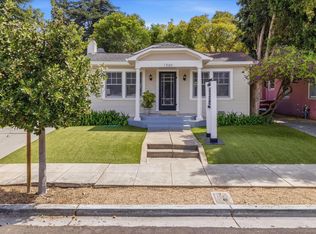 MLS ID #ML82059797, Paul Younan. MLSListings Inc
 - $1,190,0003 bd1 ba1k sqft417 Vaughn Ave, San Jose, CA 95128For Sale
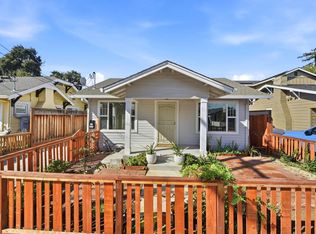 MLS ID #226124812, Mike Chen. MetroList Services of CA
 - $1,799,0003 bd2 ba1.2k sqft1415 Settle Ave, San Jose, CA 95125For Sale
 MLS ID #ML82065220, Jason Weeks. MLSListings Inc
