Step into the enchanting world of 551 Hilmar Street, a stunning Tudor-style gem in the heart of Santa Clara, CA. This 1930s period revival home is a rare blend of historic charm and modern upgrades, making it a true standout in the neighborhood.
Inside, the updated kitchen is a chef's dream, featuring a gourmet Wolf gas oven range, sleek granite countertops, stainless steel appliances, and the added luxury of heated floors in both the kitchen and pantry. The completely remodeled bathroom also boasts heated floors, along with a walk-in shower that elevates your daily routine.
Downstairs, the large finished basement - recently renovated along with the foundation - offers approximately 390 square feet of versatile space, ideal for storage, a home gym, or creative pursuits. The family room, with its open beam ceilings, cozy gas fireplace, and custom built-ins, is the perfect spot to unwind or entertain guests.
Modern comforts abound, including dual-pane windows, new AC, a new roof, and updated plumbing and electrical systems. Thoughtful details like original door hardware, recessed lighting, and gleaming hardwood floors add to the homes warm and inviting ambiance.
Nestled in a prime Santa Clara location, 551 Hilmar Street offers laid-back elegance with every convenience.
For sale
$1,499,900
551 Hilmar St, Santa Clara, CA 95050
2beds
1,552sqft
Single Family Residence, Residential
Built in 1937
4,500 Square Feet Lot
$-- Zestimate®
$966/sqft
$-- HOA
What's special
- 47 days
- 975
- 55
Zillow last checked:
Listing updated:
Listed by:
Jay Chodagam 02206666 415-860-7879,
Compass 650-941-1111
Source: MLSListings Inc,MLS#: ML82049438
Facts & features
Interior
Bedrooms & bathrooms
- Bedrooms: 2
- Bathrooms: 1
- Full bathrooms: 1
Rooms
- Room types: Basement, Bonus Room, Office, Utility Room
Bedroom
- Features: GroundFloorBedroom, PrimaryBedroomonGroundFloor
Bathroom
- Features: PrimaryStallShowers, Skylight, SolidSurface, SplitBath, StallShower, Stone, Tile, UpdatedBaths, FullonGroundFloor
Dining room
- Features: BreakfastBar, BreakfastNook, DiningArea
Family room
- Features: SeparateFamilyRoom
Kitchen
- Features: Countertop_Granite
Heating
- Central Forced Air
Cooling
- Central Air
Appliances
- Included: Dishwasher, Disposal, Range Hood, Microwave, Gas Oven, Gas Oven/Range, Refrigerator, Washer/Dryer
- Laundry: Inside
Features
- High Ceilings, One Or More Skylights, Open Beam Ceiling
- Flooring: Hardwood, Marble
- Basement: Finished
- Number of fireplaces: 1
- Fireplace features: Family Room, Gas
Interior area
- Total structure area: 1,552
- Total interior livable area: 1,552 sqft
Video & virtual tour
Property
Parking
- Total spaces: 2
- Parking features: Attached, Garage Door Opener
- Attached garage spaces: 1
Accessibility
- Accessibility features: Parking
Features
- Stories: 1
- Patio & porch: Balcony/Patio
- Exterior features: Back Yard, Fenced
- Fencing: Back Yard
Lot
- Size: 4,500 Square Feet
Details
- Parcel number: 23012043
- Zoning: R1
- Special conditions: Standard
Construction
Type & style
- Home type: SingleFamily
- Property subtype: Single Family Residence, Residential
Materials
- Foundation: Concrete Perimeter, Pillar/Post/Pier
- Roof: Composition
Condition
- New construction: No
- Year built: 1937
Utilities & green energy
- Gas: PublicUtilities
- Sewer: Public Sewer
- Water: Public
- Utilities for property: Public Utilities, Water Public
Community & HOA
Location
- Region: Santa Clara
Financial & listing details
- Price per square foot: $966/sqft
- Tax assessed value: $1,295,000
- Date on market: 9/8/2026
- Listing agreement: ExclusiveAgency
Estimated market value
Not available
Estimated sales range
Not available
Not available
Price history
| Date | Event | Price |
|---|---|---|
| 9/8/2026 | Listed for sale | $1,499,9000%$966/sqft |
Source:  MLSListings Inc #ML82049438 Report a problem MLSListings Inc #ML82049438 Report a problem | ||
| 7/24/2024 | Sold | $1,500,000+7.3%$966/sqft |
Source: MLSListings Inc #ML81970951 Report a problem | ||
| 7/5/2024 | Pending sale | $1,398,000$901/sqft |
Source: MLSListings Inc #ML81970951 Report a problem | ||
| 6/25/2024 | Listed for sale | $1,398,000$901/sqft |
Source: MLSListings Inc #ML81970951 Report a problem | ||
Public tax history
| Year | Property taxes | Tax assessment |
|---|---|---|
| 2026 | -- | $1,295,000 -13.7% |
| 2025 | $31,011 +864.6% | $1,500,000 +452.8% |
| 2024 | $3,215 +1.1% | $271,335 +2% |
| 2023 | $3,181 +1.3% | $266,016 +2% |
| 2022 | $3,138 +0.5% | $260,801 +2% |
| 2021 | $3,123 +1.9% | $255,688 +1% |
| 2020 | $3,064 | $253,067 +2% |
| 2019 | $3,064 +6.8% | $248,106 +2% |
| 2018 | $2,868 | $243,243 +2% |
| 2017 | $2,868 +0.6% | $238,475 +2% |
| 2016 | $2,851 +0.8% | $233,800 +1.5% |
| 2015 | $2,828 +5.6% | $230,290 +2% |
| 2014 | $2,679 | $225,780 +0.5% |
| 2013 | -- | $224,761 +2% |
| 2012 | -- | $220,355 +2% |
| 2011 | -- | $216,035 +0.8% |
| 2010 | -- | $214,422 -0.2% |
| 2009 | -- | $214,932 +2% |
| 2008 | -- | $210,718 +2% |
| 2007 | -- | $206,587 +2% |
| 2006 | -- | $202,537 +2% |
| 2005 | -- | $198,566 +2% |
| 2004 | -- | $194,674 +1.9% |
| 2003 | -- | $191,107 +2% |
| 2002 | -- | $187,361 +2% |
| 2001 | -- | $183,689 |
Find assessor info on the county website
Monthly payment
Est. payment
Payment breakdown
Explore the cost of this home by adjusting the details. Changes won't be saved.Climate risks
Neighborhood: 95050
Nearby schools
Schools provided by the listing agent
- Elementary: WestwoodElementary_1
- Middle: BuchserMiddle
- High: SantaClaraHigh
- District: SantaClaraUnified
Source: MLSListings Inc. This data may not be complete. We recommend contacting the local school district to confirm school assignments for this home.

Similar homes
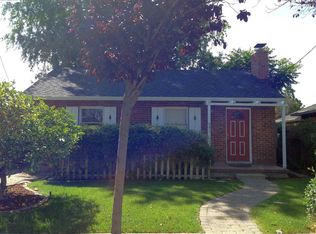
- $1,249,0003 bd2 ba1k sqft1001 Obrien Ct, San Jose, CA 95126New
 MLS ID #12792256, Tony Fery, Compass. MRED as distributed by MLS GRID
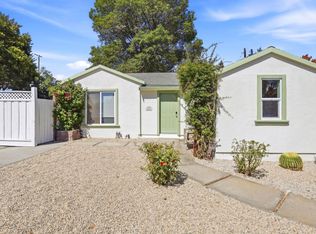
 - $1,498,0002 bd2 ba1.3k sqft1495 Martin Ave, San Jose, CA 95126For Sale
 MLS ID #ML82060737, Brett Stange. MLSListings Inc
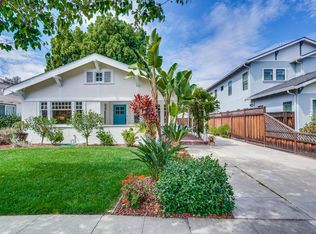
 - $1,499,0003 bd2 ba1.4k sqft604 Minnesota Ave, San Jose, CA 95125For Sale
 MLS ID #ML82064769, The Locals. MLSListings Inc
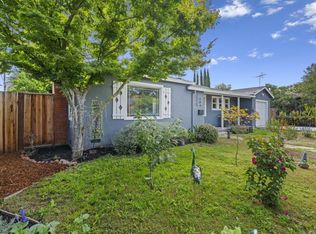
 - $1,995,0003 bd2 ba1.6k sqft2527 Malone Pl, Santa Clara, CA 95050For Sale
 MLS ID #ML82053595, Atef Ibrahim. MLSListings Inc
