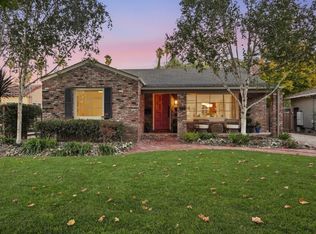
A must see! This quiet side street, known locally as Mini Minnesota, sits just blocks from vibrant downtown Willow Glen's shops and restaurants. Lovingly upgraded by the current owner purely for their own enjoyment, over $200K in recent work reflects true pride of ownership with a designer touch, not a flip. The fully renovated kitchen and bathrooms feature sleek porcelain counters and stylish, turnkey finishes. One garage was converted into versatile living space, ideal as a home office, gym or guest space, while the additional garage, now fitted with French doors in place of the original garage door, retains the flexibility to easily convert back for parking, storage, a workshop or even an artist studio. New flooring runs throughout, plus new motorized blinds, a new front porch and door, and a new HVAC system. Whole-house water softener included. Tesla/EV charging ready. Front and back yards are lush and private, bursting with color and full of character, a true gardener's oasis. A rare blend of quality craftsmanship, thoughtful design and an unbeatable location, this move-in ready home is one to fall in love with.
For sale
$1,550,000
604 Minnesota Ave, San Jose, CA 95125
3beds
1,467sqft
Single Family Residence, Residential
Built in 1941
5,772 Square Feet Lot
$1,527,100 Zestimate®
$1,057/sqft
$-- HOA
What's special
- 3 days
- 179
- 7
Zillow last checked:
Listing updated:
Listed by:
The Locals 70010163 408-209-2291,
Compass 408-427-8963
Source: MLSListings Inc,MLS#: ML82064769
Facts & features
Interior
Bedrooms & bathrooms
- Bedrooms: 3
- Bathrooms: 2
- Full bathrooms: 2
Rooms
- Room types: Workshop
Bedroom
- Features: WalkinCloset
Bathroom
- Features: PrimaryStallShowers
Dining room
- Features: DiningArea, DiningAreainLivingRoom
Family room
- Features: NoFamilyRoom
Kitchen
- Features: Countertop_SolidSurfceCorian
Heating
- Central Forced Air Gas
Cooling
- Central Air
Appliances
- Included: Gas Cooktop, Dishwasher, Disposal, Range Hood, Microwave, Built In Oven, Electric Oven, Refrigerator, Washer/Dryer
Features
- Walk-In Closet(s)
- Flooring: Hardwood, Tile
- Number of fireplaces: 1
- Fireplace features: Living Room
Interior area
- Total structure area: 1,467
- Total interior livable area: 1,467 sqft
Video & virtual tour
Property
Parking
- Parking features: Attached, On Street
- Has attached garage: Yes
Features
- Stories: 1
- Fencing: Back Yard
Lot
- Size: 5,772 Square Feet
- Features: Level
Details
- Parcel number: 43414007
- Zoning: R1-8
- Special conditions: Standard
Construction
Type & style
- Home type: SingleFamily
- Architectural style: Cottage
- Property subtype: Single Family Residence, Residential
Materials
- Foundation: Concrete Perimeter
- Roof: Composition
Condition
- New construction: No
- Year built: 1941
Utilities & green energy
- Gas: PublicUtilities
- Sewer: Public Sewer
- Water: Public
- Utilities for property: Public Utilities, Water Public
Community & HOA
Location
- Region: San Jose
Financial & listing details
- Price per square foot: $1,057/sqft
- Tax assessed value: $1,370,000
- Date on market: 10/15/2026
- Listing agreement: ExclusiveRightToSell
Estimated market value
$1,527,100
$1.45M - $1.60M
$5,176/mo
Price history
| Date | Event | Price |
|---|---|---|
| 10/16/2026 | Listed for sale | $1,550,000+6.4%$1,057/sqft |
Source:  MLSListings Inc #ML82064769 Report a problem MLSListings Inc #ML82064769 Report a problem | ||
| 8/23/2024 | Sold | $1,457,000+12.2%$993/sqft |
Source: MLSListings Inc #ML81973642 Report a problem | ||
| 7/26/2024 | Pending sale | $1,298,000$885/sqft |
Source: MLSListings Inc #ML81973642 Report a problem | ||
| 7/18/2024 | Listed for sale | $1,298,000+641.7%$885/sqft |
Source: MLSListings Inc #ML81973642 Report a problem | ||
| 12/20/1996 | Sold | $175,000$119/sqft |
Source: Public Record Report a problem | ||
Public tax history
| Year | Property taxes | Tax assessment |
|---|---|---|
| 2026 | -- | $1,370,000 -6% |
| 2025 | $19,882 +259.1% | $1,457,000 +323.9% |
| 2024 | $5,537 +2.6% | $343,724 +2% |
| 2023 | $5,399 +1.1% | $336,985 +2% |
| 2022 | $5,340 +3% | $330,379 +2% |
| 2021 | $5,184 +3% | $323,902 +1% |
| 2020 | $5,032 | $320,582 +2% |
| 2019 | $5,032 +4.1% | $314,297 +2% |
| 2018 | $4,835 | $308,136 +2% |
| 2017 | $4,835 +1.1% | $302,095 +2% |
| 2016 | $4,784 +4.2% | $296,173 +1.5% |
| 2015 | $4,591 +11.8% | $291,725 +2% |
| 2014 | $4,106 | $286,012 +0.5% |
| 2013 | -- | $284,720 +2% |
| 2012 | -- | $279,138 +2% |
| 2011 | -- | $273,666 +0.8% |
| 2010 | -- | $271,622 -0.2% |
| 2009 | -- | $272,269 +2% |
| 2008 | -- | $266,932 +2% |
| 2007 | -- | $261,699 +2% |
| 2006 | -- | $256,569 +2% |
| 2005 | -- | $251,539 +2% |
| 2004 | -- | $246,608 +6.9% |
| 2003 | -- | $230,790 +19.6% |
| 2002 | -- | $192,932 +2% |
| 2001 | -- | $189,150 |
Find assessor info on the county website
Monthly payment
Est. payment
Payment breakdown
Explore the cost of this home by adjusting the details. Changes won't be saved.Climate risks
Neighborhood: Willow Glen
Nearby schools
Schools provided by the listing agent
- District: SanJoseUnified
Source: MLSListings Inc. This data may not be complete. We recommend contacting the local school district to confirm school assignments for this home.
Similar homes
- $1,699,9993 bd2 ba1.6k sqft523 Hull Ave, San Jose, CA 95125For Sale
 MLS ID #ML82060796, Tan Nguyen. MLSListings Inc
 - $1,790,0003 bd2 ba1.3k sqft854 Riverside Dr, San Jose, CA 95125For Sale
 MLS ID #ML82063306, Valerie Mein. MLSListings Inc
 - $1,598,0003 bd2 ba1.3k sqft6202 Meridian Ave, San Jose, CA 95120For Sale
 MLS ID #ML82064559, Lilian Soleimani. MLSListings Inc
 - $1,550,0003 bd2 ba1.6k sqft1273 Sierra Ave, San Jose, CA 95126For Sale
 MLS ID #ML82058407, Susana Mueller. MLSListings Inc
