In the canopy lined streets in quiet Hyde Park, discover this charming Storybook Tudor Cottage meticulously renewed and enriched to be enjoyed by a new owner! large double-paned windows in an open concept space bring sunlight and open-air comfort. New Luxury Vinyl flooring. Open-concept kitchen with designer cabinets, Taj Mahal quartz countertops, and all new Stainless-Steel appliances. Exterior covered in fresh stucco and the entire home was repainted inside and out. Three bedrooms and two totally rebuilt bathrooms include a roomy primary suite with large windows to the backyard. Finished attic ideal for some office space, storage, or play space. The updated 2 car garage is joined to a very large structure with completed plans and permit application for conversion to an ADU on this large R2 zoned lot. Freshly paved driveway and front walk with stamped concrete and new landscaping with sprinkler system in the front. Very private backyard with mature fruit trees including avocado, lemon and persimmon plus a large shady Japanese maple surrounding a comfortable flagstone patio. A block from VTA Lightrail and just a few to Japan Town make this a perfect location! As an added bonus seller is willing to credit funds towards interest rate reduction! Contact agent for terms.
For sale
$1,799,998
1015 N 2nd St, San Jose, CA 95112
3beds
1,710sqft
Single Family Residence, Residential
Built in 1929
6,210 Square Feet Lot
$1,737,200 Zestimate®
$1,053/sqft
$-- HOA
What's special
- 20 days
- 638
- 60
Zillow last checked:
Listing updated:
Listed by:
Faris-Taylor Team 70011959 408-482-5286,
Intero Real Estate Services 408-342-3000
Source: MLSListings Inc,MLS#: ML82060960
Facts & features
Interior
Bedrooms & bathrooms
- Bedrooms: 3
- Bathrooms: 2
- Full bathrooms: 2
Rooms
- Room types: Basement, Bonus Room, Great Room, Office
Bedroom
- Features: PrimarySuiteRetreat
Bathroom
- Features: DualFlushToilet, Granite, StallShower2plus, Tile, UpdatedBaths
Dining room
- Features: DiningArea
Family room
- Features: NoFamilyRoom
Kitchen
- Features: ExhaustFan, Hookups_IceMaker
Heating
- Central Forced Air
Cooling
- Central Air
Appliances
- Included: Dishwasher, Exhaust Fan, Freezer, Disposal, Range Hood, Microwave, Double Oven, Electric Oven/Range, Refrigerator
- Laundry: Inside
Features
- High Ceilings
- Flooring: Hardwood, Laminate
- Doors: None
- Basement: Unfinished
- Number of fireplaces: 1
- Fireplace features: Gas Log, Living Room
Interior area
- Total structure area: 1,710
- Total interior livable area: 1,710 sqft
Video & virtual tour
Property
Parking
- Total spaces: 2
- Parking features: Detached, Off Street
- Garage spaces: 2
Accessibility
- Accessibility features: None
Features
- Stories: 2
- Patio & porch: Balcony/Patio
- Exterior features: Back Yard, Fenced
- Fencing: Wood
Lot
- Size: 6,210 Square Feet
- Features: Level
Details
- Additional structures: Garage
- Parcel number: 23507047
- Zoning: R2
- Special conditions: Standard
Construction
Type & style
- Home type: SingleFamily
- Architectural style: Cottage
- Property subtype: Single Family Residence, Residential
Materials
- Foundation: Concrete Perimeter
- Roof: Composition
Condition
- New construction: No
- Year built: 1929
Utilities & green energy
- Gas: NaturalGas, PublicUtilities
- Sewer: Public Sewer
- Water: Public
- Utilities for property: Natural Gas Available, Public Utilities, Water Public
Community & HOA
Location
- Region: San Jose
Financial & listing details
- Price per square foot: $1,053/sqft
- Tax assessed value: $385,460
- Date on market: 9/11/2026
- Listing agreement: ExclusiveRightToSell
- Listing terms: CashorConventionalLoan
Estimated market value
$1,737,200
$1.65M - $1.82M
$5,625/mo
Price history
| Date | Event | Price |
|---|---|---|
| 9/11/2026 | Listed for sale | $1,799,998+71.2%$1,053/sqft |
Source:  MLSListings Inc #ML82060960 Report a problem MLSListings Inc #ML82060960 Report a problem | ||
| 2/9/2026 | Sold | $1,051,500-12.4%$615/sqft |
Source: MLSListings Inc #ML82035959 Report a problem | ||
| 8/28/2022 | Listing removed | -- |
Source: Zillow Rental Manager Report a problem | ||
| 8/12/2022 | Listed for rent | $3,500$2/sqft |
Source: Zillow Rental Manager Report a problem | ||
| 8/9/2022 | Listing removed | -- |
Source:  MLSListings Inc #ML81894140 Report a problem MLSListings Inc #ML81894140 Report a problem | ||
| 6/9/2022 | Listed for sale | $1,200,000+60.2%$702/sqft |
Source: MLSListings Inc #ML81894140 Report a problem | ||
| 6/17/2015 | Listing removed | $749,000$438/sqft |
Source: Coldwell Banker Residential Brokerage - Los Gatos #81467299 Report a problem | ||
| 5/28/2015 | Listed for sale | $749,000+232.9%$438/sqft |
Source: Coldwell Banker #81467299 Report a problem | ||
| 1/20/1995 | Sold | $225,000$132/sqft |
Source: Public Record Report a problem | ||
Public tax history
| Year | Property taxes | Tax assessment |
|---|---|---|
| 2026 | -- | $385,460 +2% |
| 2025 | $6,194 +4.5% | $377,903 +2% |
| 2024 | $5,924 +2.5% | $370,494 +2% |
| 2023 | $5,782 +1.1% | $363,231 +2% |
| 2022 | $5,721 +2.9% | $356,110 +2% |
| 2021 | $5,561 +4.1% | $349,128 +1% |
| 2020 | $5,341 | $345,549 +2% |
| 2019 | $5,341 +3.8% | $338,774 +2% |
| 2018 | $5,143 | $332,132 +2% |
| 2017 | $5,143 +1% | $325,620 +2% |
| 2016 | $5,092 +4% | $319,236 +1.5% |
| 2015 | $4,897 +9.6% | $314,441 +2% |
| 2014 | $4,469 | $308,283 +0.5% |
| 2013 | -- | $306,890 +2% |
| 2012 | -- | $300,873 +2% |
| 2011 | -- | $294,975 +0.8% |
| 2010 | -- | $292,772 -0.2% |
| 2009 | -- | $293,469 +2% |
| 2008 | -- | $287,716 +2% |
| 2007 | -- | $282,075 +2% |
| 2006 | -- | $276,545 +2% |
| 2005 | -- | $271,124 +2% |
| 2004 | -- | $265,809 +1.9% |
| 2003 | -- | $260,938 +2% |
| 2002 | -- | $255,823 +2% |
| 2001 | -- | $250,808 |
Find assessor info on the county website
Monthly payment
Est. payment
Payment breakdown
Explore the cost of this home by adjusting the details. Changes won't be saved.Climate risks
Neighborhood: Downtown
Nearby schools
Schools provided by the listing agent
- High: SanJoseHighAcademy
- District: SanJoseUnified
Source: MLSListings Inc. This data may not be complete. We recommend contacting the local school district to confirm school assignments for this home.
Similar homes
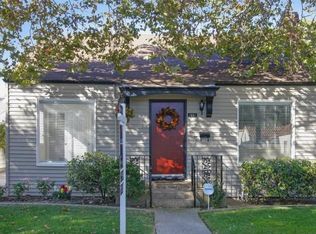
- $1,799,0004 bd2 ba1.5k sqft565 Marge Way, San Jose, CA 95117For Sale
 MLS ID #ML82060552, JR McKee. MLSListings Inc
 - $1,699,9993 bd2 ba1.6k sqft523 Hull Ave, San Jose, CA 95125For Sale
 MLS ID #ML82060796, Tan Nguyen. MLSListings Inc
 - $1,799,9994 bd3 ba1.7k sqft2592 Amaryl Dr, San Jose, CA 95132For Sale
 MLS ID #ML82060957, Celine Gui. MLSListings Inc
 - $1,798,0004 bd3 ba2k sqft4436 Hanalei Pl, San Jose, CA 95118For Sale
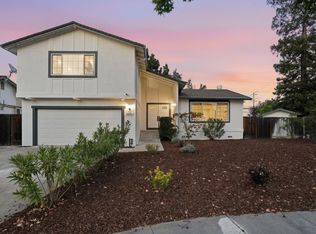 MLS ID #ML82061058, Andy Tse. MLSListings Inc
