Beyond the Expected. Discover elevated Silicon Valley living in this beautifully reimagined 3-bedroom, 3-bath Santa Clara residence, thoughtfully renovated with permits in 2022. Skylights throughout bathe the interiors in natural light, highlighting an open-concept design with elegant marble flooring, tile, Porcelainosa vanity, quartz countertops, and a stunning kitchen with high-end appliances and custom glass-panel crockery cabinets. An expansive family room addition and separate dedicated office offer exceptional spaces for entertaining, working, and everyday living. The comprehensive 2022 renovation included a new roof, plumbing and piping, electrical systems, panel and subpanel with EV-charging capability, insulation, drywall, windows, doors, split-system heating and cooling, gutters, and perimeter drainage. Additional highlights include an epoxy-finished garage with storage cabinets, built-in speakers, Ring doorbell, and PoE security cameras. A wood pergola and detached storage shed enhance the outdoor setting. Ideally situated near Santa Clara Central Park, the library, recreation and swim centers, with convenient access to Apple, NVIDIA, Intel, and ServiceNow. A distinctive blend of luxury, comfort, and modern Silicon Valley living.
Pending
$2,188,000
2532 Rose Way, Santa Clara, CA 95051
3beds
1,685sqft
Single Family Residence, Residential
Built in 1955
5,459 Square Feet Lot
$-- Zestimate®
$1,299/sqft
$-- HOA
What's special
- 21 days
- 864
- 78
Zillow last checked:
Listing updated:
Listed by:
Maribel Cribb 01153985 669-222-0011,
Redfin 877-973-3346
Source: MLSListings Inc,MLS#: ML82064900
Facts & features
Interior
Bedrooms & bathrooms
- Bedrooms: 3
- Bathrooms: 3
- Full bathrooms: 3
Rooms
- Room types: Great Room, Laundry, Office
Bedroom
- Features: PrimaryBedroomonGroundFloor
Bathroom
- Features: ShowersoverTubs2plus, SolidSurface, UpdatedBaths
Dining room
- Features: BreakfastBar, FormalDiningRoom, Skylights
Family room
- Features: SeparateFamilyRoom
Kitchen
- Features: Countertop_Stone
Heating
- Central Forced Air Gas
Cooling
- Other
Appliances
- Laundry: In Garage
Features
- High Ceilings, One Or More Skylights
- Flooring: Marble, Other
- Number of fireplaces: 1
- Fireplace features: Living Room, Wood Burning
Interior area
- Total structure area: 1,685
- Total interior livable area: 1,685 sqft
Video & virtual tour
Property
Parking
- Total spaces: 2
- Parking features: Attached, Garage Door Opener
- Attached garage spaces: 2
Features
- Stories: 1
- Exterior features: Back Yard
- Pool features: None
- Fencing: Back Yard,Front Yard,Wood
- Has view: Yes
- View description: Other
Lot
- Size: 5,459 Square Feet
Details
- Additional structures: Pergola, Sheds
- Parcel number: 29031038
- Zoning: R1
- Special conditions: Standard
Construction
Type & style
- Home type: SingleFamily
- Architectural style: Contemporary
- Property subtype: Single Family Residence, Residential
Materials
- Foundation: Slab
- Roof: Composition
Condition
- New construction: No
- Year built: 1955
Utilities & green energy
- Gas: PublicUtilities
- Water: Public
- Utilities for property: Public Utilities, Water Public
Community & HOA
Location
- Region: Santa Clara
Financial & listing details
- Price per square foot: $1,299/sqft
- Tax assessed value: $1,561,337
- Date on market: 10/16/2026
- Listing agreement: ExclusiveRightToSell
- Listing terms: CashorConventionalLoan
Estimated market value
Not available
Estimated sales range
Not available
Not available
Price history
| Date | Event | Price |
|---|---|---|
| 10/28/2026 | Pending sale | $2,188,000$1,299/sqft |
Source:  MLSListings Inc #ML82064900 Report a problem | ||
| 10/16/2026 | Listed for sale | $2,188,000+103.5%$1,299/sqft |
Source: MLSListings Inc #ML82064900 Report a problem | ||
| 7/17/2020 | Sold | $1,075,000-6.5%$638/sqft |
Source:  MLSListings Inc #ML81789898 Report a problem | ||
| 6/17/2020 | Pending sale | $1,150,000$682/sqft |
Source: KW Bay Area Estates #ML81789898 Report a problem | ||
| 5/21/2020 | Price change | $1,150,000-4.2%$682/sqft |
Source: KW Bay Area Estates #ML81789898 Report a problem | ||
| 5/16/2020 | Listed for sale | $1,200,000$712/sqft |
Source: KW Bay Area Estates #ML81789898 Report a problem | ||
| 5/10/2020 | Pending sale | $1,200,000$712/sqft |
Source: KW Bay Area Estates #ML81789898 Report a problem | ||
| 4/21/2020 | Listed for sale | $1,200,000+90.5%$712/sqft |
Source: KW Bay Area Estates #ML81789898 Report a problem | ||
| 12/8/2005 | Sold | $630,000$374/sqft |
Source: Public Record Report a problem | ||
Public tax history
| Year | Property taxes | Tax assessment |
|---|---|---|
| 2026 | -- | $1,561,337 +2% |
| 2025 | $18,249 +3.9% | $1,530,724 +2% |
| 2024 | $17,572 +1% | $1,500,710 +2% |
| 2023 | $17,396 +28.7% | $1,471,285 +29.3% |
| 2022 | $13,520 +19.1% | $1,137,813 +21.2% |
| 2021 | $11,357 +21% | $938,729 +19.2% |
| 2020 | $9,387 | $787,217 +2% |
| 2019 | $9,387 +7% | $771,783 +2% |
| 2018 | $8,770 | $756,651 +2% |
| 2017 | $8,770 +0.5% | $741,815 +2% |
| 2016 | $8,726 +2.5% | $727,270 +1.5% |
| 2015 | $8,511 +11.9% | $716,346 +8.5% |
| 2014 | $7,605 | $660,000 +10.7% |
| 2013 | -- | $596,000 +10.2% |
| 2012 | -- | $541,000 +11.8% |
| 2011 | -- | $484,000 -5.5% |
| 2010 | -- | $512,000 -5.4% |
| 2009 | -- | $541,400 -17.4% |
| 2008 | -- | $655,452 +2% |
| 2007 | -- | $642,600 +2% |
| 2006 | -- | $630,000 +175.3% |
| 2005 | -- | $228,856 +2% |
| 2004 | -- | $224,370 +1.9% |
| 2003 | -- | $220,258 +2% |
| 2002 | -- | $215,940 +2% |
| 2001 | -- | $211,707 |
Find assessor info on the county website
Monthly payment
Est. payment
Payment breakdown
Explore the cost of this home by adjusting the details. Changes won't be saved.Climate risks
Neighborhood: 95051
Nearby schools
Schools provided by the listing agent
- District: SantaClaraUnified
Source: MLSListings Inc. This data may not be complete. We recommend contacting the local school district to confirm school assignments for this home.
Similar homes
- $1,990,0003 bd2 ba1.4k sqft3310 Princeton Way, Santa Clara, CA 95051For Sale
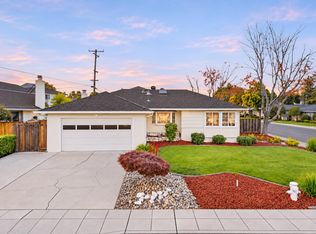 MLS ID #ML82063769, Xiaozhu Kang. MLSListings Inc
- $2,588,8004 bd3 ba1.7k sqft3282 Loma Alta Dr, Santa Clara, CA 95051For Sale
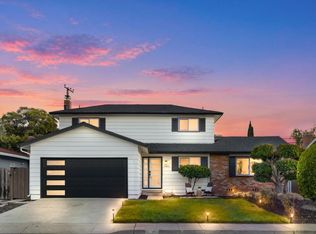 MLS ID #ML82066280, Christy Pak. MLSListings Inc
- $2,499,8884 bd3 ba1.8k sqft2121 Francis Ave, Santa Clara, CA 95051For Sale
 MLS ID #ML82065974, Nga T. Phan. MLSListings Inc
- $1,988,0003 bd2 ba1.5k sqft646 Bucher Ave, Santa Clara, CA 95051For Sale
 MLS ID #ML82056880, Vinicius Brasil. MLSListings Inc
Local buyer's agents are ready to help
