Welcome to this beautifully rebuilt home featuring a 555 sqft permitted extension on a corner lot. This custom home offers modern living with exceptional craftsmanship and high-end designer finishes throughout. The open-concept floorplan features abundant natural light with spacious living areas perfect for everyday living and entertaining. Enjoy a chef-inspired kitchen with Thermador dual-fuel range, oversize waterfall island, quartz countertops, beverage fridge, drawer microwave, and plenty of cabinets for storage. Additional upgrades include dual primary suites, built in cabinets in living room, bidet toilets, curb less showers, smart thermostat, ceiling fans in every room, elegant LED lighting accents, and master closet organizer. The large bifold sliding doors in the living room provides seamless indoor-outdoor living for hosting family and friends. The finished garage includes durable epoxy flooring, sleek frameless garage door, and EV charger. Custom landscaping with paver driveway (4 car), walkway, and patio. Ideally located in the heart of Silicon Valley, just minutes from major employers including Nvidia, Apple, Intel, and Google, with convenient access to shopping, dining, parks, and major commuter routes. Located near highly regarded schools.
For sale
$2,499,000
3015 Machado Ave, Santa Clara, CA 95051
4beds
2,019sqft
Single Family Residence, Residential
Built in 1956
5,500 Square Feet Lot
$2,430,500 Zestimate®
$1,238/sqft
$-- HOA
What's special
- 9 days
- 571
- 19
Zillow last checked:
Listing updated:
Listed by:
Thu Le 02058516 415-410-9910,
SoloRealty 415-410-9910
Source: MLSListings Inc,MLS#: ML82053391
Facts & features
Interior
Bedrooms & bathrooms
- Bedrooms: 4
- Bathrooms: 3
- Full bathrooms: 3
Rooms
- Room types: Laundry, Workshop
Bathroom
- Features: Bidet, DoubleSinks, PrimaryStallShowers, ShowerandTub, StallShower
Dining room
- Features: DiningFamilyCombo
Family room
- Features: NoFamilyRoom
Kitchen
- Features: Island
Heating
- Central Forced Air
Cooling
- Central Air
Appliances
- Included: Dishwasher, Disposal, Range Hood, Microwave, Gas Oven/Range, Refrigerator, Wine Refrigerator
- Laundry: Inside
Features
- Walk-In Closet(s)
- Flooring: Hardwood
- Fireplace features: Living Room
Interior area
- Total structure area: 2,019
- Total interior livable area: 2,019 sqft
Video & virtual tour
Property
Parking
- Total spaces: 2
- Parking features: Attached, Off Street
- Attached garage spaces: 2
Features
- Stories: 1
- Exterior features: Back Yard, Fenced
- Fencing: Back Yard,Front Yard
Lot
- Size: 5,500 Square Feet
- Features: Level
Details
- Additional structures: Garage, Sheds, StorageFacility
- Parcel number: 22022057
- Zoning: R1
- Special conditions: Standard
Construction
Type & style
- Home type: SingleFamily
- Property subtype: Single Family Residence, Residential
Materials
- Foundation: Crawl Space
- Roof: Shingle
Condition
- New construction: No
- Year built: 1956
Utilities & green energy
- Gas: NaturalGas, PublicUtilities
- Sewer: Public Sewer
- Water: Public
- Utilities for property: Natural Gas Available, Public Utilities, Water Public
Community & HOA
Location
- Region: Santa Clara
Financial & listing details
- Price per square foot: $1,238/sqft
- Tax assessed value: $1,494,300
- Date on market: 7/7/2026
- Listing agreement: ExclusiveRightToSell
- Listing terms: CashorConventionalLoan
Estimated market value
$2,430,500
$2.31M - $2.55M
$5,250/mo
Price history
| Date | Event | Price |
|---|---|---|
| 10/12/2026 | Listed for sale | $2,499,000$1,238/sqft |
Source:  MLSListings Inc #ML82053391 Report a problem MLSListings Inc #ML82053391 Report a problem | ||
| 10/2/2026 | Listing removed | $2,499,000$1,238/sqft |
Source: MLSListings Inc #ML82053391 Report a problem | ||
| 9/16/2026 | Price change | $2,499,000-5.3%$1,238/sqft |
Source: MLSListings Inc #ML82053391 Report a problem | ||
| 8/22/2026 | Price change | $2,639,000-1.8%$1,307/sqft |
Source: MLSListings Inc #ML82053391 Report a problem | ||
| 7/9/2026 | Listed for sale | $2,688,000+83.5%$1,331/sqft |
Source: MLSListings Inc #ML82053391 Report a problem | ||
| 5/16/2025 | Sold | $1,465,000+1.1%$726/sqft |
Source: MLSListings Inc #ML82003402 Report a problem | ||
| 5/8/2025 | Pending sale | $1,449,000$718/sqft |
Source: MLSListings Inc #ML82003402 Report a problem | ||
| 5/2/2025 | Listed for sale | $1,449,000$718/sqft |
Source: MLSListings Inc #ML82003402 Report a problem | ||
Public tax history
| Year | Property taxes | Tax assessment |
|---|---|---|
| 2026 | -- | $1,494,300 +2124.9% |
| 2025 | $860 +3.7% | $67,162 +2% |
| 2024 | $829 +1.3% | $65,846 +2% |
| 2023 | $819 +1.1% | $64,556 +2% |
| 2022 | $809 +0.9% | $63,291 +2% |
| 2021 | $802 +2% | $62,051 +1% |
| 2020 | $786 | $61,416 +2% |
| 2019 | $786 +6.3% | $60,212 +2% |
| 2018 | $739 | $59,032 +2% |
| 2017 | $739 +0.9% | $57,875 +2% |
| 2016 | $733 -5.9% | $56,741 +1.5% |
| 2015 | $779 +7.3% | $55,890 +2% |
| 2014 | $725 | $54,796 +0.5% |
| 2013 | -- | $54,549 +2% |
| 2012 | -- | $53,481 +2% |
| 2011 | -- | $52,433 +0.8% |
| 2010 | -- | $52,042 -0.2% |
| 2009 | -- | $52,166 +2% |
| 2008 | -- | $51,144 +2% |
| 2007 | -- | $50,142 +2% |
| 2006 | -- | $49,160 +2% |
| 2005 | -- | $48,197 +2% |
| 2004 | -- | $47,253 +1.9% |
| 2003 | -- | $46,388 +2% |
| 2002 | -- | $45,480 +2% |
| 2001 | -- | $44,589 |
Find assessor info on the county website
Monthly payment
Est. payment
Payment breakdown
Explore the cost of this home by adjusting the details. Changes won't be saved.Climate risks
Neighborhood: 95051
Nearby schools
Schools provided by the listing agent
- District: SantaClaraUnified
Source: MLSListings Inc. This data may not be complete. We recommend contacting the local school district to confirm school assignments for this home.
- $1,769,100-- bd2 ba1.3k sqft3025 Machado Ave, Santa Clara, CA 95051Off Market
- $1,590,9003 bd2 ba1.1k sqft3035 Machado Ave, Santa Clara, CA 95051Off Market
- $2,007,2004 bd2 ba1.6k sqft3006 San Juan Ave, Santa Clara, CA 95051Off Market
- $2,214,1006 bd3 ba2.6k sqft3016 San Juan Ave, Santa Clara, CA 95051Off Market
Similar homes
- $1,998,0004 bd3 ba1.6k sqft2477 Amethyst Dr, Santa Clara, CA 95051For Sale
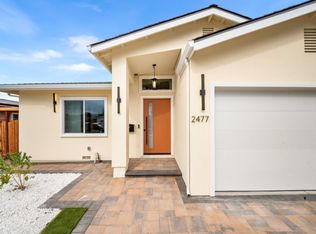 MLS ID #ML82063260, Warren Lee. MLSListings Inc
 - $2,188,0003 bd3 ba1.6k sqft2532 Rose Way, Santa Clara, CA 95051For Sale
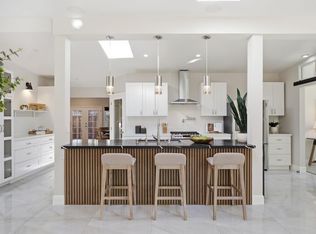 MLS ID #ML82064900, Maribel Cribb. MLSListings Inc
 - $2,298,0004 bd3 ba1.7k sqft3282 Loma Alta Dr, Santa Clara, CA 95051For Sale
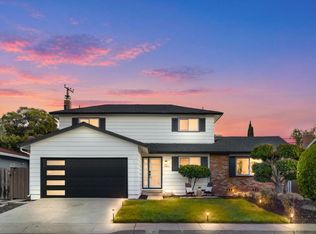 MLS ID #ML82062418, Christy Pak. MLSListings Inc
 - $2,950,0004 bd3 ba2.3k sqft679 Cupples Ct, Santa Clara, CA 95051For Sale
 MLS ID #ML82056271, Justin Fernandes. MLSListings Inc
