Space to gather, room to recharge, and flexibility for multigenerational living. This lovingly maintained home offers 4 bedrooms and 2.5 baths within approximately 2,205 square feet, plus a 495-square-foot ADU that adds options for extended family.
An expanded layout includes a spacious family room and a generous primary suite with a walk-in closet, double vanity, and large shower. Hardwood floors throughout the main home bring warmth and continuity, while the kitchen features cherry cabinetry, quartz countertops, and a Monogram range ready for everyday meals and special gatherings.
Set on a generously sized lot, the home opens to a beautifully maintained backyard with room to relax, entertain, and enjoy time together. Pride of ownership shines throughout this inviting property, where shared moments and personal space both have a place.
Main-home square footage per county records; ADU square footage per appraisal. ADU built around 2015 without permits. Leased Solar.
For sale
$1,500,000
136 Pleasant Ridge Ave, San Jose, CA 95127
4beds
2,205sqft
Single Family Residence, Residential
Built in 1948
8,100 Square Feet Lot
$1,469,000 Zestimate®
$680/sqft
$-- HOA
What's special
- 20 days
- 1,251
- 47
Zillow last checked:
Listing updated:
Listed by:
Linda Baker 01373033 408-712-3432,
Milestone Realty 408-712-3432
Source: MLSListings Inc,MLS#: ML82062908
Facts & features
Interior
Bedrooms & bathrooms
- Bedrooms: 4
- Bathrooms: 3
- Full bathrooms: 2
- 1/2 bathrooms: 1
Bedroom
- Features: GroundFloorBedroom, PrimarySuiteRetreat, WalkinCloset, PrimaryBedroomonGroundFloor, BedroomonGroundFloor2plus, PrimaryBedroom2plus
Bathroom
- Features: DoubleSinks, PrimaryStallShowers, UpdatedBaths, FullonGroundFloor, HalfonGroundFloor
Dining room
- Features: DiningAreainLivingRoom, NoFormalDiningRoom
Family room
- Features: SeparateFamilyRoom
Heating
- Central Forced Air Gas
Cooling
- Central Air
Appliances
- Included: Dishwasher, Disposal, Gas Oven/Range, Refrigerator
Features
- Walk-In Closet(s)
- Flooring: Carpet, Hardwood
- Number of fireplaces: 2
- Fireplace features: Family Room, Gas Starter, Living Room
Interior area
- Total structure area: 2,205
- Total interior livable area: 2,205 sqft
Property
Parking
- Total spaces: 2
- Parking features: Attached, Off Street
- Attached garage spaces: 2
Features
- Stories: 1
- Patio & porch: Balcony/Patio
- Exterior features: Back Yard, Fenced, Storage Shed Structure
- Fencing: Wood
Lot
- Size: 8,100 Square Feet
Details
- Parcel number: 48416107
- Zoning: R1
- Special conditions: Standard
Construction
Type & style
- Home type: SingleFamily
- Architectural style: Ranch
- Property subtype: Single Family Residence, Residential
Materials
- Foundation: Crawl Space
- Roof: Composition
Condition
- New construction: No
- Year built: 1948
Utilities & green energy
- Gas: PublicUtilities
- Sewer: Public Sewer
- Water: Public
- Utilities for property: Public Utilities, Water Public
Community & HOA
Location
- Region: San Jose
Financial & listing details
- Price per square foot: $680/sqft
- Tax assessed value: $91,746
- Date on market: 9/28/2026
- Listing agreement: ExclusiveRightToSell
Estimated market value
$1,469,000
$1.40M - $1.54M
$5,175/mo
Price history
| Date | Event | Price |
|---|---|---|
| 9/28/2026 | Listed for sale | $1,500,000+769.4%$680/sqft |
Source:  MLSListings Inc #ML82062908 Report a problem | ||
| 9/14/2007 | Sold | $172,534$78/sqft |
Source: Public Record Report a problem | ||
Public tax history
| Year | Property taxes | Tax assessment |
|---|---|---|
| 2026 | -- | $91,746 +2% |
| 2025 | $3,402 +3.3% | $89,948 +2% |
| 2024 | $3,293 +3.8% | $88,185 +2% |
| 2023 | $3,172 +2.6% | $86,456 +2% |
| 2022 | $3,093 +0.8% | $84,762 +2% |
| 2021 | $3,068 +6.3% | $83,101 +1% |
| 2020 | $2,886 | $82,250 +2% |
| 2019 | $2,886 +7.4% | $80,638 +2% |
| 2018 | $2,688 | $79,058 +2% |
| 2017 | $2,688 +1.5% | $77,509 +2% |
| 2016 | $2,648 +6.3% | $75,990 +1.5% |
| 2015 | $2,490 +48.6% | $74,849 +2% |
| 2014 | $1,676 | $73,384 +0.5% |
| 2013 | -- | $73,053 +2% |
| 2012 | -- | $71,622 +2% |
| 2011 | -- | $70,219 +0.8% |
| 2010 | -- | $69,695 -0.2% |
| 2009 | -- | $69,862 -90.3% |
| 2008 | -- | $720,000 +972.2% |
| 2007 | -- | $67,151 +2% |
| 2006 | -- | $65,835 +2% |
| 2005 | -- | $64,545 +2% |
| 2004 | -- | $63,280 +1.9% |
| 2003 | -- | $62,121 +2% |
| 2002 | -- | $60,904 +2% |
| 2001 | -- | $59,711 |
Find assessor info on the county website
Monthly payment
Est. payment
Payment breakdown
Explore the cost of this home by adjusting the details. Changes won't be saved.Climate risks
Neighborhood: Alum Rock-East Foothills
Nearby schools
Schools provided by the listing agent
- District: AlumRockUnionElementary
Source: MLSListings Inc. This data may not be complete. We recommend contacting the local school district to confirm school assignments for this home.
- $910,1002 bd1 ba1k sqft142 Pleasant Ridge Ave, San Jose, CA 95127Off Market
- $906,6002 bd1 ba1k sqft132 Pleasant Ridge Ave, San Jose, CA 95127Off Market
- $1,257,4003 bd2 ba1.6k sqft128 Pleasant Ridge Ave, San Jose, CA 95127Off Market
- $1,200,0003 bd2 ba1.3k sqft144 Pleasant Ridge Ave, San Jose, CA 95127Sold

Similar homes
- $1,599,0006 bd4 ba2.5k sqft755 Feller Ave, San Jose, CA 95127For Sale
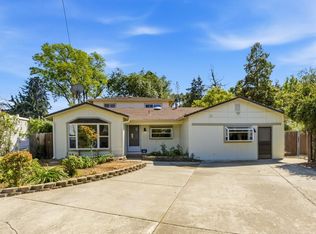 MLS ID #ML82039728, Rick Trevino. MLSListings Inc
- $1,475,0004 bd4 ba1.9k sqft3350 Woodside Ln, San Jose, CA 95121For Sale
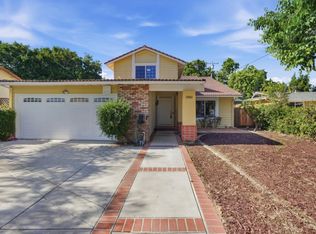 MLS ID #ML82064519, Chinh Nguyen. MLSListings Inc
- $1,499,0004 bd3 ba2.3k sqft4841 Tonino Dr, San Jose, CA 95136For Sale
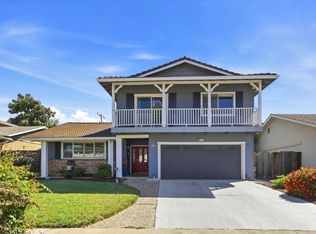 MLS ID #ML82064148, Barbara Neu. MLSListings Inc
- $1,488,0003 bd2 ba1.4k sqft1484 Old Piedmont Rd, San Jose, CA 95132For Sale
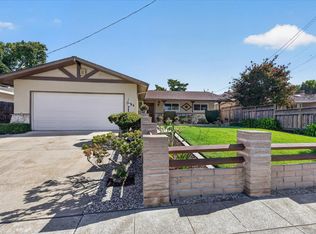 MLS ID #ML82063314, Grayson Martin. MLSListings Inc
