Welcome to 6122 Banner Court, a captivating 4-bedroom, 2-bath single-story home set on a generous corner lot in a desirable South San Jose neighborhood. Offering 1,826 sq. ft. of thoughtfully designed living space on a 6,969 sq. ft. lot, the home makes a memorable first impression with exceptional curb appeal, an expansive front lawn, and a stately mature tree. Step inside to a light-filled, airy living room before continuing into the eat-in kitchen, featuring a charming built-in seating nook, stylish finishes, and abundant storage. The kitchen flows seamlessly into the separate family room, where a cozy fireplace creates the perfect space to gather and unwind. The home offers four generously sized bedrooms with ample closet space, including a peaceful primary retreat. The main bathroom is beautifully appointed with double sinks, a separate shower, and bathtub. The true showstopper awaits outdoors- a lush backyard oasis with lawn and patio areas, a stunning koi pond, storage shed, fire pit with surrounding seating, and convenient double-gate access from the street, creating an incredible setting for entertaining or relaxing. Ideally located near San Joses shopping, dining, parks, recreation, attractions, commuter routes, and Silicon Valley tech.
For sale
$1,698,000
6122 Banner Ct, San Jose, CA 95123
4beds
1,826sqft
Single Family Residence, Residential
Built in 1966
6,969 Square Feet Lot
$-- Zestimate®
$930/sqft
$-- HOA
What's special
- 17 days
- 815
- 79
Zillow last checked:
Listing updated:
Listed by:
Joey Portale 01800376 408-483-0552,
Compass 408-427-8963
Source: MLSListings Inc,MLS#: ML82063826
Facts & features
Interior
Bedrooms & bathrooms
- Bedrooms: 4
- Bathrooms: 2
- Full bathrooms: 2
Dining room
- Features: EatinKitchen
Family room
- Features: SeparateFamilyRoom
Heating
- Central Forced Air Gas
Cooling
- Central Air
Appliances
- Laundry: In Garage
Features
- Fireplace features: Wood Burning
Interior area
- Total structure area: 1,826
- Total interior livable area: 1,826 sqft
Video & virtual tour
Property
Parking
- Total spaces: 2
- Parking features: Attached, On Street
- Attached garage spaces: 2
Features
- Stories: 1
Lot
- Size: 6,969 Square Feet
Details
- Parcel number: 68909019
- Zoning: R1-8
- Special conditions: Standard
Construction
Type & style
- Home type: SingleFamily
- Property subtype: Single Family Residence, Residential
Materials
- Foundation: Raised
- Roof: Composition
Condition
- New construction: No
- Year built: 1966
Utilities & green energy
- Gas: PublicUtilities
- Sewer: Public Sewer
- Water: Public
- Utilities for property: Public Utilities, Water Public
Community & HOA
Location
- Region: San Jose
Financial & listing details
- Price per square foot: $930/sqft
- Tax assessed value: $796,549
- Date on market: 10/7/2026
- Listing agreement: ExclusiveRightToSell
Estimated market value
Not available
Estimated sales range
Not available
Not available
Price history
| Date | Event | Price |
|---|---|---|
| 10/7/2026 | Listed for sale | $1,698,000+2492.4%$930/sqft |
Source:  MLSListings Inc #ML82063826 Report a problem | ||
| 10/14/2010 | Sold | $65,500-89.2%$36/sqft |
Source: Public Record Report a problem | ||
| 4/15/2010 | Sold | $605,000$331/sqft |
Source: Public Record Report a problem | ||
Public tax history
| Year | Property taxes | Tax assessment |
|---|---|---|
| 2026 | -- | $796,549 +2% |
| 2025 | $11,966 +2.3% | $780,931 +2% |
| 2024 | $11,700 +1.7% | $765,620 +2% |
| 2023 | $11,499 +0.9% | $750,609 +2% |
| 2022 | $11,396 +1.9% | $735,892 +2% |
| 2021 | $11,186 +2.9% | $721,464 +1% |
| 2020 | $10,872 | $714,067 +2% |
| 2019 | $10,872 +3.6% | $700,067 +2% |
| 2018 | $10,495 | $686,341 +2% |
| 2017 | $10,495 +1.4% | $672,884 +2% |
| 2016 | $10,348 +11.8% | $659,691 +1.5% |
| 2015 | $9,255 +9.7% | $649,783 +2% |
| 2014 | $8,438 | $637,056 +22% |
| 2013 | -- | $522,000 +11.5% |
| 2012 | -- | $468,000 -13.5% |
| 2011 | -- | $541,000 +158.5% |
| 2010 | -- | $209,269 -0.2% |
| 2009 | -- | $209,767 +2% |
| 2008 | -- | $205,655 +2% |
| 2007 | -- | $201,624 +2% |
| 2006 | -- | $197,672 +2% |
| 2005 | -- | $193,797 +2% |
| 2004 | -- | $189,998 +1.9% |
| 2003 | -- | $186,516 +2% |
| 2002 | -- | $182,860 +2% |
| 2001 | -- | $179,275 |
Find assessor info on the county website
Monthly payment
Est. payment
Payment breakdown
Explore the cost of this home by adjusting the details. Changes won't be saved.Climate risks
Neighborhood: Blossom Valley
Nearby schools
Schools provided by the listing agent
- Elementary: SakamotoElementary
- Middle: LeonardHermanIntermediate
- High: SantaTeresaHigh
- District: OakGroveElementary
Source: MLSListings Inc. This data may not be complete. We recommend contacting the local school district to confirm school assignments for this home.

Similar homes
- $1,399,8883 bd2 ba1.6k sqft5707 Lathrop Dr, San Jose, CA 95123For Sale
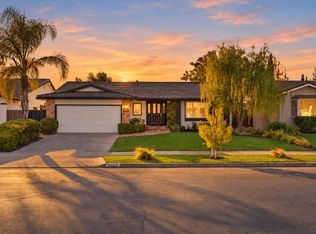 MLS ID #ML82065214, Lex Orosco. MLSListings Inc
- $1,499,0004 bd3 ba1.9k sqft5443 Entrada Cedros, San Jose, CA 95123For Sale
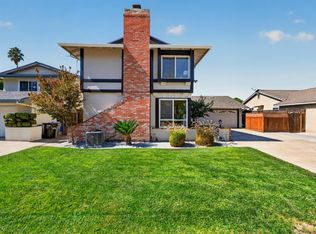 MLS ID #ML82063425, Juan Carlos Bustillos. MLSListings Inc
- $1,450,0004 bd3 ba1.6k sqft6133 Maree Ct, San Jose, CA 95123For Sale
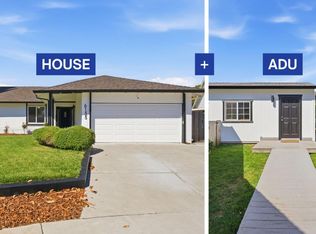 MLS ID #ML82053417, Jori Mayer. MLSListings Inc
- $1,748,8804 bd2 ba1.6k sqft6448 Berwickshire Way, San Jose, CA 95120For Sale
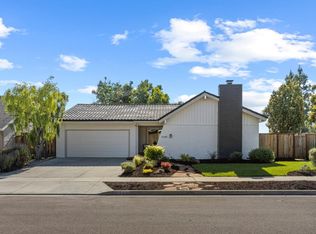 MLS ID #ML82063871, Sandy Sicsko. MLSListings Inc
