Skip main navigation
For sale
  • Price cut: $10K (9/10)
    $1,565,000

    4841 Tonino Dr, San Jose, CA 95136

    4beds
    2,354sqft
    : 
    $10,204/mo
    Get pre-qualified
    Single Family Residence, Residential
    Built in 1965
    6,042 Square Feet Lot
    $1,539,700 Zestimate®
    $665/sqft
    $-- HOA

    What's special

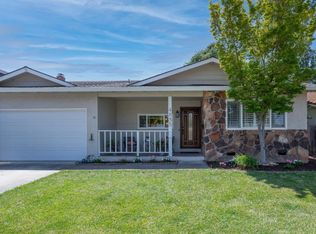
    Welcome to your home with excellent curb appeal! This spacious 4 bedroom, 2.5 bathroom home offers 2,354 square feet of comfortable living space for the whole family to love. The formal living and dining area feature plantation shutters, recessed lighting, wood floors and a shiplap wall. The well-appointed kitchen features white and bright cabinetry with updated hardware, granite countertops and all the amenities to prepare and enjoy a delicious cooked meal. Enjoy the warmth of the separate family room with its inviting fireplace, perfect for cozy evenings as well as access to the unbelievable backyard, perfect for enjoying nightly sunsets, playing in the grass or dining al fresco. The twofull bathrooms have been remodeled with spa like amenities to enjoy and relax. Additional features include shiplap ceilings, crown moulding, central AC and heating and a whole house fan to ensure year-round comfort. The home also features a utility room for indoor laundry convenience, a large pantry in the garage, a water purifying system and a shed for additional storage. With a spacious lot of over 6,000 square feet and a 2-car garage with recently installed garage door, this home offers ample space both indoors and out for its next owner to appreciate.
    27 days
    1,406
    82

    Zillow last checked:

    Listing updated:

    Listed by:

    Barbara Neu 01840661 408-234-5199,

    Christie's International Real Estate Sereno 408-335-1400,

    Jason Neu 02021608 408-832-9738,

    Christie's International Real Estate Sereno

    Source: MLSListings Inc,MLS#: ML82057813MLS Logo

      Facts & features

      Interior

      Bedrooms & bathrooms
      • Bedrooms: 4
      • Bathrooms: 3
      • Full bathrooms: 2
      • 1/2 bathrooms: 1
      Rooms
      • Room types: Laundry, Office
      Bedroom
      • Features: PrimarySuiteRetreat
      Bathroom
      • Features: DoubleSinks, PrimaryStallShowers, ShoweroverTub1, Tile, Tub, UpdatedBaths
      Dining room
      • Features: BreakfastNook, DiningArea, DiningFamilyCombo, DiningAreainLivingRoom, FormalDiningRoom
      Family room
      • Features: KitchenFamilyRoomCombo, SeparateFamilyRoom
      Kitchen
      • Features: Countertop_Granite, Pantry
      Heating
      • Central Forced Air Gas
      Cooling
      • Central Air, Whole House Fan
      Appliances
      • Included: Electric Cooktop, Dishwasher, Microwave, Built In Oven, Electric Oven
      • Laundry: In Utility Room
      Features
      • Flooring: Carpet, Stone, Tile, Vinyl Linoleum, Wood
      • Number of fireplaces: 1
      • Fireplace features: Wood Burning
      Interior area
      • Total structure area: 2,354
      • Total interior livable area: 2,354 sqft

      Property

      Parking
      • Total spaces: 2
      • Parking features: Attached, Garage Door Opener, On Street
      • Attached garage spaces: 2
      Features
      • Stories: 2
      • Patio & porch: Balcony/Patio
      • Exterior features: Back Yard
      • Fencing: Wood
      • Has view: Yes
      • View description: Garden/Greenbelt, Greenbelt, Hills, Mountain(s), Water
      • Has water view: Yes
      • Water view: Water
      Lot
      • Size: 6,042 Square Feet
      Details
      • Additional structures: Sheds
      • Parcel number: 45802010
      • Zoning: R1B6
      • Special conditions: Standard

      Construction

      Type & style
      • Home type: SingleFamily
      • Property subtype: Single Family Residence, Residential
      Materials
      • Foundation: Concrete Perimeter and Slab
      • Roof: Tile
      Condition
      • New construction: No
      • Year built: 1965

      Utilities & green energy

      • Gas: PublicUtilities
      • Sewer: Public Sewer
      • Water: Public
      • Utilities for property: Public Utilities, Water Public

      Community & HOA

      Location
      • Region: San Jose

      Financial & listing details

      • Price per square foot: $665/sqft
      • Tax assessed value: $1,064,227
      • Date on market: 8/14/2026
      • Listing agreement: ExclusiveRightToSell

        Estimated market value

        $1,539,700

        $1.46M - $1.62M

        $5,046/mo

        Price history

        DateEventPrice
        9/10/2026Price change$1,565,000-0.6%$665/sqft
        Source: MLSListings Inc #ML82057813 Report a problem
        8/28/2026Price change$1,575,000-0.9%$669/sqft
        Source: MLSListings Inc #ML82057813 Report a problem
        8/14/2026Listed for sale$1,590,000+76.9%$675/sqft
        Source: MLSListings Inc #ML82057813 Report a problem
        12/13/2016Sold$899,000$382/sqft
        Source: Public Record Report a problem
        11/3/2016Pending sale$899,000$382/sqft
        Source: Intero Almaden #ML81627098 Report a problem
        10/31/2016Listed for sale$899,000$382/sqft
        Source: Intero Almaden #ML81627098 Report a problem
        10/29/2016Pending sale$899,000$382/sqft
        Source: Intero Almaden #ML81627098 Report a problem
        10/22/2016Price change$899,000-4.9%$382/sqft
        Source: Intero Almaden #ML81627098 Report a problem
        10/5/2016Listed for sale$945,000+56.2%$401/sqft
        Source: Intero Almaden #ML81627098 Report a problem
        9/23/2004Sold$605,000$257/sqft
        Source: Public Record Report a problem

        Public tax history

        YearProperty taxesTax assessment
        2026-- $1,064,227 +2%
        2025$14,145 +6.2%$1,043,361 +2%
        2024$13,325 +1.9%$1,022,904 +2%
        2023$13,075 +0.9%$1,002,848 +2%
        2022$12,963 +2%$983,185 +2%
        2021$12,704 +2.3%$963,908 +1%
        2020$12,421 $954,025 +2%
        2019$12,421 +3.1%$935,319 +2%
        2018$12,042 $916,980 +2%
        2017$12,042 +0.8%$899,000 +26.2%
        2016$11,947 +24.6%$712,378 +1.5%
        2015$9,592 +5.4%$701,679 +2%
        2014$9,100 $687,935 +6.2%
        2013-- $648,000 +18%
        2012-- $549,000 -7.3%
        2011-- $592,000 -4.8%
        2010-- $622,000 +18.7%
        2009-- $523,800 -18.4%
        2008-- $642,030 +2%
        2007-- $629,442 +2%
        2006-- $617,100 +2%
        2005-- $605,000 +73.7%
        2004-- $348,246 +1.9%
        2003-- $341,864 +2%
        2002-- $335,161 +2%
        2001-- $328,590
        Find assessor info on the county website

        Monthly payment

        Est. payment

        Payment breakdown

        Explore the cost of this home by adjusting the details. Changes won't be saved.
        All calculations are estimates and provided by Zillow, Inc. for informational purposes only. Actual amounts may vary.
        HOA fees may include property taxes on listings classified as Co-Ops. Contact the listing agent and/or owner for fee details.
        See how much you could borrow to make a competitive offer.

        Climate risks

        Neighborhood: Blossom Valley

        Getting around

        44 / 100
        Car-Dependent
        40 / 100
        Some Transit
        74 / 100
        Very Bikeable

        Nearby schools

        GreatSchools rating
        Schools provided by the listing agent
        • District: SanJoseUnified

        Source: MLSListings Inc. This data may not be complete. We recommend contacting the local school district to confirm school assignments for this home.

        A local agent can set up tours, give advice and negotiate with sellers.

        Browse local experts
            • Local buyer's agents are ready to help