Beautifully updated 1940's gem in one of Willow Glen's most sought-after pockets. 3 bedrooms, 2 renovated bathrooms, and 1,452 square feet on a generous 6,665-sq. ft. lot. This home blends vintage charm with modern updates. Open & renovated kitchen is a true showstopper, with custom oak cabinetry, sleek stainless-steel appliances, and a skylight that bathes the space in natural light. Fresh interior and exterior paint, beautifully refinished driveway, and hardwood floors make this home truly move-in ready. Retreat to the spacious primary suite, soaring vaulted ceilings, a walk-in closet, a renovated en-suite bath, and direct access to the backyard oasis. A resort-style backyard complete with a solar-heated saltwater pool & an automatic cover, a hot tub with a cascading waterfall, a built-in sauna, a putting green, and a sleek IPE deck perfect for effortless indoor-outdoor living and entertaining. Detached garage boasts finished walls and new concrete flooring, plus an attached flex room ideal for an office, gym, or studio. Automatic gate & whole-house water softener for added convenience & peace of mind. Just steps from Wallenberg Park and minutes from top-rated Booksin Elementary, vibrant shops & restaurants of downtown Willow Glen. This is Willow Glen living at its finest.
Pending
Price cut: $100K (9/30)
$1,699,000
2297 Radio Ave, San Jose, CA 95125
3beds
1,452sqft
Single Family Residence, Residential
Built in 1940
6,670 Square Feet Lot
$1,690,200 Zestimate®
$1,170/sqft
$-- HOA
What's special
- 70 days
- 177
- 2
Zillow last checked:
Listing updated:
Listed by:
Hugo De Hoyos 01153534 650-281-9585,
Intero Real Estate Services 650-931-8300
Source: MLSListings Inc,MLS#: ML82060648
Facts & features
Interior
Bedrooms & bathrooms
- Bedrooms: 3
- Bathrooms: 2
- Full bathrooms: 2
Rooms
- Room types: Office, Utility Room, Workshop
Bedroom
- Features: PrimarySuiteRetreat, WalkinCloset
Bathroom
- Features: StallShower, Tub
Dining room
- Features: BreakfastNook, DiningArea, Skylights
Family room
- Features: NoFamilyRoom
Kitchen
- Features: Hookups_Gas, Pantry
Heating
- Forced Air
Cooling
- Central Air
Appliances
- Included: Dishwasher, Disposal, Microwave, Oven/Range, Washer/Dryer
- Laundry: Inside, In Utility Room
Features
- High Ceilings, One Or More Skylights, Vaulted Ceiling(s), Walk-In Closet(s), Security Gate
- Flooring: Hardwood, Tile
Interior area
- Total structure area: 1,452
- Total interior livable area: 1,452 sqft
Video & virtual tour
Property
Parking
- Total spaces: 2
- Parking features: Detached
- Garage spaces: 2
Features
- Stories: 1
- Patio & porch: Deck
- Exterior features: Fenced
- Pool features: In Ground, Pool/Spa Combo
- Spa features: Other, Cover, Pool/SpaCombo
Lot
- Size: 6,670 Square Feet
- Features: Level
Details
- Parcel number: 43933044
- Zoning: R1-8
- Special conditions: Standard
Construction
Type & style
- Home type: SingleFamily
- Architectural style: Ranch
- Property subtype: Single Family Residence, Residential
Materials
- Foundation: Concrete Perimeter
- Roof: Composition
Condition
- New construction: No
- Year built: 1940
Utilities & green energy
- Gas: PublicUtilities
- Water: Public
- Utilities for property: Public Utilities, Water Public
Community & HOA
Location
- Region: San Jose
Financial & listing details
- Price per square foot: $1,170/sqft
- Tax assessed value: $973,964
- Date on market: 9/9/2026
- Listing agreement: ExclusiveRightToSell
- Listing terms: FHA, CashorConventionalLoan
Estimated market value
$1,690,200
$1.61M - $1.77M
$7,028/mo
Price history
| Date | Event | Price |
|---|---|---|
| 10/8/2026 | Pending sale | $1,699,000$1,170/sqft |
Source:  MLSListings Inc #ML82060648 Report a problem | ||
| 9/30/2026 | Price change | $1,699,000-5.6%$1,170/sqft |
Source: MLSListings Inc #ML82060648 Report a problem | ||
| 9/10/2026 | Listed for sale | $1,799,000+7.4%$1,239/sqft |
Source: MLSListings Inc #ML82060648 Report a problem | ||
| 6/23/2026 | Sold | $1,675,000+4.8%$1,154/sqft |
Source: MLSListings Inc #ML82047834 Report a problem | ||
| 6/5/2026 | Pending sale | $1,598,000$1,101/sqft |
Source: MLSListings Inc #ML82047834 Report a problem | ||
| 5/19/2026 | Listed for sale | $1,598,000+118.9%$1,101/sqft |
Source: MLSListings Inc #ML82047834 Report a problem | ||
| 7/13/2012 | Sold | $730,000+0.7%$503/sqft |
Source: Public Record Report a problem | ||
| 6/8/2012 | Listed for sale | $725,000+59%$499/sqft |
Source: Sereno Group Report a problem | ||
| 7/28/2000 | Sold | $456,000+2433.3%$314/sqft |
Source: Public Record Report a problem | ||
| 6/13/1997 | Sold | $18,000-92.5%$12/sqft |
Source: Public Record Report a problem | ||
| 10/30/1996 | Sold | $240,000$165/sqft |
Source: Public Record Report a problem | ||
Public tax history
| Year | Property taxes | Tax assessment |
|---|---|---|
| 2026 | -- | $973,964 +2% |
| 2025 | $13,817 +5.8% | $954,867 +2% |
| 2024 | $13,056 +2.1% | $936,145 +2% |
| 2023 | $12,793 +1.1% | $917,790 +2% |
| 2022 | $12,654 +7.7% | $899,795 +8.4% |
| 2021 | $11,750 +2.9% | $830,192 +1% |
| 2020 | $11,414 | $821,680 +2% |
| 2019 | $11,414 +7.7% | $805,569 +2% |
| 2018 | $10,599 | $789,774 +2% |
| 2017 | $10,599 +0.8% | $774,289 +2% |
| 2016 | $10,513 +2.5% | $759,108 +1.5% |
| 2015 | $10,261 +5.3% | $747,707 +2% |
| 2014 | $9,747 | $733,062 +0.5% |
| 2013 | -- | $729,750 +13.1% |
| 2012 | -- | $645,462 +2% |
| 2011 | -- | $632,807 +40% |
| 2010 | -- | $452,000 -28.2% |
| 2009 | -- | $629,573 +20.4% |
| 2008 | -- | $523,112 +2% |
| 2007 | -- | $512,855 +2% |
| 2006 | -- | $502,800 +2% |
| 2005 | -- | $492,942 +2% |
| 2004 | -- | $483,278 +1.9% |
| 2003 | -- | $474,421 +4.1% |
| 2002 | -- | $455,700 -0.1% |
| 2001 | -- | $456,000 |
Find assessor info on the county website
Monthly payment
Est. payment
Payment breakdown
Explore the cost of this home by adjusting the details. Changes won't be saved.Climate risks
Neighborhood: Willow Glen
Nearby schools
Schools provided by the listing agent
- Elementary: BooksinElementary
- District: SanJoseUnified
Source: MLSListings Inc. This data may not be complete. We recommend contacting the local school district to confirm school assignments for this home.

Similar homes
- $1,699,0003 bd2 ba1.2k sqft2491 Briarwood Dr, San Jose, CA 95125For Sale
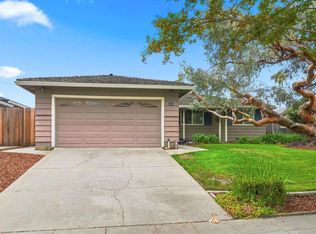 MLS ID #ML82066856, John Guidace. MLSListings Inc
- $1,788,8883 bd3 ba1.3k sqft1490 Maxine Ave, San Jose, CA 95125For Sale
 MLS ID #ML82066757, Nilar Aye. MLSListings Inc
- $1,650,0003 bd2 ba1.6k sqft523 Hull Ave, San Jose, CA 95125For Sale
 MLS ID #ML82060796, Tan Nguyen. MLSListings Inc
- $1,799,0003 bd2 ba1.2k sqft1415 Settle Ave, San Jose, CA 95125For Sale
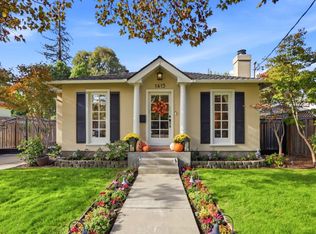 MLS ID #ML82065220, Jason Weeks. MLSListings Inc
Local buyer's agents are ready to help
