Welcome home to Willow Glen living at its finest. This is the rare blend of historic cottage character, modern updates, and Willow Glen walkability that buyers often dream about. This enchanting storybook French Cottage is located just a block from downtown Willow Glen shops, and restaurants. This isn't just your average home...it's a lifestyle! Bathed in natural light with original hardwood floors throughout, this 3-bedroom floorplan is extremely well laid out and functional. The primary suite features vaulted ceilings and a completely remodeled bathroom with a host of upgrades including backlit bath mirror w/ defroster, bidet/washlet toilet, and multiple shower heads. The one-of-a-kind Tiki themed home office is perfect for a work from home situation or creative escape. Imagine having the coolest backdrop in any zoom meeting! If you must go into the office...there is a Level II Tesla EV charger to help get you there. The backyard is private and perfect for entertaining. A beautiful custom chicken coop brings farm fresh living right to your backyard as well. Beyond the long, gated driveway is a finished 2-car detached garage complete with cabinets & a workbench. A versatile loft above the garage is ideal and can be used as the perfect flex space. This property truly has it all!!
For sale
$1,799,000
1415 Settle Ave, San Jose, CA 95125
3beds
1,212sqft
Single Family Residence, Residential
Built in 1900
6,050 Square Feet Lot
$-- Zestimate®
$1,484/sqft
$-- HOA
What's special
- 4 days
- 840
- 65
Zillow last checked:
Listing updated:
Listed by:
Jason Weeks 01245799 408-234-1105,
The Property Network 408-374-9500
Source: MLSListings Inc,MLS#: ML82065220
Facts & features
Interior
Bedrooms & bathrooms
- Bedrooms: 3
- Bathrooms: 2
- Full bathrooms: 2
Rooms
- Room types: Loft
Bedroom
- Features: PrimarySuiteRetreat, BedroomonGroundFloor2plus
Bathroom
- Features: Bidet, ShoweroverTub1, StallShower, UpdatedBaths
Dining room
- Features: DiningAreainLivingRoom
Family room
- Features: NoFamilyRoom
Kitchen
- Features: ExhaustFan, Hookups_Gas, Hookups_IceMaker
Heating
- Central Forced Air
Cooling
- Central Air
Appliances
- Included: Dishwasher, Exhaust Fan, Freezer, Disposal, Range Hood, Ice Maker, Refrigerator, Washer/Dryer
- Laundry: Inside, In Utility Room
Features
- Vaulted Ceiling(s), Video Audio System, Security Gate
- Flooring: Hardwood, Tile
- Number of fireplaces: 1
- Fireplace features: Living Room
Interior area
- Total structure area: 1,212
- Total interior livable area: 1,212 sqft
Property
Parking
- Total spaces: 2
- Parking features: Detached, Electric Gate, Garage Door Opener, Off Street, Oversized
- Garage spaces: 2
Features
- Stories: 1
- Patio & porch: Balcony/Patio
- Exterior features: Back Yard, Fenced, Storage Shed Structure
- Fencing: Back Yard,Gate,Other,Wood
Lot
- Size: 6,050 Square Feet
- Features: Level
Details
- Additional structures: Garage, Other, PoultryCoop
- Parcel number: 42918072
- Zoning: C
- Special conditions: Standard
Construction
Type & style
- Home type: SingleFamily
- Architectural style: Cottage,French,Traditional
- Property subtype: Single Family Residence, Residential
Materials
- Foundation: Crawl Space, Concrete Perimeter and Slab
- Roof: Composition, Shingle
Condition
- New construction: No
- Year built: 1900
Utilities & green energy
- Gas: PublicUtilities
- Utilities for property: Public Utilities
Community & HOA
Location
- Region: San Jose
Financial & listing details
- Price per square foot: $1,484/sqft
- Tax assessed value: $849,409
- Date on market: 10/21/2026
- Listing agreement: ExclusiveRightToSell
- Listing terms: CashorConventionalLoan
Estimated market value
Not available
Estimated sales range
Not available
Not available
Price history
| Date | Event | Price |
|---|---|---|
| 10/21/2026 | Listed for sale | $1,799,000+176.8%$1,484/sqft |
Source:  MLSListings Inc #ML82065220 Report a problem | ||
| 11/9/2011 | Listing removed | $649,975$536/sqft |
Source: INTERO Real Estate Services #81110348 Report a problem | ||
| 5/21/2011 | Listed for sale | $649,9750%$536/sqft |
Source: INTERO Real Estate Services #81110348 Report a problem | ||
| 4/14/2011 | Sold | $650,000+0%$536/sqft |
Source: Public Record Report a problem | ||
| 3/20/2011 | Pending sale | $649,975$536/sqft |
Source: Intero Real Estate Services #81110348 Report a problem | ||
| 3/11/2011 | Listed for sale | $649,975+2.4%$536/sqft |
Source: Intero Real Estate Services #81110348 Report a problem | ||
| 7/19/2002 | Sold | $635,000+126.8%$524/sqft |
Source: Public Record Report a problem | ||
| 9/8/1994 | Sold | $280,000$231/sqft |
Source: Public Record Report a problem | ||
Public tax history
| Year | Property taxes | Tax assessment |
|---|---|---|
| 2026 | -- | $849,409 +2% |
| 2025 | $12,255 +5.7% | $832,755 +2% |
| 2024 | $11,597 +2.1% | $816,427 +2% |
| 2023 | $11,358 +1% | $800,419 +2% |
| 2022 | $11,242 +2.5% | $784,726 +2% |
| 2021 | $10,972 +3% | $769,340 +1% |
| 2020 | $10,650 | $761,452 +2% |
| 2019 | $10,650 +3.7% | $746,523 +2% |
| 2018 | $10,269 | $731,886 +2% |
| 2017 | $10,269 +0.9% | $717,536 +2% |
| 2016 | $10,176 +2.6% | $703,467 +1.5% |
| 2015 | $9,918 +9.2% | $692,901 +2% |
| 2014 | $9,079 | $679,329 +0.5% |
| 2013 | -- | $676,260 +2% |
| 2012 | -- | $663,000 +49.7% |
| 2011 | -- | $443,000 +33.4% |
| 2010 | -- | $332,000 -53.5% |
| 2009 | -- | $714,175 +2% |
| 2008 | -- | $700,173 +2% |
| 2007 | -- | $686,445 +2% |
| 2006 | -- | $672,986 +2% |
| 2005 | -- | $659,791 +5.1% |
| 2004 | -- | $627,800 +3% |
| 2003 | -- | $609,600 +91.5% |
| 2002 | -- | $318,359 +2% |
| 2001 | -- | $312,118 |
Find assessor info on the county website
Monthly payment
Est. payment
Payment breakdown
Explore the cost of this home by adjusting the details. Changes won't be saved.Climate risks
Neighborhood: Willow Glen
Nearby schools
Schools provided by the listing agent
- Elementary: WillowGlenElementary_1
- Middle: WillowGlenMiddle
- High: WillowGlenHigh
- District: SanJoseUnified
Source: MLSListings Inc. This data may not be complete. We recommend contacting the local school district to confirm school assignments for this home.


Similar homes
- $1,790,0003 bd2 ba1.3k sqft854 Riverside Dr, San Jose, CA 95125For Sale
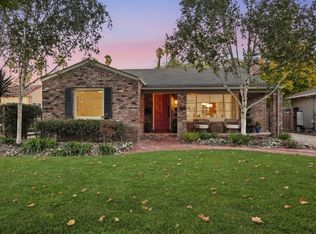 MLS ID #ML82063306, Valerie Mein. MLSListings Inc
- $1,598,0003 bd2 ba1.6k sqft1660 Lincoln Ave, San Jose, CA 95125For Sale
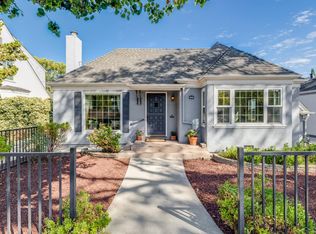 MLS ID #ML82064943, Julie Cardoza. MLSListings Inc
- $1,950,0003 bd2 ba1.6k sqft1315 Iris Ct, San Jose, CA 95125For Sale
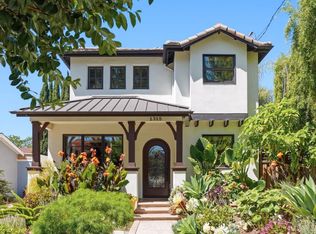 MLS ID #ML82060399, Gary Sassmann. MLSListings Inc
- $1,499,0003 bd2 ba1.4k sqft604 Minnesota Ave, San Jose, CA 95125For Sale
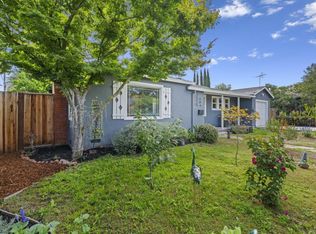 MLS ID #ML82064769, The Locals. MLSListings Inc
