Welcome Home to This Stunning, Updated Single-Story in Cambrian! Light, bright, and Beautifully updated, this inviting home features an open floor plan designed for comfortable everyday living and effortless entertaining. Gorgeous wood flooring, elegant crown molding, plantation shutters, and custom built-ins add warmth and timeless appeal throughout. The custom chefs kitchen seamlessly opens to the family room and dining area, creating the perfect gathering space for family and friends. Fresh interior and exterior paint and a brand-new roof add to the homes move-in-ready appeal. Step outside to the beautifully maintained landscaping in the front yard and a fantastic backyard retreat featuring a pergola, paver patio, and low-maintenance synthetic turf-ideal for outdoor dining, entertaining, and relaxing. Additional highlights include an extra-long driveway offering ample parking and a convenient location close to commuting routes, shopping, and schools. Located in the highly desirable Cambrian/Union School District, this exceptional home offers the perfect blend of style, comfort, and convenience. A wonderful opportunity to enjoy the best of Cambrian living!
Pending
$1,399,000
3539 Kirk Rd, San Jose, CA 95124
3beds
1,090sqft
Single Family Residence, Residential
Built in 1956
6,200 Square Feet Lot
$1,468,200 Zestimate®
$1,283/sqft
$-- HOA
What's special
- 22 days
- 1,412
- 134
Zillow last checked:
Listing updated:
Listed by:
Debbie Adamo 01470949 408-221-0759,
Christie's International Real Estate Sereno 408-477-8828,
Shannon Sloan 01374950 408-310-7100,
Christie's International Real Estate Sereno
Source: MLSListings Inc,MLS#: ML82064402
Facts & features
Interior
Bedrooms & bathrooms
- Bedrooms: 3
- Bathrooms: 2
- Full bathrooms: 2
Bedroom
- Features: GroundFloorBedroom
Bathroom
- Features: ShoweroverTub1, TubinPrimaryBedroom, TubwJets, UpdatedBaths, FullonGroundFloor
Dining room
- Features: BreakfastBar, DiningFamilyCombo, EatinKitchen
Family room
- Features: KitchenFamilyRoomCombo
Kitchen
- Features: Countertop_Granite, ExhaustFan, Island
Heating
- Central Forced Air, Fireplace(s)
Cooling
- Central Air
Appliances
- Included: Gas Cooktop, Dishwasher, Exhaust Fan, Disposal, Microwave, Built In Oven, Refrigerator, Washer/Dryer
- Laundry: In Garage
Features
- Flooring: Tile, Wood
- Number of fireplaces: 1
- Fireplace features: Wood Burning
Interior area
- Total structure area: 1,090
- Total interior livable area: 1,090 sqft
Video & virtual tour
Property
Parking
- Total spaces: 2
- Parking features: Garage Door Opener, Guest, Oversized
- Garage spaces: 2
Features
- Stories: 1
- Patio & porch: Balcony/Patio
- Exterior features: Back Yard, Barbecue, Fenced
- Fencing: Wood
- Has view: Yes
- View description: Hills
Lot
- Size: 6,200 Square Feet
- Features: Level
Details
- Parcel number: 44715100
- Zoning: R1-8
- Special conditions: Standard
Construction
Type & style
- Home type: SingleFamily
- Property subtype: Single Family Residence, Residential
Materials
- Foundation: Other
- Roof: Composition
Condition
- New construction: No
- Year built: 1956
Utilities & green energy
- Gas: PublicUtilities
- Sewer: Public Sewer
- Water: Public
- Utilities for property: Public Utilities, Water Public
Community & HOA
Location
- Region: San Jose
Financial & listing details
- Price per square foot: $1,283/sqft
- Tax assessed value: $1,055,474
- Date on market: 10/16/2026
- Listing agreement: ExclusiveRightToSell
Estimated market value
$1,468,200
$1.39M - $1.54M
$4,319/mo
Price history
| Date | Event | Price |
|---|---|---|
| 10/28/2026 | Pending sale | $1,399,000$1,283/sqft |
Source:  MLSListings Inc #ML82064402 Report a problem | ||
| 10/16/2026 | Listed for sale | $1,399,000+62.5%$1,283/sqft |
Source: MLSListings Inc #ML82064402 Report a problem | ||
| 6/5/2015 | Sold | $861,000+16.5%$790/sqft |
Source: Public Record Report a problem | ||
| 4/28/2015 | Listed for sale | $739,000+67.6%$678/sqft |
Source: home2market #12345678 Report a problem | ||
| 3/30/2000 | Sold | $441,000+97.3%$405/sqft |
Source: Public Record Report a problem | ||
| 12/17/1997 | Sold | $223,500$205/sqft |
Source: Public Record Report a problem | ||
Public tax history
| Year | Property taxes | Tax assessment |
|---|---|---|
| 2026 | -- | $1,055,474 +2% |
| 2025 | $14,088 +1.9% | $1,034,780 +2% |
| 2024 | $13,829 +0.7% | $1,014,492 +2% |
| 2023 | $13,737 +1.8% | $994,601 +2% |
| 2022 | $13,492 +2% | $975,100 +2% |
| 2021 | $13,231 +4.7% | $955,982 +1% |
| 2020 | $12,632 | $946,181 +2% |
| 2019 | $12,632 +3.9% | $927,630 +2% |
| 2018 | $12,154 -0.5% | $909,442 +2% |
| 2017 | $12,221 +3.2% | $891,611 +2% |
| 2016 | $11,844 +45.8% | $874,130 +55% |
| 2015 | $8,124 +12.8% | $563,963 +2% |
| 2014 | $7,204 | $552,916 +0.5% |
| 2013 | -- | $550,418 +11.6% |
| 2012 | -- | $493,000 -6.8% |
| 2011 | -- | $529,046 +21.6% |
| 2010 | -- | $435,000 -17.4% |
| 2009 | -- | $526,342 +2% |
| 2008 | -- | $516,022 +2% |
| 2007 | -- | $505,904 +2% |
| 2006 | -- | $495,985 +2% |
| 2005 | -- | $486,261 +2% |
| 2004 | -- | $476,728 +1.9% |
| 2003 | -- | $467,992 +4.1% |
| 2002 | -- | $449,500 -0.1% |
| 2001 | -- | $449,820 |
Find assessor info on the county website
Monthly payment
Est. payment
Payment breakdown
Explore the cost of this home by adjusting the details. Changes won't be saved.Climate risks
Neighborhood: Cambrian Park
Nearby schools
Schools provided by the listing agent
- Elementary: FammatreCharter
- Middle: PriceCharterMiddle
- High: BranhamHigh
- District: CambrianElementary
Source: MLSListings Inc. This data may not be complete. We recommend contacting the local school district to confirm school assignments for this home.

Similar homes
- $1,300,0003 bd2 ba1k sqft3149 Kilo Ave, San Jose, CA 95124For Sale
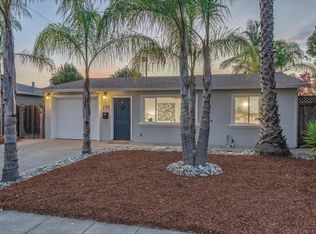 MLS ID #ML82066767, Alicia Duarte. MLSListings Inc
- $1,548,8884 bd2 ba1.5k sqft1779 Branham Ln, San Jose, CA 95124For Sale
 MLS ID #ML82066422, Blake Hunter. MLSListings Inc
- $1,399,0003 bd2 ba1.3k sqft5501 Camden Ave, San Jose, CA 95124For Sale
 MLS ID #ML82055287, Mike Gaines. MLSListings Inc
- $1,599,8883 bd2 ba1.3k sqft2502 Meridian Ave, San Jose, CA 95124For Sale
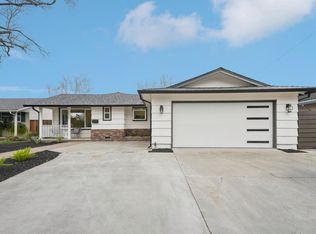 MLS ID #ML82065334, Mark Salcido. MLSListings Inc
Local buyer's agents are ready to help
