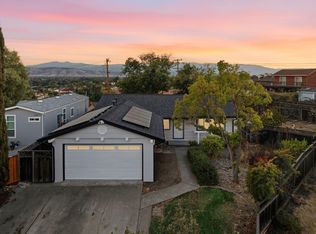
Welcome to this charming move-in ready, single level home nestled in the beautiful Santa Teresa foothills. Situated on a spacious lot, this inviting residence offers 3 bedrooms and 2 bathrooms with a comfortable and functional layout, perfect for first time buyers, growing families, or those looking to downsize without sacrificing space. Recently refreshed throughout, the home features new interior paint, beautifully refinished hardwood floors, new kitchen flooring, refreshed kitchen cabinetry, and dual-pane windows and patio doors for a clean, updated look and improved energy efficiency. The bathrooms have also been thoughtfully modernized with newly updated shower enclosures, shower doors, toilets, sinks, and contemporary finishes, creating a fresh and welcoming feel. This home is truly move-in ready. Enjoy a convenient South San Jose location close to major highways, neighborhood markets, parks, recreation, and everyday amenities. Just minutes away are Westfield Oakridge, Kaiser hospital, Cahalan Park, Foothill Park, the YMCA, shopping, entertainment, and a variety of excellent dining options. Do not miss this wonderful opportunity to own a beautifully updated home in the desirable Santa Teresa community!
For sale
$1,358,000
5880 Tandera Ave, San Jose, CA 95123
3beds
1,232sqft
Single Family Residence, Residential
Built in 1972
6,098 Square Feet Lot
$1,336,600 Zestimate®
$1,102/sqft
$-- HOA
What's special
- 56 days
- 546
- 23
Zillow last checked:
Listing updated:
Listed by:
Nicole Trieu 01195059 408-829-9993,
The Imperial Group 408-829-9993,
Jontom Trieu 02120817 408-513-5515,
The Imperial Group
Source: MLSListings Inc,MLS#: ML82058657
Facts & features
Interior
Bedrooms & bathrooms
- Bedrooms: 3
- Bathrooms: 2
- Full bathrooms: 2
Bathroom
- Features: ShowerandTub, StallShower, Tile, UpdatedBaths
Dining room
- Features: EatinKitchen
Family room
- Features: NoFamilyRoom
Kitchen
- Features: Countertop_Tile, ExhaustFan
Heating
- Central Forced Air, Fireplace(s), Forced Air
Cooling
- Central Air
Appliances
- Included: Electric Cooktop, Dishwasher, Exhaust Fan, Disposal, Range Hood, Microwave, Electric Oven, Self Cleaning Oven, Refrigerator, Washer/Dryer
- Laundry: In Garage, Tub/Sink
Features
- Flooring: Hardwood, Laminate, Tile
- Number of fireplaces: 1
- Fireplace features: Living Room, Wood Burning
Interior area
- Total structure area: 1,232
- Total interior livable area: 1,232 sqft
Property
Parking
- Total spaces: 2
- Parking features: Attached
- Attached garage spaces: 2
Features
- Stories: 1
- Exterior features: Back Yard, Fenced, Storage Shed Structure
- Fencing: Wood
Lot
- Size: 6,098 Square Feet
- Features: Flag Lot, Level
Details
- Parcel number: 69432017
- Zoning: R1-8
- Special conditions: Standard
Construction
Type & style
- Home type: SingleFamily
- Architectural style: Ranch
- Property subtype: Single Family Residence, Residential
Materials
- Foundation: Concrete Perimeter and Slab
- Roof: Composition
Condition
- New construction: No
- Year built: 1972
Utilities & green energy
- Gas: IndividualGasMeters, PublicUtilities
- Water: Public
- Utilities for property: Public Utilities, Water Public, Solar
Community & HOA
Location
- Region: San Jose
Financial & listing details
- Price per square foot: $1,102/sqft
- Tax assessed value: $626,824
- Date on market: 8/22/2026
- Listing agreement: ExclusiveRightToSell
- Listing terms: CashorConventionalLoan
Estimated market value
$1,336,600
$1.27M - $1.40M
$4,244/mo
Price history
| Date | Event | Price |
|---|---|---|
| 8/22/2026 | Listed for sale | $1,358,000+226.4%$1,102/sqft |
Source:  MLSListings Inc #ML82058657 Report a problem MLSListings Inc #ML82058657 Report a problem | ||
| 1/31/2002 | Sold | $416,000$338/sqft |
Source: Public Record Report a problem | ||
Public tax history
| Year | Property taxes | Tax assessment |
|---|---|---|
| 2026 | -- | $626,824 +2% |
| 2025 | $9,052 +5.4% | $614,534 +2% |
| 2024 | $8,586 +3.2% | $602,485 +2% |
| 2023 | $8,322 +0.9% | $590,673 +2% |
| 2022 | $8,251 +2.4% | $579,092 +2% |
| 2021 | $8,059 +2.6% | $567,739 +1% |
| 2020 | $7,859 | $561,919 +2% |
| 2019 | $7,859 +3.4% | $550,902 +2% |
| 2018 | $7,597 | $540,101 +2% |
| 2017 | $7,597 +0.9% | $529,512 +2% |
| 2016 | $7,530 +3% | $519,130 +1.5% |
| 2015 | $7,309 +6.4% | $511,333 +2% |
| 2014 | $6,867 | $501,318 +0.5% |
| 2013 | -- | $499,053 +14.5% |
| 2012 | -- | $436,000 -9.1% |
| 2011 | -- | $479,676 +0.8% |
| 2010 | -- | $476,092 +1.8% |
| 2009 | -- | $467,600 -0.1% |
| 2008 | -- | $467,868 +2% |
| 2007 | -- | $458,695 +2% |
| 2006 | -- | $449,702 +2% |
| 2005 | -- | $440,885 +2% |
| 2004 | -- | $432,241 +1.9% |
| 2003 | -- | $424,320 +712.8% |
| 2002 | -- | $52,204 +2% |
| 2001 | -- | $51,182 |
Find assessor info on the county website
Monthly payment
Est. payment
Payment breakdown
Explore the cost of this home by adjusting the details. Changes won't be saved.Climate risks
Neighborhood: Blossom Valley
Nearby schools
Schools provided by the listing agent
- District: SanJoseUnified
Source: MLSListings Inc. This data may not be complete. We recommend contacting the local school district to confirm school assignments for this home.
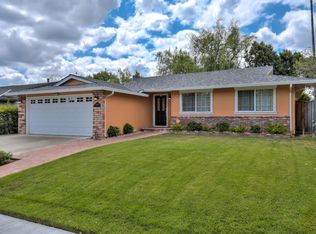

Similar homes
- $1,450,0004 bd3 ba1.6k sqft6133 Maree Ct, San Jose, CA 95123For Sale
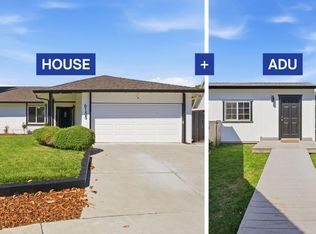 MLS ID #ML82053417, Jori Mayer. MLSListings Inc
 - $1,249,0003 bd2 ba1.1k sqft5330 Hansell Dr, San Jose, CA 95123For Sale
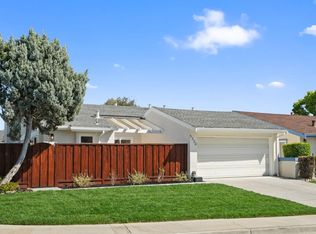 MLS ID #ML82039669, Nick Blanch. MLSListings Inc
 - $1,398,8883 bd2 ba1.4k sqft281 Sposito Cir, San Jose, CA 95136For Sale
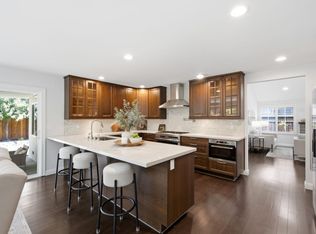 MLS ID #ML82053271, Arcelia A. Trigos. MLSListings Inc
 - $1,049,0003 bd2 ba1k sqft690 Bold Ct, San Jose, CA 95111For Sale
 MLS ID #ML82064980, Heidi Herz. MLSListings Inc
