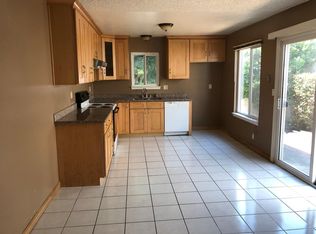
Price Reduced! Welcome to this beautifully updated home featuring 3 spacious bedrooms and 2 full bathrooms, thoughtfully designed with a modern open floor plan that perfectly blends style and functionality. From the moment you step inside, you'll be greeted by an abundance of natural light and stunning updated flooring that flows seamlessly throughout the home. The heart of the home is the stylishly renovated kitchen, complete with sleek countertops, updated cabinetry, new appliances, and a clean, contemporary feel, perfect for both everyday living and effortless entertaining. The open layout connects the kitchen, dining, and living spaces, creating an inviting atmosphere ideal for gatherings. Both bathrooms have been thoughtfully updated with modern finishes, offering a fresh and stylish look. Each bedroom provides comfort and flexibility, while the primary suite serves as a peaceful retreat. Situated in a desirable neighborhood known for its welcoming community and great schools, this home offers the perfect combination of modern upgrades, comfort, and location. Don't miss the opportunity to own this move-in-ready home that truly has it all.
For sale
Price cut: $10K (7/17)
$1,287,000
5330 Hansell Dr, San Jose, CA 95123
3beds
1,150sqft
:
Get pre-qualified$8,310/mo
Single Family Residence, Residential
Built in 1978
4,500 Square Feet Lot
$1,275,400 Zestimate®
$1,119/sqft
$-- HOA
What's special
Abundance of natural lightModern open floor planClean contemporary feelStylishly renovated kitchenStunning updated flooringNew appliancesUpdated cabinetry
- 139 days |
- 896 |
- 36 |
Zillow last checked:
Listing updated:
Listed by:
Nick Blanch 01960048 925-984-6072,
Aspire Homes 408-337-6938
Source: MLSListings Inc,MLS#: ML82039669
Facts & features
Interior
Bedrooms & bathrooms
- Bedrooms: 3
- Bathrooms: 2
- Full bathrooms: 2
Bedroom
- Features: BedroomonGroundFloor2plus
Bathroom
- Features: PrimaryStallShowers, ShowerandTub, Tile, UpdatedBaths
Dining room
- Features: NoFormalDiningRoom
Family room
- Features: KitchenFamilyRoomCombo
Kitchen
- Features: Hookups_Gas
Heating
- Forced Air
Cooling
- Ceiling Fan(s)
Appliances
- Included: Gas Cooktop, Dishwasher, Disposal, Range Hood, Microwave, Self Cleaning Oven, Built In Gas Oven/Range
- Laundry: Gas Dryer Hookup, In Garage
Features
- High Ceilings, Vaulted Ceiling(s)
- Flooring: Laminate, Tile
- Doors: None
- Number of fireplaces: 1
- Fireplace features: Living Room, Wood Burning
Interior area
- Total structure area: 1,150
- Total interior livable area: 1,150 sqft
Property
Parking
- Total spaces: 2
- Parking features: Attached
- Attached garage spaces: 2
Accessibility
- Accessibility features: None
Features
- Stories: 1
- Exterior features: Back Yard, Fenced
- Pool features: None
- Fencing: Perimeter,Gate,Wood
Lot
- Size: 4,500 Square Feet
Details
- Parcel number: 69026035
- Zoning: R2-PD
- Special conditions: Standard
Construction
Type & style
- Home type: SingleFamily
- Property subtype: Single Family Residence, Residential
Materials
- Foundation: Slab
- Roof: Composition
Condition
- New construction: No
- Year built: 1978
Utilities & green energy
- Gas: PublicUtilities
- Sewer: Public Sewer
- Water: Public
- Utilities for property: Public Utilities, Water Public
Community & HOA
Location
- Region: San Jose
Financial & listing details
- Price per square foot: $1,119/sqft
- Tax assessed value: $509,217
- Annual tax amount: $8,040
- Date on market: 3/20/2026
- Listing agreement: ExclusiveRightToSell
Estimated market value
$1,275,400
$1.21M - $1.34M
$3,901/mo
Price history
| Date | Event | Price |
|---|---|---|
| 7/17/2026 | Price change | $1,287,000-0.8%$1,119/sqft |
Source:  MLSListings Inc #ML82039669 Report a problem MLSListings Inc #ML82039669 Report a problem | ||
| 5/30/2026 | Price change | $1,297,000-2.4%$1,128/sqft |
Source: MLSListings Inc #ML82039669 Report a problem | ||
| 4/22/2026 | Price change | $1,329,000-4.3%$1,156/sqft |
Source: MLSListings Inc #ML82039669 Report a problem | ||
| 3/20/2026 | Listed for sale | $1,389,000+25.1%$1,208/sqft |
Source: MLSListings Inc #ML82039669 Report a problem | ||
| 12/12/2025 | Sold | $1,110,000+181.4%$965/sqft |
Source: MLSListings Inc #ML82017647 Report a problem | ||
| 1/11/2016 | Listing removed | $2,650$2/sqft |
Source: Century 21 Alpha Report a problem | ||
| 1/7/2016 | Listed for rent | $2,650$2/sqft |
Source: Century 21 Alpha Report a problem | ||
| 9/1/2009 | Sold | $394,500+40.6%$343/sqft |
Source: Public Record Report a problem | ||
| 6/17/2009 | Sold | $280,500-55.5%$244/sqft |
Source: Public Record Report a problem | ||
| 10/25/2005 | Sold | $630,000$548/sqft |
Source: Public Record Report a problem | ||
Public tax history
| Year | Property taxes | Tax assessment |
|---|---|---|
| 2025 | $8,040 +2.4% | $509,217 +2% |
| 2024 | $7,848 +1.8% | $499,233 +2% |
| 2023 | $7,706 +2% | $489,445 +2% |
| 2022 | $7,558 +0.7% | $479,849 +2% |
| 2021 | $7,504 +2.5% | $470,441 +1% |
| 2020 | $7,321 | $465,618 +2% |
| 2019 | $7,321 +3.4% | $456,489 +2% |
| 2018 | $7,080 | $447,539 +2% |
| 2017 | $7,080 +1.4% | $438,764 +2% |
| 2016 | $6,983 +7.4% | $430,162 +1.5% |
| 2015 | $6,499 +12% | $423,702 +2% |
| 2014 | $5,803 | $415,403 +7.6% |
| 2013 | -- | $386,000 +14.9% |
| 2012 | -- | $336,000 +3.7% |
| 2011 | -- | $324,000 -4.7% |
| 2010 | -- | $340,000 -12.8% |
| 2009 | -- | $389,800 -30% |
| 2008 | -- | $557,000 -13.3% |
| 2007 | -- | $642,600 +2% |
| 2006 | -- | $630,000 +138.8% |
| 2005 | -- | $263,851 +2% |
| 2004 | -- | $258,678 +94.7% |
| 2003 | -- | $132,879 +2% |
| 2002 | -- | $130,274 +2% |
| 2001 | -- | $127,721 |
Find assessor info on the county website
Monthly payment
Est. payment
Payment breakdown
Explore the cost of this home by adjusting the details. Changes won't be saved.Climate risks
Neighborhood: Blossom Valley
Nearby schools
GreatSchools rating
- 8/10Hayes Elementary SchoolGrades: K-6Distance: 0.3 mi
- 2/10Davis (Caroline) Intermediate SchoolGrades: 7-8Distance: 0.9 mi
- 5/10Oak Grove High SchoolGrades: 9-12Distance: 0.5 mi
Schools provided by the listing agent
- Elementary: HayesElementary
- Middle: CarolineDavisIntermediate
- High: OakGroveHigh
- District: OakGroveElementary
Source: MLSListings Inc. This data may not be complete. We recommend contacting the local school district to confirm school assignments for this home.
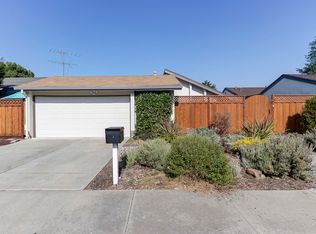
- $1,170,4003 bd2 ba1.2k sqft5336 Hansell Dr, San Jose, CA 95123Off Market
- $1,400,0004 bd2 ba1.8k sqft5325 Mayten Grove Ct, San Jose, CA 95123Sold
- $1,188,8004 bd2 ba1.3k sqft5333 Mayten Grove Ct, San Jose, CA 95123Off Market
- $1,238,3004 bd2 ba1.4k sqft5342 Hansell Dr, San Jose, CA 95123Off Market
- $790,0002 bd3 ba1k sqft195 Banana Grove Ln, San Jose, CA 95123Sold
- $1,650,0003 bd3 ba1.1k sqft193 Banana Grove Ln, San Jose, CA 95123Sold
- $725,3003 bd2 ba1.1k sqft197 Banana Grove Ln, San Jose, CA 95123Off Market
- $1,125,7003 bd2 ba1.1k sqft5341 Mayten Grove Ct, San Jose, CA 95123Off Market
A local agent can set up tours, give advice and negotiate with sellers.
Similar homes
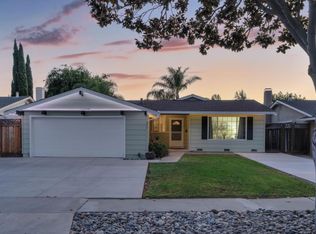
- $1,398,8884 bd2 ba1.3k sqft451 Santa Mesa Dr, San Jose, CA 95123For Sale
 MLS ID #ML82056242, Kristen Constantino. MLSListings Inc
 - $1,450,0003 bd2 ba1.1k sqft6092 Vincent Ct, San Jose, CA 95123For Sale
 MLS ID #ML82056547, David Gomez. MLSListings Inc
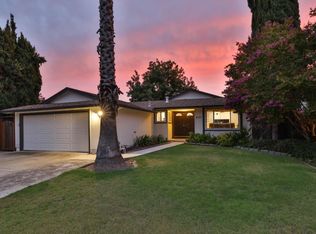
 - $1,348,8883 bd2 ba1.2k sqft6191 Snell Ave, San Jose, CA 95123For Sale
 MLS ID #ML82054247, Cyrus Yazdani. MLSListings Inc
 - $1,299,8884 bd2 ba1.4k sqft161 Herlong Ave, San Jose, CA 95123For Sale
 MLS ID #ML82051928, Danielle Cashen. MLSListings Inc
 - $1,398,8884 bd2 ba1.5k sqft5799 Indian Ave, San Jose, CA 95123For SaleMLS ID #ML82055960, Robert Dang. MLSListings Inc
- $1,468,8883 bd2 ba1.4k sqft281 Sposito Cir, San Jose, CA 95136For SaleMLS ID #ML82053271, Arcelia A. Trigos. MLSListings Inc
- $1,388,0004 bd2 ba1.3k sqft553 Shawnee Ln, San Jose, CA 95123For SaleMLS ID #ML82052234, Hwanhi Chung. MLSListings Inc
- $1,399,0004 bd2 ba1.4k sqft4809 Rue Orleans Ct, San Jose, CA 95136For SaleMLS ID #ML82055914, Simon Huynh. MLSListings Inc
- $1,475,0004 bd2 ba1.3k sqft763 Stardust Ln, San Jose, CA 95123For SaleMLS ID #ML82055497, Linda Baker. MLSListings Inc
- $1,488,8884 bd2 ba1.6k sqft519 Cheyenne Ln, San Jose, CA 95123For SaleMLS ID #ML82043879, Gary St. Clair. MLSListings Inc
- $1,498,0003 bd2 ba1.4k sqft4576 Jonquil Dr, San Jose, CA 95136For SaleMLS ID #ML82055950, Aaron Derbacher. MLSListings Inc
- $1,389,0004 bd2 ba1.5k sqft3226 Pentland Ct, San Jose, CA 95148For SaleMLS ID #ML82056295, Jermin Jojo. MLSListings Inc
- $1,398,0003 bd3 ba1.3k sqft3263 Janelle Dr, San Jose, CA 95148For SaleMLS ID #ML82055806, Alex Wang. MLSListings Inc
- $1,099,9994 bd2 ba1.3k sqft4120 San Ramon Way, San Jose, CA 95111For SaleMLS ID #ML82053534, Eddie Oberoi. MLSListings Inc
- $1,094,0003 bd3 ba1.2k sqft6034 Admiralty Pl, San Jose, CA 95123For SaleMLS ID #ML82046246, Karen Fangfang Xu. MLSListings Inc
- $1,349,9503 bd2 ba1.2k sqft1562 Kooser Rd, San Jose, CA 95118For SaleMLS ID #ML82053091, Matt Cossell. MLSListings Inc
- $1,399,9993 bd2 ba1k sqft5430 Clovercrest Dr, San Jose, CA 95118For SaleMLS ID #ML82050013, Christina Dahro. MLSListings Inc
- $998,0003 bd3 ba1.2k sqft374 Marquetry Ct, San Jose, CA 95116For SaleMLS ID #ML82055815, Phat Doan. MLSListings Inc
- $1,488,0004 bd2 ba1.5k sqft268 Clearpark Cir, San Jose, CA 95136For SaleMLS ID #ML82052062, Matt McCormick. MLSListings Inc
- $1,300,0003 bd2 ba1.2k sqft765 Tallent Ave, San Jose, CA 95127For SaleMLS ID #ML82027887, Nancy Reynolds. MLSListings Inc
Local buyer's agents are ready to help
