Distinctive Spanish-inspired architecture meets thoughtful modern design in this custom-built Willow Glen home. Built in 2016 with attention to detail, this one-of-a-kind residence was originally designed as a 3-bedroom home, with the 3rd bedroom currently styled as an inviting loft that can easily be converted to a bedroom.The open living & dining spaces are designed for both intimate gatherings & entertaining, while expansive windows & large glass doors fill the home with natural light & offer views into the lush rear garden. The adjacent kitchen is exceptionally spacious, with generous counter space, abundant cabinetry, a large center island, copper sink, induction cooktop & built-in Bosch appliances. Warm walnut cabinetry, custom walnut bookcases with stone backing & carefully considered architectural details give the home a sophisticated yet welcoming character. 9 ceilings span the lower level, while upstairs, tray ceilings with integrated lighting add an elegant sense of volume. Step outside to water-wise landscaping in front & an enchanting garden in back - a private retreat to enjoy California living at its best! A rare opportunity to own a home where custom craftsmanship, distinctive style & location come together beautifully. Come visit to experience your new lifestyle!
For sale
$1,950,000
1315 Iris Ct, San Jose, CA 95125
2beds
1,600sqft
Single Family Residence, Residential
Built in 2016
3,567 Square Feet Lot
$1,897,200 Zestimate®
$1,219/sqft
$-- HOA
What's special
- 7 hours
- 117
- 12
Zillow last checked:
Listing updated:
Listed by:
Gary Sassmann 01140467 408-582-3502,
Christie's International Real Estate Sereno 408-295-3111,
Arlene Finney 01373032 408-499-0023,
Christie's International Real Estate Sereno
Source: MLSListings Inc,MLS#: ML82060399
Facts & features
Interior
Bedrooms & bathrooms
- Bedrooms: 2
- Bathrooms: 2
- Full bathrooms: 2
Rooms
- Room types: Loft
Bathroom
- Features: DoubleSinks, StallShower2plus, FullonGroundFloor, PrimaryOversizedTub, OversizedTub
Dining room
- Features: DiningAreainLivingRoom
Family room
- Features: NoFamilyRoom
Kitchen
- Features: Island
Heating
- Central Forced Air
Cooling
- Central Air, Zoned
Appliances
- Included: Ice Maker, Electric Oven, Refrigerator, Washer/Dryer
- Laundry: Upper Floor, Inside
Features
- Walk-In Closet(s)
- Flooring: Laminate, Tile
- Number of fireplaces: 1
- Fireplace features: Living Room
Interior area
- Total structure area: 1,600
- Total interior livable area: 1,600 sqft
Video & virtual tour
Property
Parking
- Total spaces: 3
- Parking features: Detached, Off Street, On Street
- Garage spaces: 1
Features
- Stories: 2
- Exterior features: Back Yard, Dog Run/Kennel, Drought Tolerant Plants
Lot
- Size: 3,567 Square Feet
Details
- Parcel number: 42917017
- Zoning: R1-8
- Special conditions: Standard
Construction
Type & style
- Home type: SingleFamily
- Architectural style: Spanish
- Property subtype: Single Family Residence, Residential
Materials
- Foundation: Concrete Perimeter
- Roof: Metal, Tile
Condition
- New construction: No
- Year built: 2016
Utilities & green energy
- Gas: PublicUtilities
- Sewer: Public Sewer
- Water: Public
- Utilities for property: Public Utilities, Water Public
Community & HOA
Location
- Region: San Jose
Financial & listing details
- Price per square foot: $1,219/sqft
- Tax assessed value: $770,169
- Date on market: 9/8/2026
- Listing agreement: ExclusiveRightToSell
Estimated market value
$1,897,200
$1.80M - $1.99M
$4,285/mo
Price history
| Date | Event | Price |
|---|---|---|
| 9/8/2026 | Listed for sale | $1,950,000+550%$1,219/sqft |
Source:  MLSListings Inc #ML82060399 Report a problem MLSListings Inc #ML82060399 Report a problem | ||
| 11/20/2013 | Sold | $300,000-57.1%$188/sqft |
Source: Public Record Report a problem | ||
| 7/17/2007 | Sold | $700,000+7.9%$438/sqft |
Source: Public Record Report a problem | ||
| 7/12/2005 | Sold | $649,000+8.3%$406/sqft |
Source: Public Record Report a problem | ||
| 1/25/2005 | Sold | $599,000+29.4%$374/sqft |
Source: Public Record Report a problem | ||
| 6/30/2000 | Sold | $463,000$289/sqft |
Source: Public Record Report a problem | ||
Public tax history
| Year | Property taxes | Tax assessment |
|---|---|---|
| 2026 | -- | $770,169 +2% |
| 2025 | $10,663 +5.8% | $755,068 +2% |
| 2024 | $10,082 +2% | $740,263 +2% |
| 2023 | $9,880 +0.9% | $725,749 +2% |
| 2022 | $9,796 +2.2% | $711,519 +2% |
| 2021 | $9,581 +2.4% | $697,568 +1% |
| 2020 | $9,354 | $690,417 +2% |
| 2019 | $9,354 +3.3% | $676,880 +2% |
| 2018 | $9,053 | $663,608 +2% |
| 2017 | $9,053 +1.8% | $650,597 +65.9% |
| 2016 | $8,894 +85.5% | $392,187 +28.2% |
| 2015 | $4,794 +9.8% | $305,993 +2% |
| 2014 | $4,366 | $300,000 -41.2% |
| 2013 | -- | $510,300 +17.9% |
| 2012 | -- | $433,000 -9% |
| 2011 | -- | $476,000 -5.1% |
| 2010 | -- | $501,500 -13.3% |
| 2009 | -- | $578,200 -13% |
| 2008 | -- | $664,900 +0.4% |
| 2007 | -- | $661,980 +2% |
| 2006 | -- | $649,000 +27.1% |
| 2005 | -- | $510,521 +2% |
| 2004 | -- | $500,511 +2.3% |
| 2003 | -- | $489,400 +7% |
| 2002 | -- | $457,500 -3.1% |
| 2001 | -- | $472,260 |
Find assessor info on the county website
Monthly payment
Est. payment
Payment breakdown
Explore the cost of this home by adjusting the details. Changes won't be saved.Climate risks
Neighborhood: Willow Glen
Nearby schools
Schools provided by the listing agent
- Elementary: WillowGlenElementary_1
- Middle: WillowGlenMiddle
- High: WillowGlenHigh
- District: SanJoseUnified
Source: MLSListings Inc. This data may not be complete. We recommend contacting the local school district to confirm school assignments for this home.

Similar homes
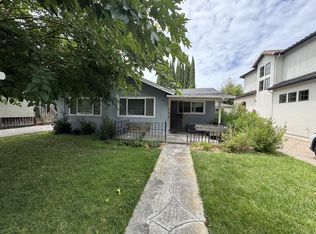
- $1,999,0004 bd3 ba1.8k sqft875 Nevada Ave, San Jose, CA 95125For Sale
 MLS ID #ML82058018, The Locals. MLSListings Inc
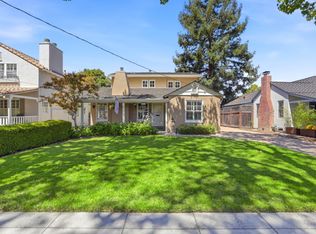
 - $1,599,0003 bd2 ba1.5k sqft1484 Bird Ave, San Jose, CA 95125For Sale
 MLS ID #ML82056364, Zaid Hanna. MLSListings Inc
 - $1,549,0002 bd2 ba1.3k sqft735 Palm Haven Ave, San Jose, CA 95125For Sale
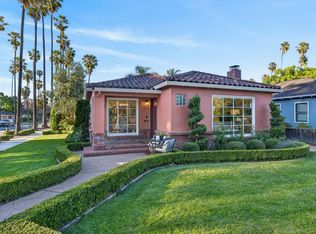 MLS ID #ML82058182, Mary Ann Brown. MLSListings Inc
 - $1,799,8003 bd2 ba1.8k sqft4110 Wingham Pl, San Jose, CA 95135For Sale
 MLS ID #ML82060193, Andy Tse. MLSListings Inc
Local buyer's agents are ready to help
