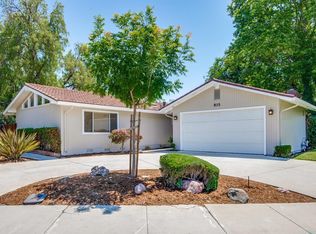
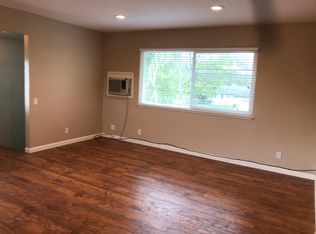
Comprehensively remodeled and intelligently expanded (with permits) this single level home offers over 2,000 square feet of permitted living space, three spacious bedrooms, three full bathrooms including two master suites AND two independent interior laundry rooms and even a detached air conditioned office. Step inside to find a sprawling front living room with stately coffered ceilings and a warm rear family room with slider access to the back patio, hardscaped with pavers. Separating the living and family rooms is a formal dining area and an expansive chefs kitchen with vaulted ceilings, dual skylights, ample custom wood cabinetry, timeless natural stone countertops, and upscale appliances. One of the homes dual master suites includes a walk-in closet with its own laundry hookups. Additional improvements include foundation retrofitting and seismic bracing, Cat-6 wiring, newly refinished hardwood floors, dual pane windows, LED lighting, Reverse Osmosis and whole house water softening system, central heating and air conditioning, and an EV charger. This turnkey home is nestled in the heart of Santa Clara, just blocks from Central Park and a short drive from Nvidias global headquarters, Valley Fair and Santana Row and with enviably low Santa Clara utility rates.
For sale
$1,998,888
2958 Miles Dr, Santa Clara, CA 95051
3beds
2,033sqft
Single Family Residence, Residential
Built in 1957
6,000 Square Feet Lot
$2,291,000 Zestimate®
$983/sqft
$-- HOA
What's special
- 9 days
- 1,865
- 165
Zillow last checked:
Listing updated:
Listed by:
Ryan Nickell 02013579 408-857-5153,
ROI Real Estate 408-857-5153
Source: MLSListings Inc,MLS#: ML82059521
Facts & features
Interior
Bedrooms & bathrooms
- Bedrooms: 3
- Bathrooms: 3
- Full bathrooms: 3
Bathroom
- Features: ShowerandTub, StallShower, Tile, Tub
Dining room
- Features: FormalDiningRoom
Family room
- Features: SeparateFamilyRoom
Kitchen
- Features: _220VoltOutlet, Countertop_Granite, Pantry
Heating
- Central Forced Air
Cooling
- Ceiling Fan(s)
Appliances
- Included: Gas Cooktop, Dishwasher, Disposal, Microwave, Built In Oven, Electric Oven, Self Cleaning Oven, Built In Oven/Range, Refrigerator
Features
- High Ceilings, One Or More Skylights
- Flooring: Carpet, Hardwood, Tile
- Number of fireplaces: 1
- Fireplace features: Gas
Interior area
- Total structure area: 2,033
- Total interior livable area: 2,033 sqft
Video & virtual tour
Property
Parking
- Total spaces: 2
- Parking features: Attached
- Attached garage spaces: 2
Features
- Stories: 1
- Fencing: Wood
Lot
- Size: 6,000 Square Feet
Details
- Additional structures: Sheds
- Parcel number: 29025008
- Zoning: R1
- Special conditions: Standard
Construction
Type & style
- Home type: SingleFamily
- Architectural style: Ranch
- Property subtype: Single Family Residence, Residential
Materials
- Foundation: Concrete Perimeter and Slab
- Roof: Composition
Condition
- New construction: No
- Year built: 1957
Utilities & green energy
- Gas: PublicUtilities
- Water: Public
- Utilities for property: Public Utilities, Water Public
Community & HOA
Location
- Region: Santa Clara
Financial & listing details
- Price per square foot: $983/sqft
- Tax assessed value: $1,453,672
- Date on market: 9/1/2026
- Listing agreement: ExclusiveRightToSell
Estimated market value
$2,291,000
$2.08M - $2.50M
$6,155/mo
Price history
| Date | Event | Price |
|---|---|---|
| 9/1/2026 | Listed for sale | $1,998,888+66.6%$983/sqft |
Source:  MLSListings Inc #ML82059521 Report a problem MLSListings Inc #ML82059521 Report a problem | ||
| 10/28/2016 | Sold | $1,200,000+0.1%$590/sqft |
Source: Public Record Report a problem | ||
| 9/16/2016 | Pending sale | $1,199,000$590/sqft |
Source: Keller Williams - Palo Alto #ML81613129 Report a problem | ||
| 9/7/2016 | Listed for sale | $1,199,000$590/sqft |
Source: Keller Williams Palo Alto #ML81613129 Report a problem | ||
Public tax history
| Year | Property taxes | Tax assessment |
|---|---|---|
| 2026 | -- | $1,453,672 +2% |
| 2025 | $16,918 +3.9% | $1,425,170 +2% |
| 2024 | $16,289 +1% | $1,397,227 +2% |
| 2023 | $16,124 +1.7% | $1,369,831 +2% |
| 2022 | $15,849 +0.4% | $1,342,973 +2% |
| 2021 | $15,787 +3.7% | $1,316,641 +2.9% |
| 2020 | $15,218 | $1,279,329 +2.5% |
| 2019 | $15,218 +7.5% | $1,248,480 +2% |
| 2018 | $14,150 | $1,224,000 +2% |
| 2017 | $14,150 +0.5% | $1,200,000 +520% |
| 2016 | $14,080 +497.6% | $193,536 +1.5% |
| 2015 | $2,356 +5.8% | $190,630 +2% |
| 2014 | $2,227 | $186,897 +0.5% |
| 2013 | -- | $186,053 +2% |
| 2012 | -- | $182,406 +2% |
| 2011 | -- | $178,830 +0.8% |
| 2010 | -- | $177,494 -0.2% |
| 2009 | -- | $177,916 +2% |
| 2008 | -- | $174,429 +2% |
| 2007 | -- | $171,010 +2% |
| 2006 | -- | $167,657 +2% |
| 2005 | -- | $164,370 +2% |
| 2004 | -- | $161,148 +1.9% |
| 2003 | -- | $158,195 +2% |
| 2002 | -- | $155,094 +2% |
| 2001 | -- | $152,054 |
Find assessor info on the county website
Monthly payment
Est. payment
Payment breakdown
Explore the cost of this home by adjusting the details. Changes won't be saved.Climate risks
Neighborhood: 95051
Nearby schools
Schools provided by the listing agent
- District: SantaClaraUnified
Source: MLSListings Inc. This data may not be complete. We recommend contacting the local school district to confirm school assignments for this home.

Similar homes
- $2,279,0003 bd3 ba2k sqft1402 Alpine Ave, Santa Clara, CA 95051For Sale
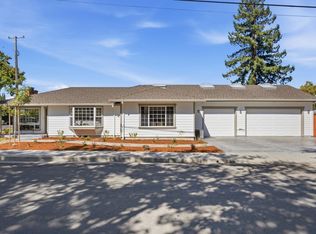 MLS ID #ML82059101, Aaron Schubbe. MLSListings Inc
 - $2,488,0004 bd2 ba1.6k sqft2983 Howell Ave, Santa Clara, CA 95051For Sale
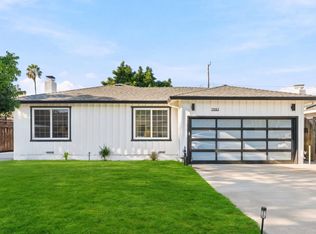 MLS ID #ML82056022, Marlo Jones. MLSListings Inc
 - $1,699,8883 bd2 ba1k sqft1753 Laine Ave, Santa Clara, CA 95051For Sale
 MLS ID #ML82059427, Kevin Khoi Nguyen. MLSListings Inc
 - $1,900,0003 bd4 ba1.6k sqft2775 Lantz Ave, San Jose, CA 95124For Sale
 MLS ID #ML82060350, Brian Bernasconi. MLSListings Inc
Local buyer's agents are ready to help
