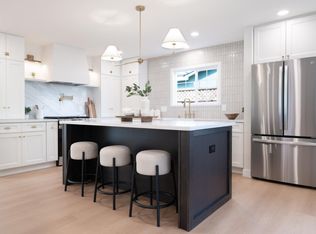
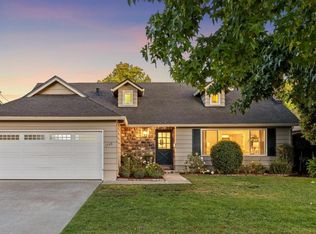
Rarely does this much space, flexibility, and move-in-ready style come together in such a desirable Cambrian setting. Offering main level primary + 2 bedrooms, while upstairs features 2 large bedrooms + 1 full bath, this home provides room to grow, work, host & live comfortably for years to come. Thoughtfully updated throughout in 2026, the home pairs fresh, modern finishes with a spacious and versatile floor plan. At the heart of the home is a completely remodeled kitchen featuring new cabinetry, quartz countertops & stainless steel appliances. Refinished hardwood floors add warmth and character, while new luxury vinyl plank flooring upstairs, new living room carpet, fresh interior paint, updated lighting & new closet doors create a bright, polished feel throughout. Dual-pane windows and a new 220 amp electrical panel add to the homes improvements. Outside, freshly painted, newly installed front & rear lawns with complete irrigation systems, and improvements to the driveway and front concrete enhance the curb appeal ready to enjoy. Set in a desirable neighborhood near Oster Elem, Dartmouth Middle & Leigh High, the home offers easy access to Highway 85 while maintaining a peaceful residential setting. Shopping, dining, parks, and major commute routes are all within easy reach.
For sale
$2,198,000
1781 Albert Ave, San Jose, CA 95124
5beds
2,098sqft
Single Family Residence, Residential
Built in 1959
7,182 Square Feet Lot
$2,145,400 Zestimate®
$1,048/sqft
$-- HOA
What's special
- 6 days
- 717
- 47
Zillow last checked:
Listing updated:
Listed by:
Bonafede Team 70010038 408-891-2495,
Compass 408-427-8963,
Maria Halatsis 02076016 408-466-9328,
Compass
Source: MLSListings Inc,MLS#: ML82059581
Facts & features
Interior
Bedrooms & bathrooms
- Bedrooms: 5
- Bathrooms: 3
- Full bathrooms: 3
Bedroom
- Features: PrimaryBedroomonGroundFloor, BedroomonGroundFloor2plus
Bathroom
- Features: ShoweroverTub1, StallShower2plus, Tile, FullonGroundFloor
Dining room
- Features: BreakfastNook, DiningArea
Family room
- Features: SeparateFamilyRoom
Heating
- Central Forced Air Gas
Cooling
- None
Appliances
- Included: Dishwasher, Disposal, Range Hood, Microwave, Electric Oven/Range, Refrigerator
- Laundry: In Garage
Features
- Video Audio System
- Flooring: Carpet, Hardwood, Tile
- Number of fireplaces: 1
- Fireplace features: Family Room
Interior area
- Total structure area: 2,098
- Total interior livable area: 2,098 sqft
Property
Parking
- Total spaces: 2
- Parking features: Attached
- Attached garage spaces: 2
Features
- Stories: 2
- Exterior features: Back Yard, Fenced, Storage Shed Structure
- Fencing: Back Yard
Lot
- Size: 7,182 Square Feet
Details
- Parcel number: 41919086
- Zoning: R1-8
- Special conditions: Standard
Construction
Type & style
- Home type: SingleFamily
- Property subtype: Single Family Residence, Residential
Materials
- Foundation: Crawl Space
- Roof: Composition
Condition
- New construction: No
- Year built: 1959
Utilities & green energy
- Gas: PublicUtilities
- Sewer: Public Sewer
- Water: Public
- Utilities for property: Public Utilities, Water Public
Community & HOA
Location
- Region: San Jose
Financial & listing details
- Price per square foot: $1,048/sqft
- Tax assessed value: $87,121
- Date on market: 9/3/2026
- Listing agreement: ExclusiveRightToSell
- Listing terms: CashorConventionalLoan
Estimated market value
$2,145,400
$2.04M - $2.25M
$6,364/mo
Price history
| Date | Event | Price |
|---|---|---|
| 9/3/2026 | Listed for sale | $2,198,000$1,048/sqft |
Source:  MLSListings Inc #ML82059581 Report a problem MLSListings Inc #ML82059581 Report a problem | ||
Public tax history
| Year | Property taxes | Tax assessment |
|---|---|---|
| 2026 | -- | $87,121 +2% |
| 2025 | $2,620 +2.2% | $85,413 +2% |
| 2024 | $2,563 +4% | $83,739 +2% |
| 2023 | $2,465 +5% | $82,098 +2% |
| 2022 | $2,348 +4.9% | $80,489 +2% |
| 2021 | $2,238 +4.7% | $78,912 +1% |
| 2020 | $2,138 | $78,104 +2% |
| 2019 | $2,138 +6.6% | $76,574 +2% |
| 2018 | $2,007 | $75,073 +2% |
| 2017 | $2,007 +2% | $73,602 +2% |
| 2016 | $1,968 +7.4% | $72,160 +1.5% |
| 2015 | $1,832 +30.1% | $71,077 +2% |
| 2014 | $1,408 | $69,686 +0.5% |
| 2013 | -- | $69,372 +2% |
| 2012 | -- | $68,013 +2% |
| 2011 | -- | $66,681 +0.8% |
| 2010 | -- | $66,183 -0.2% |
| 2009 | -- | $66,341 +2% |
| 2008 | -- | $65,041 +2% |
| 2007 | -- | $63,767 +2% |
| 2006 | -- | $62,517 +2% |
| 2005 | -- | $61,293 +2% |
| 2004 | -- | $60,093 +1.9% |
| 2003 | -- | $58,993 +2% |
| 2002 | -- | $57,837 +2% |
| 2001 | -- | $56,704 |
Find assessor info on the county website
Monthly payment
Est. payment
Payment breakdown
Explore the cost of this home by adjusting the details. Changes won't be saved.Climate risks
Neighborhood: Cambrian Park
Nearby schools
Schools provided by the listing agent
- Elementary: OsterElementary
- Middle: DartmouthMiddle_1
- High: LeighHigh
- District: UnionElementary
Source: MLSListings Inc. This data may not be complete. We recommend contacting the local school district to confirm school assignments for this home.
Similar homes
- $1,900,0003 bd4 ba1.6k sqft2775 Lantz Ave, San Jose, CA 95124For Sale
 MLS ID #ML82060350, Brian Bernasconi. MLSListings Inc
 - $2,099,0003 bd2 ba1.8k sqft1774 Chevalier Dr, San Jose, CA 95124For Sale
 MLS ID #ML82058560, Hannah Kuo. MLSListings Inc
 - $1,888,8884 bd2 ba1.3k sqft2239 Barrett Ave, San Jose, CA 95124For Sale
 MLS ID #ML82059559, Ryan Nickell. MLSListings Inc
 - $2,398,0004 bd3 ba2k sqft1748 Harte Dr, San Jose, CA 95124For Sale
 MLS ID #ML82054547, Julie Tsai Law. MLSListings Inc
Local buyer's agents are ready to help
