Welcome to this beautiful 4 bedroom home on a large lot and quiet street in a lovely Cambrian neighborhood. Large, open kitchen with granite countertops, stainless steel appliances, island with sink, fantastic storage and double oven. Spacious dining room. Two inviting living areas. Lovely living room bay window and family room sliding glass door. Double-pane windows and great light throughout the home. All 4 bedrooms are spacious. Fantastic layout for private multi-generational living. Air conditioning. Inside laundry. Peaceful backyard with charming brick patio for outdoor dining. Attached two car garage with large driveway. Nestled in gorgeous neighborhood near Los Gatos with great schools: Leigh High, Dartmouth or Union Middle and Carlton or Oster Elementary.
For sale
$2,998,000
14836 Elton Dr, San Jose, CA 95124
4beds
3,147sqft
:
Get pre-qualified$20,478/mo
Single Family Residence, Residential
Built in 1950
9,600 Square Feet Lot
$2,928,700 Zestimate®
$953/sqft
$-- HOA
What's special
- 32 days |
- 1,215 |
- 60 |
Zillow last checked:
Listing updated:
Listed by:
David Lillo 01803836 408-621-5649,
DPL Real Estate 408-621-5649
Source: MLSListings Inc,MLS#: ML82053556
Facts & features
Interior
Bedrooms & bathrooms
- Bedrooms: 4
- Bathrooms: 5
- Full bathrooms: 4
- 1/2 bathrooms: 1
Bedroom
- Features: PrimarySuiteRetreat, WalkinCloset
Bathroom
- Features: DoubleSinks, PrimaryStallShowers, PrimaryTubwJets, ShoweroverTub1, StallShower2plus
Dining room
- Features: BreakfastBar, DiningArea
Family room
- Features: SeparateFamilyRoom
Kitchen
- Features: Countertop_Granite, ExhaustFan, IslandwithSink, Skylights
Heating
- Central Forced Air Gas, Wall Furnace
Cooling
- Ceiling Fan(s), Central Air, Wall/Window Unit(s)
Appliances
- Included: Electric Cooktop, Dishwasher, Exhaust Fan, Disposal, Microwave, Double Oven, Electric Oven, Self Cleaning Oven, Refrigerator, Washer/Dryer, Warming Drawer
- Laundry: Inside
Features
- One Or More Skylights
- Flooring: Carpet, Hardwood, Tile
- Number of fireplaces: 2
- Fireplace features: Family Room, Gas, Gas Starter, Living Room, Primary Bedroom, Wood Burning
Interior area
- Total structure area: 3,147
- Total interior livable area: 3,147 sqft
Video & virtual tour
Property
Parking
- Total spaces: 2
- Parking features: Attached, Oversized
- Attached garage spaces: 2
Features
- Stories: 2
- Patio & porch: Balcony/Patio
- Exterior features: Back Yard
- Fencing: Back Yard,Mixed Height Type,Wood
Lot
- Size: 9,600 Square Feet
Details
- Parcel number: 41929018
- Zoning: R1-8
- Special conditions: Standard
Construction
Type & style
- Home type: SingleFamily
- Property subtype: Single Family Residence, Residential
Materials
- Foundation: Crawl Space
- Roof: Composition
Condition
- New construction: No
- Year built: 1950
Utilities & green energy
- Gas: PublicUtilities
- Sewer: Public Sewer
- Water: Public
- Utilities for property: Public Utilities, Water Public
Community & HOA
Location
- Region: San Jose
Financial & listing details
- Price per square foot: $953/sqft
- Tax assessed value: $218,048
- Annual tax amount: $3,545
- Date on market: 7/8/2026
- Listing agreement: ExclusiveRightToSell
Estimated market value
$2,928,700
$2.78M - $3.08M
$7,968/mo
Price history
| Date | Event | Price |
|---|---|---|
| 7/9/2026 | Listed for sale | $2,998,000+1175.7%$953/sqft |
Source:  MLSListings Inc #ML82053556 Report a problem MLSListings Inc #ML82053556 Report a problem | ||
| 6/13/1996 | Sold | $235,000$75/sqft |
Source: Public Record Report a problem | ||
Public tax history
| Year | Property taxes | Tax assessment |
|---|---|---|
| 2025 | $3,545 +2% | $218,048 +2% |
| 2024 | $3,475 +1.5% | $213,773 +2% |
| 2023 | $3,425 +1.5% | $209,582 +2% |
| 2022 | $3,374 +2.4% | $205,473 +2% |
| 2021 | $3,294 +2.3% | $201,446 +1% |
| 2020 | $3,221 | $199,381 +2% |
| 2019 | $3,221 +5.3% | $195,473 +2% |
| 2018 | $3,060 | $191,641 +2% |
| 2017 | $3,060 +2.2% | $187,885 +2% |
| 2016 | $2,996 +9.2% | $184,202 +1.5% |
| 2015 | $2,743 +4.2% | $181,436 +2% |
| 2014 | $2,633 | $177,883 +0.5% |
| 2013 | -- | $177,080 +2% |
| 2012 | -- | $173,609 +2% |
| 2011 | -- | $170,206 +0.8% |
| 2010 | -- | $168,935 -0.2% |
| 2009 | -- | $169,337 +2% |
| 2008 | -- | $166,018 +2% |
| 2007 | -- | $162,764 +2% |
| 2006 | -- | $159,574 +2% |
| 2005 | -- | $156,446 +2% |
| 2004 | -- | $153,379 +1.9% |
| 2003 | -- | $150,568 +2% |
| 2002 | -- | $147,616 +2% |
| 2001 | -- | $144,722 |
Find assessor info on the county website
Monthly payment
Est. payment
Payment breakdown
Explore the cost of this home by adjusting the details. Changes won't be saved.Climate risks
Neighborhood: Cambrian Park
Nearby schools
GreatSchools rating
- 10/10Oster Elementary SchoolGrades: K-5Distance: 0.5 mi
- 10/10Union Middle SchoolGrades: 6-8Distance: 0.9 mi
- 10/10Leigh High SchoolGrades: 9-12Distance: 0.9 mi
Schools provided by the listing agent
- Elementary: OsterElementary
- Middle: UnionMiddle
- High: LeighHigh
- District: UnionElementary
Source: MLSListings Inc. This data may not be complete. We recommend contacting the local school district to confirm school assignments for this home.
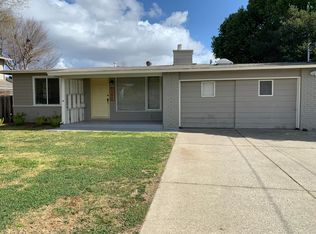
- $1,786,4002 bd1 ba1k sqft14850 Elton Dr, San Jose, CA 95124Off Market
- $--1 bd1 ba350 sqft14850 Elton Dr #B, San Jose, CA 95124Off Market
- $1,203,2002 bd1 ba1k sqft14850 Elton Dr #A, San Jose, CA 95124Off Market

- $2,500,0004 bd2 ba2.4k sqft14802 Cole Dr, San Jose, CA 95124Sold
- $2,645,9004 bd2 ba2.2k sqft14788 Cole Dr, San Jose, CA 95124Off Market
- $2,158,0003 bd1 ba1.6k sqft14837 Sandy Ln, San Jose, CA 95124Off Market
- $2,787,7004 bd3 ba2.5k sqft14851 Sandy Ln, San Jose, CA 95124Off Market
- $1,735,1003 bd1 ba1k sqft14864 Elton Dr, San Jose, CA 95124Off Market
A local agent can set up tours, give advice and negotiate with sellers.
Similar homes
- $3,300,0004 bd3 ba3.4k sqft1667 Glenrock Ct, San Jose, CA 95124For Sale
 MLS ID #ML82056500, Lisa Radding. MLSListings Inc
 - $3,100,0004 bd4 ba2.8k sqft2260 Gunar Dr, San Jose, CA 95124For Sale
 MLS ID #ML82053195, Darlene Greenbrook. MLSListings Inc
 - $2,988,8884 bd3 ba2k sqft6448 Bollinger Rd, San Jose, CA 95129For Sale
 MLS ID #ML82056969, Ranga Mannar. MLSListings Inc
 - $2,899,0003 bd3 ba1.9k sqft1473 Lesher Ct, San Jose, CA 95125For Sale
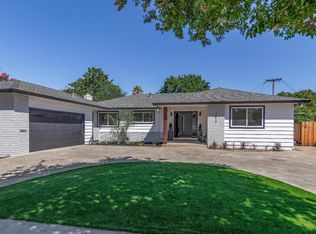 MLS ID #ML82056505, Laura Mcdonnell. MLSListings Inc
 - $1,868,0004 bd4 ba2k sqft2994 Rustic Dr, San Jose, CA 95124For SaleMLS ID #ML82055354, Gloria Chun. MLSListings Inc
- $2,399,0005 bd3 ba2.4k sqft1581 Edmond Ct, San Jose, CA 95125For SaleMLS ID #ML82055909, Rodger Shaheen. MLSListings Inc
- $2,998,0004 bd3 ba2.6k sqft3017 High Meadow Ln, San Jose, CA 95135For SaleMLS ID #ML82051311, Jan Corrie. MLSListings Inc
- $2,699,9993 bd2 ba2.2k sqft1286 Mildred Ave, San Jose, CA 95125For SaleMLS ID #ML82056266, Anita Mohite. MLSListings Inc
- $2,499,0004 bd3 ba3k sqft6124 Corte De La Reina, San Jose, CA 95120For SaleMLS ID #ML82055076, Zaid Hanna. MLSListings Inc
- $3,088,8885 bd4 ba3.4k sqft4609 Middle Park Dr, San Jose, CA 95135For SaleMLS ID #ML82054559, Chelsea Vasquez. MLSListings Inc
- $3,490,0004 bd3 ba2.1k sqft5441 Castle Manor Dr, San Jose, CA 95129For SaleMLS ID #ML82056504, Tina Dave. MLSListings Inc
- $2,650,0003 bd3 ba2.3k sqft1550 San Gabriel Way, San Jose, CA 95125For SaleMLS ID #ML82044904, Maria Halatsis. MLSListings Inc
- $2,798,0005 bd3 ba2.9k sqft674 W Sunnyoaks Ave, Campbell, CA 95008For SaleMLS ID #ML82052427, David Lillo. MLSListings Inc
- $2,450,0003 bd2 ba1.8k sqft116 Meadowbrook Dr, Los Gatos, CA 95032For SaleMLS ID #ML82056162, Melissa Radtke. MLSListings Inc
- $3,790,0006 bd3 ba2.9k sqft16342 Alexander Ct, Monte Sereno, CA 95030For SaleMLS ID #ML82056437, C.T. Harris. MLSListings Inc
- $2,899,0004 bd3 ba2.1k sqft10620 Glenview Ave, Cupertino, CA 95014For SaleMLS ID #ML82056366, Bharath Kumar Talluri. MLSListings Inc
- $1,995,0005 bd3 ba2.3k sqft2597 Malaga Dr, San Jose, CA 95125For SaleMLS ID #ML82054845, Chris Shaheen. MLSListings Inc
- $1,599,0004 bd3 ba1.6k sqft4038 Jarvis Ave, San Jose, CA 95118For SaleMLS ID #ML82055604, Sonny James. MLSListings Inc
- $2,799,0005 bd4 ba3.8k sqft1129 Foxhurst Way, San Jose, CA 95120For SaleMLS ID #ML82053164, Meera Iyer. MLSListings Inc
- $1,999,8884 bd3 ba2.1k sqft5863 Antigua Dr, San Jose, CA 95120For SaleMLS ID #ML82055984, Chris Lussier. MLSListings Inc
Local buyer's agents are ready to help
