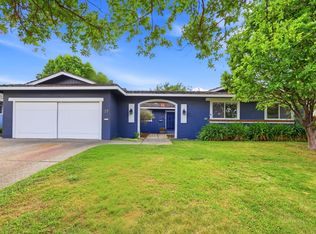
First time on the market! Lovely single story ranch home. Spacious 2880+ sq ft with 4 bedrooms plus home office, 3.5 baths on 10,260 sq ft lot. Highly desired Willow Glen neighborhood. Formal entry opens to expansive living room with beautiful open beamed cathedral ceiling w/ recessed lighting, floor to ceiling staggered brick fireplace w/ raised hearth. Formal dining area opens to large enclosed patio. Two ensuite bedrooms - primary suite w/ walk in closet w/ built-ins plus his and her closets, vanity area and direct access to yard. Separate family room with fireplace, built-in book shelves and up-dated half bath near by. Freshly painted in neutral tones through out, new flooring and refinished hardwood in three bedrooms. Additional features include inside laundry area, large walk-in pantry, AC, newer roof with multiple sun tunnels letting in lots of natural light, newly landscaped front yard w/ automatic sprinkler system, expansive backyard with mature landscaping, two car garage. Ideally located just minutes to The Pruneyard with many restaurants and shopping, downtown Campbell and downtown Los Gatos. Convenient to multiple grocery stores Lunardi's, Trader Joes, Whole Foods and easy access to major freeways 17, 85 and 280.
For sale
$3,100,000
2260 Gunar Dr, San Jose, CA 95124
4beds
2,887sqft
:
Get pre-qualified$21,225/mo
Single Family Residence, Residential
Built in 1962
10,260 Square Feet Lot
$3,005,800 Zestimate®
$1,074/sqft
$-- HOA
What's special
- 20 days |
- 2,629 |
- 75 |
Zillow last checked:
Listing updated:
Listed by:
Darlene Greenbrook 00557217 408-205-1549,
Coldwell Banker Realty 408-723-3300
Source: MLSListings Inc,MLS#: ML82053195
Facts & features
Interior
Bedrooms & bathrooms
- Bedrooms: 4
- Bathrooms: 4
- Full bathrooms: 3
- 1/2 bathrooms: 1
Rooms
- Room types: Office
Bedroom
- Features: PrimarySuiteRetreat2plus, WalkinCloset, PrimaryBedroom2plus
Bathroom
- Features: DoubleSinks, PrimaryStallShowers, ShoweroverTub1, StallShower2plus
Dining room
- Features: EatinKitchen, FormalDiningRoom, Skylights
Family room
- Features: SeparateFamilyRoom
Kitchen
- Features: Countertop_SolidSurfceCorian, ExhaustFan, Pantry, Skylights
Heating
- Central Forced Air Gas
Cooling
- Central Air
Appliances
- Included: Electric Cooktop, Dishwasher, Exhaust Fan, Disposal, Range Hood, Microwave, Double Oven
- Laundry: In Utility Room
Features
- One Or More Skylights, Vaulted Ceiling(s), Open Beam Ceiling, Walk-In Closet(s)
- Flooring: Carpet, Hardwood, Laminate, Tile
- Number of fireplaces: 2
- Fireplace features: Family Room, Living Room
Interior area
- Total structure area: 2,887
- Total interior livable area: 2,887 sqft
Video & virtual tour
Property
Parking
- Total spaces: 2
- Parking features: Attached, Off Street, On Street
- Attached garage spaces: 2
Features
- Stories: 1
- Patio & porch: Balcony/Patio, Enclosed
- Exterior features: Back Yard
Lot
- Size: 10,260 Square Feet
Details
- Parcel number: 44205005
- Zoning: R1-8
- Special conditions: Standard
Construction
Type & style
- Home type: SingleFamily
- Architectural style: Ranch,Traditional
- Property subtype: Single Family Residence, Residential
Materials
- Brick
- Foundation: Crawl Space, Concrete Perimeter and Slab
- Roof: Composition, Shingle
Condition
- New construction: No
- Year built: 1962
Utilities & green energy
- Gas: PublicUtilities
- Sewer: Public Sewer
- Water: Public
- Utilities for property: Public Utilities, Water Public
Community & HOA
Location
- Region: San Jose
Financial & listing details
- Price per square foot: $1,074/sqft
- Tax assessed value: $183,384
- Annual tax amount: $4,515
- Date on market: 7/6/2026
- Listing agreement: ExclusiveRightToSell
- Listing terms: CashorConventionalLoan
Estimated market value
$3,005,800
$2.86M - $3.16M
$6,820/mo
Price history
| Date | Event | Price |
|---|---|---|
| 7/6/2026 | Listed for sale | $3,100,000$1,074/sqft |
Source:  MLSListings Inc #ML82053195 Report a problem MLSListings Inc #ML82053195 Report a problem | ||
Public tax history
| Year | Property taxes | Tax assessment |
|---|---|---|
| 2025 | $4,515 +1.9% | $183,384 +2% |
| 2024 | $4,432 +2.6% | $179,789 +2% |
| 2023 | $4,321 +1.9% | $176,265 +2% |
| 2022 | $4,238 +4.4% | $172,809 +2% |
| 2021 | $4,060 +6.7% | $169,422 +1% |
| 2020 | $3,803 | $167,686 +2% |
| 2019 | $3,803 +6.4% | $164,399 +2% |
| 2018 | $3,574 | $161,177 +2% |
| 2017 | $3,574 +4.2% | $158,018 +2% |
| 2016 | $3,429 +6.4% | $154,921 +1.5% |
| 2015 | $3,221 +34.6% | $152,595 +2% |
| 2014 | $2,393 | $149,607 +0.5% |
| 2013 | -- | $148,931 +2% |
| 2012 | -- | $146,011 +2% |
| 2011 | -- | $143,149 +0.8% |
| 2010 | -- | $142,080 -0.2% |
| 2009 | -- | $142,419 +2% |
| 2008 | -- | $139,627 +2% |
| 2007 | -- | $136,891 +2% |
| 2006 | -- | $134,208 +2% |
| 2005 | -- | $131,577 +2% |
| 2004 | -- | $128,998 +1.9% |
| 2003 | -- | $126,635 +2% |
| 2002 | -- | $124,153 +2% |
| 2001 | -- | $121,719 |
Find assessor info on the county website
Monthly payment
Est. payment
Payment breakdown
Explore the cost of this home by adjusting the details. Changes won't be saved.Climate risks
Neighborhood: Willow Glen
Nearby schools
GreatSchools rating
- 9/10Bagby Elementary SchoolGrades: K-5Distance: 0.3 mi
- 9/10Price Charter Middle SchoolGrades: 6-8Distance: 0.6 mi
- 9/10Branham High SchoolGrades: 9-12Distance: 2.5 mi
Schools provided by the listing agent
- Elementary: BagbyElementary
- Middle: PriceCharterMiddle
- High: BranhamHigh
- District: CambrianElementary
Source: MLSListings Inc. This data may not be complete. We recommend contacting the local school district to confirm school assignments for this home.
- $2,431,7004 bd2 ba2k sqft2268 Gunar Dr, San Jose, CA 95124Off Market
- $2,066,7003 bd3 ba2.1k sqft2252 Gunar Dr, San Jose, CA 95124Off Market
- $2,089,3004 bd2 ba1.8k sqft2276 Gunar Dr, San Jose, CA 95124Off Market
- $1,813,1002 bd2 ba1.6k sqft2244 Gunar Dr, San Jose, CA 95124Off Market
- $4,837,6005 bd4 ba4.3k sqft1884 Dry Creek Rd, San Jose, CA 95124Off Market
- $2,896,6003 bd2 ba2.3k sqft1894 Dry Creek Rd, San Jose, CA 95124Off Market
- $3,554,2004 bd3 ba3.4k sqft1902 Dry Creek Rd, San Jose, CA 95124Off Market
- $2,197,3004 bd2 ba2.2k sqft2284 Gunar Dr, San Jose, CA 95124Off Market
A local agent can set up tours, give advice and negotiate with sellers.
Similar homes
- $2,998,0004 bd5 ba3.1k sqft14836 Elton Dr, San Jose, CA 95124For Sale
 MLS ID #ML82053556, David Lillo. MLSListings Inc
 - $2,725,0003 bd3 ba2.2k sqft1324 Bent Dr, Campbell, CA 95008For Sale
 MLS ID #ML82055080, Lara Carlson. MLSListings Inc
 - $2,300,0004 bd3 ba2.3k sqft2337 Walden Sq, San Jose, CA 95124For Sale
 MLS ID #ML82048388, Angel Lozano. MLSListings Inc
 - $2,798,0004 bd3 ba2.4k sqft1467 Kiner Ave, San Jose, CA 95125For Sale
 MLS ID #ML82053813, Robin Sedgwick. MLSListings Inc
 - $2,599,0004 bd3 ba3k sqft6124 Corte De La Reina, San Jose, CA 95120For SaleMLS ID #ML82055076, Zaid Hanna. MLSListings Inc
- $2,999,0004 bd3 ba2.5k sqft193 Bacigalupi Dr, Los Gatos, CA 95032For SaleMLS ID #ML82053657, Cynthia Smith. MLSListings Inc
- $1,899,0003 bd2 ba1.7k sqft4860 Leigh Ave, San Jose, CA 95124For SaleMLS ID #ML82053866, Meesun Kang. MLSListings Inc
- $2,100,0004 bd2 ba2.3k sqft1601 Hanchett Ave, San Jose, CA 95128For SaleMLS ID #ML82054753, Janet Souza. MLSListings Inc
- $2,650,0003 bd3 ba2.3k sqft1550 San Gabriel Way, San Jose, CA 95125For SaleMLS ID #ML82044904, Maria Halatsis. MLSListings Inc
- $2,498,0004 bd3 ba2k sqft1394 Kimberly Dr, San Jose, CA 95118For SaleMLS ID #ML82054484, Sushama Thakker. MLSListings Inc
- $2,249,0003 bd2 ba1.7k sqft1268 Sandra Dr, San Jose, CA 95125For SaleMLS ID #ML82055136, Lynsie Gridley. MLSListings Inc
- $1,725,0004 bd3 ba1.9k sqft2045 Mardel Ln, San Jose, CA 95128For SaleMLS ID #ML82055116, Courtney Harrington. MLSListings Inc
- $1,698,0003 bd2 ba1.6k sqft3495 New Jersey Ave, San Jose, CA 95124For SaleMLS ID #ML82053622, Team Bedbury. MLSListings Inc
- $3,095,0004 bd2 ba1.6k sqft2077 Eugenia Way, Los Altos, CA 94024For SaleMLS ID #ML82045091, Dominic Nicoli. MLSListings Inc
- $3,588,8884 bd2 ba2.2k sqft1737 Heron Ave, Sunnyvale, CA 94087For SaleMLS ID #ML82055085, Mary Clark. MLSListings Inc
- $2,798,0005 bd3 ba2.9k sqft674 W Sunnyoaks Ave, Campbell, CA 95008For SaleMLS ID #ML82052427, David Lillo. MLSListings Inc
- $1,999,8884 bd3 ba1.9k sqft6165 Calle Del Conejo, San Jose, CA 95120For SaleMLS ID #ML82055218, Laxmi Penupothula. MLSListings Inc
- $2,099,0004 bd3 ba1.7k sqft2362 Valencia Ct, San Jose, CA 95125For SaleMLS ID #ML82050745, Brigette O'Connor. MLSListings Inc
- $2,299,0004 bd3 ba2.3k sqft2168 Coastland Ave, San Jose, CA 95125For SaleMLS ID #ML82052622, Holly Barr. MLSListings Inc
- $1,649,0004 bd2 ba1.5k sqft1563 Clarita Ave, San Jose, CA 95130For SaleMLS ID #ML82055517, Nagaraj Annaiah. MLSListings Inc
Local buyer's agents are ready to help
