Prime cul-de-sac location on a large nearly 14k lot! Conveniently located in South Los Altos, this updated residence offers 1,666 sf of living space, four bedrooms, two full bathrooms. Within walking distance to shopping, dining and everyday amenities to include Peets Coffee and Trader Joes. Close proximity to great Cupertino Schools! The kitchen features an electric cooktop, double oven, tile countertops, dishwasher, exhaust fan, and garbage disposal. Flooring throughout the home includes hardwood, laminate, and tile. A separate family room includes a fireplace, providing a cozy gathering space. The dining area is conveniently situated adjacent to the kitchen. Additional amenities include central forced air heating, central air conditioning and shutters throughout. Patio area with Pergola and hot tub, perfect for backyard entertaining, Spacious backyard with mature landscape, automatic sprinklers, and sheds for additional storage.
For sale
Price increase: $100K (7/20)
$3,095,000
2077 Eugenia Way, Los Altos, CA 94024
4beds
1,666sqft
:
Get pre-qualified$21,191/mo
Single Family Residence, Residential
Built in 1962
0.31 Acres Lot
$3,151,500 Zestimate®
$1,858/sqft
$-- HOA
What's special
- 18 days |
- 2,797 |
- 166 |
Zillow last checked:
Listing updated:
Listed by:
Dominic Nicoli 01112681 408-892-3122,
Intero Real Estate Services 650-947-4700
Source: MLSListings Inc,MLS#: ML82045091
Facts & features
Interior
Bedrooms & bathrooms
- Bedrooms: 4
- Bathrooms: 2
- Full bathrooms: 2
Bathroom
- Features: ShowerandTub, StallShower
Dining room
- Features: DiningArea
Family room
- Features: SeparateFamilyRoom
Kitchen
- Features: Countertop_Tile, ExhaustFan
Heating
- Central Forced Air
Cooling
- Central Air
Appliances
- Included: Electric Cooktop, Dishwasher, Exhaust Fan, Disposal, Double Oven
- Laundry: In Garage
Features
- Flooring: Hardwood, Laminate, Tile
- Number of fireplaces: 1
- Fireplace features: Family Room
Interior area
- Total structure area: 1,666
- Total interior livable area: 1,666 sqft
Video & virtual tour
Property
Parking
- Total spaces: 2
- Parking features: Attached
- Attached garage spaces: 2
Features
- Stories: 1
- Exterior features: Back Yard, Fenced
- Spa features: Other, Spa/HotTub
Lot
- Size: 0.31 Acres
Details
- Parcel number: 31828002
- Zoning: R1
- Special conditions: Standard
Construction
Type & style
- Home type: SingleFamily
- Property subtype: Single Family Residence, Residential
Materials
- Foundation: Concrete Perimeter and Slab
- Roof: Composition
Condition
- New construction: No
- Year built: 1962
Utilities & green energy
- Gas: PublicUtilities
- Sewer: Public Sewer
- Water: Public
- Utilities for property: Public Utilities, Water Public
Community & HOA
Location
- Region: Los Altos
Financial & listing details
- Price per square foot: $1,858/sqft
- Tax assessed value: $1,592,665
- Annual tax amount: $19,950
- Date on market: 7/8/2026
- Listing agreement: ExclusiveRightToSell
- Listing terms: CashorConventionalLoan
Estimated market value
$3,151,500
$2.99M - $3.31M
$7,030/mo
Price history
| Date | Event | Price |
|---|---|---|
| 7/20/2026 | Price change | $3,095,000+3.3%$1,858/sqft |
Source:  MLSListings Inc #ML82045091 Report a problem MLSListings Inc #ML82045091 Report a problem | ||
| 7/16/2026 | Pending sale | $2,995,000$1,798/sqft |
Source: MLSListings Inc #ML82045091 Report a problem | ||
| 7/8/2026 | Listed for sale | $2,995,000+136.2%$1,798/sqft |
Source: MLSListings Inc #ML82045091 Report a problem | ||
| 11/18/2011 | Sold | $1,268,000-5.9%$761/sqft |
Source: Public Record Report a problem | ||
| 10/24/2011 | Pending sale | $1,348,000$809/sqft |
Source: Intero Real Estate Services #81141544 Report a problem | ||
| 9/29/2011 | Listed for sale | $1,348,000$809/sqft |
Source: Intero Real Estate Services #81141544 Report a problem | ||
Public tax history
| Year | Property taxes | Tax assessment |
|---|---|---|
| 2025 | $19,950 +4.1% | $1,592,665 +2% |
| 2024 | $19,172 +0.3% | $1,561,437 +2% |
| 2023 | $19,113 +0.7% | $1,530,821 +2% |
| 2022 | $18,979 +0.5% | $1,500,806 +2% |
| 2021 | $18,887 +2.3% | $1,471,380 +1% |
| 2020 | $18,461 | $1,456,294 +2% |
| 2019 | $18,461 +5% | $1,427,740 +2% |
| 2018 | $17,578 | $1,399,746 +2% |
| 2017 | $17,578 +0.8% | $1,372,301 +2% |
| 2016 | $17,435 +3.5% | $1,345,395 +1.5% |
| 2015 | $16,850 +1.3% | $1,325,187 +2% |
| 2014 | $16,633 | $1,299,230 +0.5% |
| 2013 | -- | $1,293,360 +2% |
| 2012 | -- | $1,268,000 +1332.8% |
| 2011 | -- | $88,500 +0.8% |
| 2010 | -- | $87,840 -0.2% |
| 2009 | -- | $88,050 +2% |
| 2008 | -- | $86,324 +2% |
| 2007 | -- | $84,632 +2% |
| 2006 | -- | $82,973 +2% |
| 2005 | -- | $81,347 +2% |
| 2004 | -- | $79,753 +1.9% |
| 2003 | -- | $78,292 +2% |
| 2002 | -- | $76,758 +2% |
| 2001 | -- | $75,254 |
Find assessor info on the county website
Monthly payment
Est. payment
Payment breakdown
Explore the cost of this home by adjusting the details. Changes won't be saved.Climate risks
Neighborhood: 94024
Nearby schools
GreatSchools rating
- 10/10West Valley Elementary SchoolGrades: K-5Distance: 0.2 mi
- 9/10Cupertino Middle SchoolGrades: 6-8Distance: 0.4 mi
- 10/10Homestead High SchoolGrades: 9-12Distance: 1 mi
Schools provided by the listing agent
- Elementary: WestValleyElementary
- Middle: CupertinoMiddle
- High: HomesteadHigh
- District: CupertinoUnion
Source: MLSListings Inc. This data may not be complete. We recommend contacting the local school district to confirm school assignments for this home.
- $3,883,9004 bd2 ba2.2k sqft2087 Eugenia Way, Los Altos, CA 94024Off Market
- $4,190,2004 bd2 ba2.3k sqft2067 Eugenia Way, Los Altos, CA 94024Off Market
- $4,334,8005 bd3 ba2.9k sqft2066 Eugenia Way, Los Altos, CA 94024Off Market
- $4,800,0004 bd4 ba2.5k sqft2083 Louise Ln, Los Altos, CA 94024Sold
- $3,651,5004 bd3 ba1.9k sqft2080 Fallen Leaf Ln, Los Altos, CA 94024Off Market
- $4,085,4003 bd3 ba2.3k sqft2076 Eugenia Way, Los Altos, CA 94024Off Market
- $3,429,7003 bd2 ba1.9k sqft2027 Victoria Ct, Los Altos, CA 94024Off Market
- $3,646,0004 bd2 ba2.4k sqft2070 Fallen Leaf Ln, Los Altos, CA 94024Off Market
A local agent can set up tours, give advice and negotiate with sellers.
Similar homes
- $4,595,0004 bd3 ba1.8k sqft495 Arboleda Dr, Los Altos, CA 94024For Sale
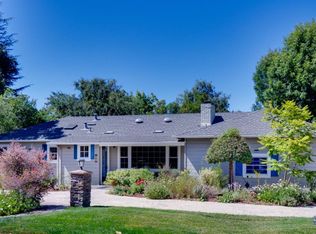 MLS ID #ML82055196, Melinda Bettencourt. MLSListings Inc
 - $3,588,8884 bd2 ba2.2k sqft1737 Heron Ave, Sunnyvale, CA 94087For Sale
 MLS ID #ML82055085, Mary Clark. MLSListings Inc
 - $3,085,0003 bd2 ba1.5k sqft1701 S Springer Rd, Mountain View, CA 94040For Sale
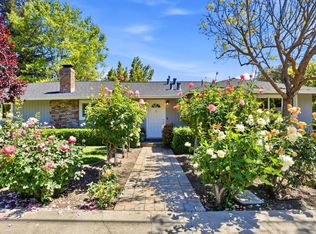 MLS ID #ML82042276, Eric Fischer-Colbrie. MLSListings Inc
 - $2,580,0003 bd2 ba1.4k sqft22081 Caroline Dr, Cupertino, CA 95014For Sale
 MLS ID #ML82034737, Tracy Hsu. MLSListings Inc
 - $3,290,0004 bd2 ba1.5k sqft997 Ilima Way, Palo Alto, CA 94306For SaleMLS ID #41140168, Nancy Sun. Bay East AOR
- $2,498,0003 bd1 ba1.2k sqft1583 Gilmore St, Mountain View, CA 94040For SaleMLS ID #ML82055035, Rick Talmage. MLSListings Inc
- $2,948,0003 bd3 ba2.1k sqft3723 Alameda De Las Pulgas, Menlo Park, CA 94025For SaleMLS ID #ML82055212, Rebecca Eastman. MLSListings Inc
- $2,488,0004 bd2 ba1.6k sqft19681 Drake Dr, Cupertino, CA 95014For SaleMLS ID #ML82048674, L & L RE Consult Grp. MLSListings Inc
- $3,698,0003 bd2 ba2k sqft20154 Knollwood Dr, Saratoga, CA 95070For SaleMLS ID #ML82047624, Steve McCarrick. MLSListings Inc
- $1,649,0004 bd2 ba1.5k sqft1563 Clarita Ave, San Jose, CA 95130For SaleMLS ID #ML82055517, Nagaraj Annaiah. MLSListings Inc
- $2,100,0004 bd2 ba2.3k sqft1601 Hanchett Ave, San Jose, CA 95128For SaleMLS ID #ML82054753, Janet Souza. MLSListings Inc
- $3,249,0004 bd3 ba2.1k sqft1270 University Dr, Menlo Park, CA 94025For SaleMLS ID #ML82054743, Deanna Reudy. MLSListings Inc
- $2,798,0004 bd3 ba2.4k sqft1467 Kiner Ave, San Jose, CA 95125For SaleMLS ID #ML82053813, Robin Sedgwick. MLSListings Inc
- $1,999,8884 bd3 ba2k sqft661 Empey Way, San Jose, CA 95128For SaleMLS ID #ML82054720, Coco Tan. MLSListings Inc
- $2,980,0004 bd3 ba1.7k sqft321 Johnson Ave, Los Gatos, CA 95030For SaleMLS ID #ML82050572, Serena Zhang. MLSListings Inc
- $2,000,0005 bd3 ba1.7k sqft3478 Cabrillo Ave, Santa Clara, CA 95051For SaleMLS ID #ML82053874, Mario Ramirez. MLSListings Inc
- $1,899,0004 bd3 ba1.5k sqft3158 Fowler Ave, Santa Clara, CA 95051For SaleMLS ID #ML82053612, Aurelio Perez. MLSListings Inc
- $1,725,0004 bd3 ba1.9k sqft2045 Mardel Ln, San Jose, CA 95128For SaleMLS ID #ML82055116, Courtney Harrington. MLSListings Inc
- $2,249,0003 bd2 ba1.7k sqft1268 Sandra Dr, San Jose, CA 95125For SaleMLS ID #ML82055136, Lynsie Gridley. MLSListings Inc
- $1,999,8884 bd2 ba1.4k sqft1150 Kiely Blvd, Santa Clara, CA 95051New ConstructionMLS ID #ML82049954, Jennifer Vo. MLSListings Inc
Local buyer's agents are ready to help
