Ideally situated on a quiet, tree-lined street in one of Menlo Parks most coveted neighborhoods, this thoughtfully updated Craftsman residence beautifully balances timeless architectural character with the comforts and conveniences of modern living.
Just moments from both downtown Menlo Park and downtown Palo Alto, you'll enjoy an exceptional collection of boutique shopping, acclaimed restaurants, charming cafes, and year-round community events. World-class shopping and dining at Stanford Shopping Center, the cultural and educational amenities of Stanford University, the renowned Stanford Health Care campus, and the innovation corridor of Sand Hill Road are all within minutes. Convenient access to Caltrain, Highways 101 and 280 further enhances this exceptional location.
Menlo Park City School District, serving Oak Knoll Elementary School and Hillview Middle School, with Menlo-Atherton High School in the Sequoia Union High School District (buyer to verify enrollment and attendance).
Property Highlights
Thoughtfully updated Craftsman residence
Hardwood floors in the main living areas
Welcoming living room with fireplace
Comfortable family room adjacent to the kitchen
Private wraparound yard
Brand-new roof
New heating system
Freshly painted interior and exterior
Under contract
$3,249,000
1270 University Dr, Menlo Park, CA 94025
4beds
2,170sqft
Single Family Residence, Residential
Built in 1990
1,548 Square Feet Lot
$3,232,400 Zestimate®
$1,497/sqft
$-- HOA
What's special
- 29 days |
- 3,431 |
- 200 |
Zillow last checked:
Listing updated:
Listed by:
Deanna Reudy 01368863 650-759-2986,
Compass 650-375-1111
Source: MLSListings Inc,MLS#: ML82054743
Facts & features
Interior
Bedrooms & bathrooms
- Bedrooms: 4
- Bathrooms: 3
- Full bathrooms: 2
- 1/2 bathrooms: 1
Bedroom
- Features: PrimarySuiteRetreat, WalkinCloset
Bathroom
- Features: DoubleSinks, StallShower, Tile, TubinPrimaryBedroom, PrimaryOversizedTub, HalfonGroundFloor
Dining room
- Features: FormalDiningRoom
Family room
- Features: KitchenFamilyRoomCombo
Heating
- Central Forced Air, Gas
Cooling
- Central Air
Appliances
- Included: Gas Cooktop, Gas Oven/Range, Trash Compactor, Washer/Dryer
- Laundry: Upper Floor, Inside, In Utility Room
Features
- High Ceilings, Walk-In Closet(s)
- Flooring: Carpet, Tile, Vinyl Linoleum, Wood
- Number of fireplaces: 1
- Fireplace features: Gas Starter, Living Room, Wood Burning
Interior area
- Total structure area: 2,170
- Total interior livable area: 2,170 sqft
Video & virtual tour
Property
Parking
- Total spaces: 2
- Parking features: Attached, Parking Area
- Attached garage spaces: 2
Features
- Stories: 2
- Exterior features: Back Yard
- Fencing: Back Yard
Lot
- Size: 1,548 Square Feet
- Features: Level
Details
- Parcel number: 071501030
- Zoning: RC0000
- Special conditions: Standard
Construction
Type & style
- Home type: SingleFamily
- Architectural style: Craftsman
- Property subtype: Single Family Residence, Residential
Materials
- Foundation: Concrete Perimeter
- Roof: Composition
Condition
- New construction: No
- Year built: 1990
Utilities & green energy
- Gas: PublicUtilities
- Water: Public
- Utilities for property: Public Utilities, Water Public
Community & HOA
HOA
- Has HOA: Yes
Location
- Region: Menlo Park
Financial & listing details
- Price per square foot: $1,497/sqft
- Tax assessed value: $1,108,732
- Annual tax amount: $15,331
- Date on market: 7/18/2026
- Listing agreement: ExclusiveRightToSell
- Listing terms: CashorConventionalLoan
Estimated market value
$3,232,400
$3.07M - $3.39M
$7,642/mo
Price history
| Date | Event | Price |
|---|---|---|
| 8/16/2026 | Contingent | $3,249,000$1,497/sqft |
Source:  MLSListings Inc #ML82054743 Report a problem MLSListings Inc #ML82054743 Report a problem | ||
| 8/10/2026 | Listed for sale | $3,249,000$1,497/sqft |
Source: MLSListings Inc #ML82054743 Report a problem | ||
| 8/1/2026 | Contingent | $3,249,000$1,497/sqft |
Source: MLSListings Inc #ML82054743 Report a problem | ||
| 7/18/2026 | Listed for sale | $3,249,000$1,497/sqft |
Source: MLSListings Inc #ML82054743 Report a problem | ||
Public tax history
| Year | Property taxes | Tax assessment |
|---|---|---|
| 2025 | $15,331 +2.9% | $1,108,732 +2% |
| 2024 | $14,904 +2.2% | $1,086,994 +2% |
| 2023 | $14,577 +2.8% | $1,065,682 +2% |
| 2022 | $14,183 +3% | $1,044,788 +2% |
| 2021 | $13,769 +0.8% | $1,024,302 +1% |
| 2020 | $13,654 +1.5% | $1,013,800 +2% |
| 2019 | $13,450 +2.8% | $993,922 +2% |
| 2018 | $13,090 +1.8% | $974,434 +2% |
| 2017 | $12,854 +3.6% | $955,328 +2% |
| 2016 | $12,412 +3.3% | $936,598 +1.5% |
| 2015 | $12,013 | $922,530 +2% |
| 2014 | $12,013 | $904,460 +0.5% |
| 2013 | -- | $900,374 +2% |
| 2012 | -- | $882,720 |
| 2011 | -- | $882,720 +2.8% |
| 2010 | -- | $858,946 -0.2% |
| 2009 | -- | $860,988 +2% |
| 2008 | -- | $844,106 +2% |
| 2007 | -- | $827,556 +2% |
| 2006 | -- | $811,330 |
| 2005 | -- | $811,330 +4% |
| 2004 | -- | $779,826 +1.9% |
| 2003 | -- | $765,534 +2% |
| 2002 | -- | $750,524 +2% |
| 2001 | -- | $735,808 +2% |
| 2000 | -- | $721,382 |
Find assessor info on the county website
Monthly payment
Est. payment
Payment breakdown
Explore the cost of this home by adjusting the details. Changes won't be saved.Climate risks
Neighborhood: Downtown Menlo Park
Nearby schools
GreatSchools rating
- 10/10Oak Knoll Elementary SchoolGrades: K-5Distance: 1.5 mi
- 9/10Hillview Middle SchoolGrades: 6-8Distance: 0.9 mi
- 8/10Menlo-Atherton High SchoolGrades: 9-12Distance: 1 mi
Schools provided by the listing agent
- Elementary: OakKnollElementary
- Middle: HillviewMiddle_1
- High: MenloAthertonHigh
- District: MenloParkCityElementary
Source: MLSListings Inc. This data may not be complete. We recommend contacting the local school district to confirm school assignments for this home.
- $1,627,6003 bd3 ba1.2k sqft1228 University Dr, Menlo Park, CA 94025Off Market

- $1,341,6003 bd2 ba1.2k sqft1240 University Dr, Menlo Park, CA 94025Off Market
- $1,183,8002 bd1 ba1k sqft1230 University Dr, Menlo Park, CA 94025Off Market
- $1,016,9002 bd1 ba1k sqft1242 University Dr, Menlo Park, CA 94025Off Market
- $3,014,9004 bd2 ba2.2k sqft1260 University Dr, Menlo Park, CA 94025Off Market
- $1,341,6003 bd2 ba1.2k sqft1238 University Dr, Menlo Park, CA 94025Off Market
- $2,420,7003 bd3 ba1.2k sqft1226 University Dr, Menlo Park, CA 94025Off Market
- $983,9002 bd1 ba1k sqft1222 University Dr, Menlo Park, CA 94025Off Market
A local agent can set up tours, give advice and negotiate with sellers.
Similar homes
- $2,800,0003 bd3 ba2.1k sqft3723 Alameda De Las Pulgas, Menlo Park, CA 94025For Sale
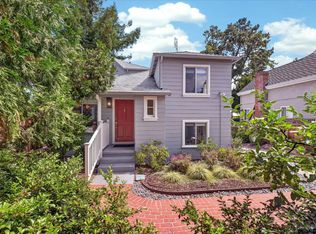 MLS ID #ML82055212, Rebecca Eastman. MLSListings Inc
 - $3,998,0004 bd3 ba2.9k sqft150 Doherty Way, Redwood City, CA 94061For Sale
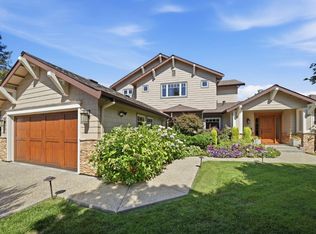 MLS ID #ML82057372, Panos Anagnostou. MLSListings Inc
 - $3,498,0004 bd3 ba1.7k sqft1680 Fordham Way, Mountain View, CA 94040For Sale
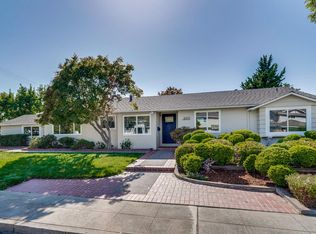 MLS ID #ML82057309, Stephen Kim. MLSListings Inc
 - $3,698,0003 bd2 ba1.6k sqft2339 Emerson St, Palo Alto, CA 94301For Sale
 MLS ID #ML82057405, Lori Buecheler. MLSListings Inc
 - $2,988,0004 bd2 ba1.6k sqft699 Oregon Ave, Palo Alto, CA 94301For SaleMLS ID #ML82056902, Maria Afzal. MLSListings Inc
- $4,780,0005 bd4 ba2.7k sqft1354 Sherman Ave, Menlo Park, CA 94025For SaleMLS ID #ML82036798, Brent & Mary Gullixson. MLSListings Inc
- $3,498,0004 bd2 ba2k sqft3803 Hamilton Way, Redwood City, CA 94062For SaleMLS ID #ML82032490, Cher Rowland. MLSListings Inc
- $3,499,0004 bd4 ba2.6k sqft49 W Summit Dr, Redwood City, CA 94062For SaleMLS ID #ML82052877, Nancy Palmer. MLSListings Inc
- $2,450,0003 bd3 ba2.1k sqft546 Sand Hill Cir, Menlo Park, CA 94025For SaleMLS ID #ML82052469, Maya Sewald. MLSListings Inc
- $2,995,0005 bd4 ba3.1k sqft300 De Anza Ave, San Carlos, CA 94070For SaleMLS ID #ML82056984, Mariana Pappalardo. MLSListings Inc
- $2,998,0005 bd3 ba2.3k sqft1092 Fuchsia Dr, Sunnyvale, CA 94086For SaleMLS ID #ML82057318, Bret A. Maryon. MLSListings Inc
- $2,588,8884 bd3 ba1.7k sqft897 Markham Trl, Sunnyvale, CA 94086For SaleMLS ID #ML82056864, Dave Clark Team. MLSListings Inc
- $2,388,0004 bd2 ba1.9k sqft3569 Altamont Way, Redwood City, CA 94062For SaleMLS ID #ML82056137, Greg Celotti. MLSListings Inc
- $2,898,0004 bd3 ba2k sqft751 27th Ave, San Mateo, CA 94403For SaleMLS ID #ML82035522, Michael Haywood Jr.. MLSListings Inc
- $3,788,8005 bd4 ba2.6k sqft236 Ferndale Way, Redwood City, CA 94062For SaleMLS ID #ML82045688, Costantini Team. MLSListings Inc
- $2,498,0003 bd2 ba1.6k sqft150 Middlefield Rd, Palo Alto, CA 94301For SaleMLS ID #ML82049695, Julie Lau. MLSListings Inc
- $2,875,0004 bd2 ba1.3k sqft941 Chehalis Dr, Sunnyvale, CA 94087For SaleMLS ID #ML82057383, Robert Reid. MLSListings Inc
- $3,280,0004 bd3 ba2.7k sqft1512 Alturas Dr, Burlingame, CA 94010For SaleMLS ID #ML82056507, Shawn Luo. MLSListings Inc
- $2,498,0004 bd2 ba1.9k sqft951 Laguna Cir, Foster City, CA 94404For SaleMLS ID #ML82056691, The Sharp Group. MLSListings Inc
- $3,725,0003 bd2 ba1.3k sqft3270 Woodside Rd, Woodside, CA 94062For SaleMLS ID #ML82050810, Hugh Cornish. MLSListings Inc
Local buyer's agents are ready to help
